
How Spatial Zoning and UDL Transform Classroom Performance
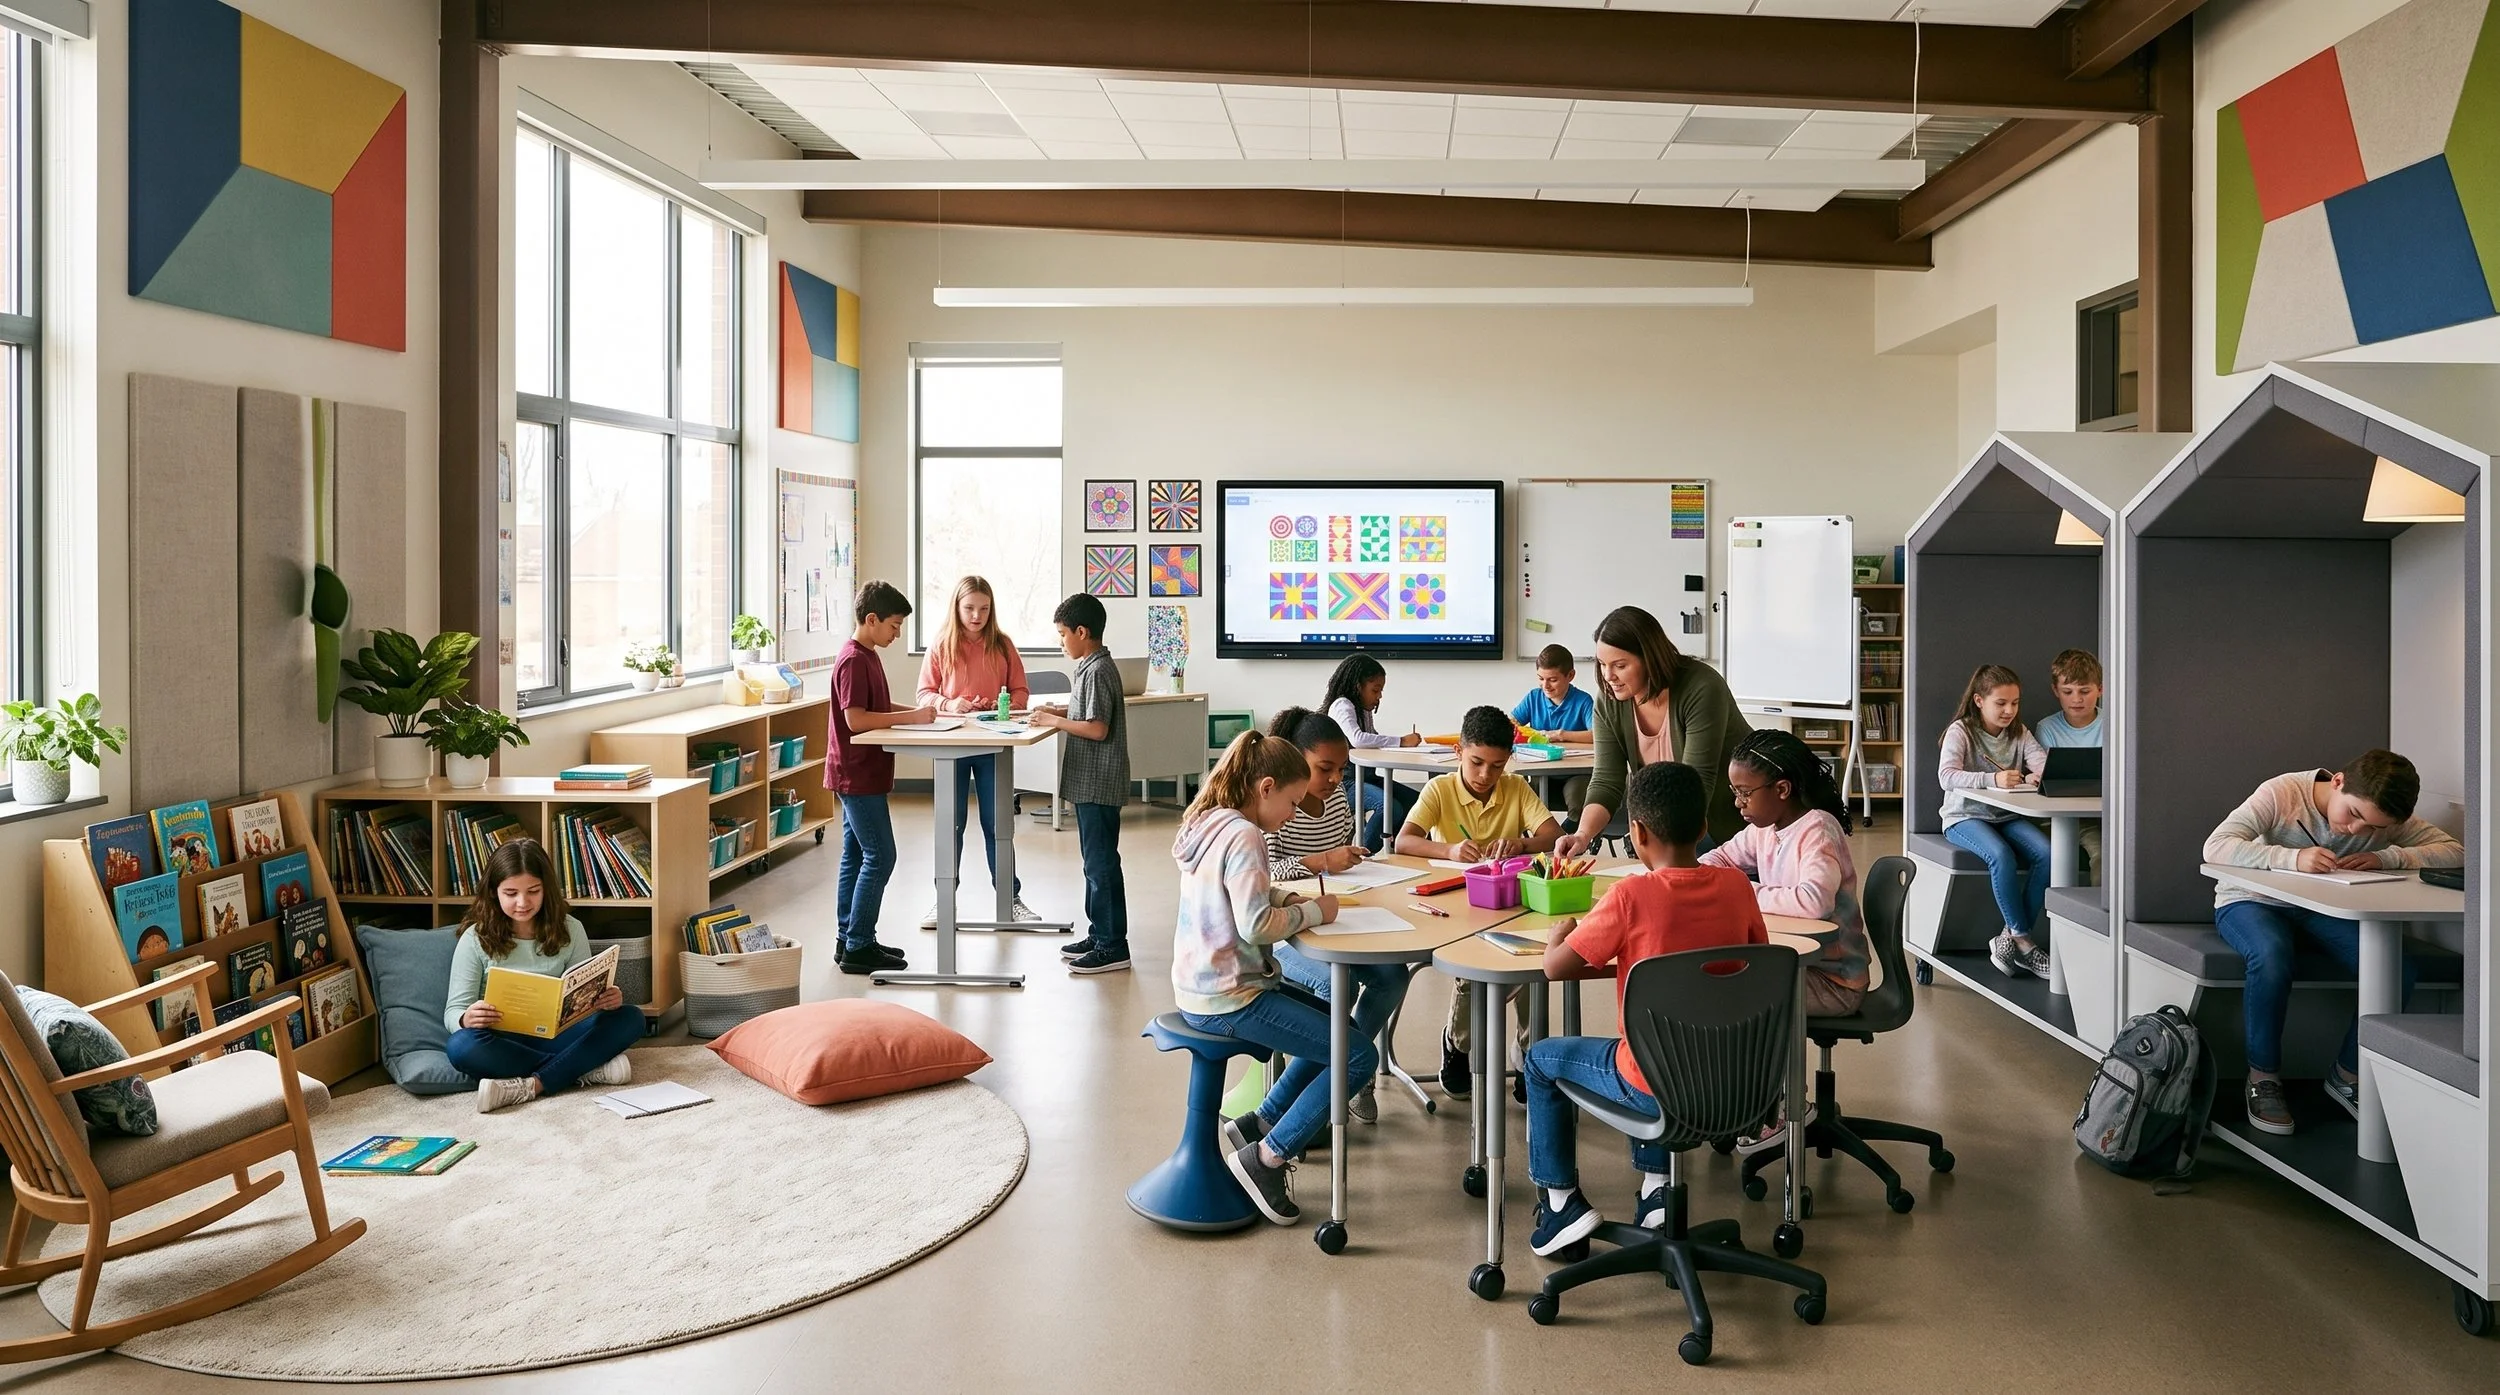
Traditional classroom design was built for uniformity. Modern learning science demands adaptability. When environments are rigid, students spend critical cognitive energy simply trying to regulate, pay attention, or sit still.
For school leaders, administrators, and educators, optimizing the physical learning environment isn't an interior design decision—it’s a high-leverage pedagogical strategy. Research in inclusive design proves that spatial zoning—structuring classrooms into distinct, purpose-driven areas with clear physical boundaries—is essential for supporting neurodivergent learners (including those with Autism, ADHD, or sensory processing differences) while elevating outcomes for neurotypical students alike.
By pairing spatial zoning with Universal Design for Learning (UDL), we remove physical barriers to learning, lower anxiety, and build environments where every brain can thrive.
Here is how to structure a UDL-aligned, zoned classroom engineered for maximum engagement and regulation.
The 5 Essential Spatial Zones
1. Collaboration Hub (Active / Kinesthetic Movement Zone)
The Design: Outfitted with standing desks, wobble stools, balance boards, and perimeter fidget channels.
The Impact: Designed for high-energy project work, this zone allows sensory-seeking students (such as those with ADHD) to satisfy vestibular and proprioceptive movement needs without distracting peers. It contains group energy while keeping cognitive focus sharp.
UDL Alignment:
Action & Expression: Offers alternative physical modalities for task execution.
Engagement: Fosters peer collaboration, authentic problem-solving, and active motivation.
2. Literacy Lab
The Design: A flexible, multimodal workspace built for reading, writing, and digital composition.
The Impact: Language processing demands heavy cognitive bandwidth. By allowing students to adjust posture (standing, floor seating, ergonomic support), this space reduces fatigue and encourages storytelling across multiple formats (text, voice, tactile).
UDL Alignment:
Representation: Integrates alternative ways to consume narrative (audiobooks, tactile tiles).
Action & Expression: Provides flexible tools for drafting, typing, or dictating ideas.
3. Sensory Retreat (Low-Stimulation & Tactile Grounding Area)
The Design: Features acoustic dampening panels, soft boundary dividers (bookshelves or rugs), dim or natural lighting, weighted lap pads, kinetic sand, textured surfaces, and gentle movement tools like rocking chairs.
The Impact: Gives hyper-sensitive students a dedicated retreat to decompress from visual or auditory overload before reaching a crisis point. The multisensory elements support somatic self-regulation, enabling fast recovery from anxiety or fatigue.
UDL Alignment:
Engagement (Minimizing Threats & Distractions): Directly protects the student’s nervous system, equipping them with self-regulation strategies to safely return to learning.
4. Calm Corner (Predictable Work & Hybrid Station)
The Design: High-walled solo carrels, clear visual sightlines, and defined task boundaries that preserve personal space buffers (typically 45–120 cm).
The Impact: Built for focus, execution, and low-distraction peer mentoring. By stripping away extraneous visual noise, this zone minimizes executive function load and provides predictable spatial boundaries.
UDL Alignment:
Engagement: Supports sustained effort, goal setting, and deep work.
Action & Expression: Serves as a quiet sanctuary for independent completion or focused 1:1 interaction.
5. Instruction HQ
The Design: The centralized anchor for direct, whole-class instruction and multimedia presentation.
The Impact: Establishes clear sightlines and spatial predictability. Having a defined, familiar hub for primary instruction reduces transition friction and spatial uncertainty for students who rely on routine.
UDL Alignment:
Representation: Serves as the primary staging area to present big ideas, activate background knowledge, and deliver visual and auditory content.
Key Measurable Benefits
When school systems implement research-backed spatial zoning, the impact spans academic, emotional, and operational metrics:
Sensory Regulation & Burnout Prevention: Dedicated low-stimulation environments proactively prevent sensory overload—eliminating a primary trigger for classroom disruption and dysregulation.
Executive Function Scaffolding: Physical boundaries serve as external cognitive cues, reducing task-switching friction and smoothing transitions.
Autonomy & Self-Advocacy: Giving students choices over their immediate physical environment builds emotional intelligence and personal agency.
Social Comfort & Predictability: Clear physical separation between high-interaction and solo zones sets unambiguous boundaries, reducing social strain for students with communication differences.
Driving Meaningful Change
Unlocking human potential in the classroom begins with intentional design. When we shift the responsibility of adaptation from the student to the environment, we create spaces where all learners can perform at their best.
References & Core ResearchClassroom Spatial Impact & The HEAD Study: Barrett, P., Davies, F., Zhang, Y., & Barrett, L. (2015). The impact of classroom design on pupils' learning: Final results of a holistic, multi-level analysis. Building and Environment, 89, 118–133.Spatial Archetypes & Functional Zoning: Thornburg, D. D. (1999). Campfires in Cyberspace. / Thornburg, D. D. (2013). From the Campfire to the Holodeck. Wiley / Jossey-Bass.Neurodiverse Spatial Zoning & ASPECTSS™ Framework: Mostafa, M. (2008). An Architecture for Autism: Concepts of Design Intervention for the Autistic User. Archnet-IJAR, 2(1), 189–211. / Mostafa, M. (2014). Architecture for Autism: Built Environment Performance in Schools. The International Journal of the Constructed Environment, 4(2), 25–38.