
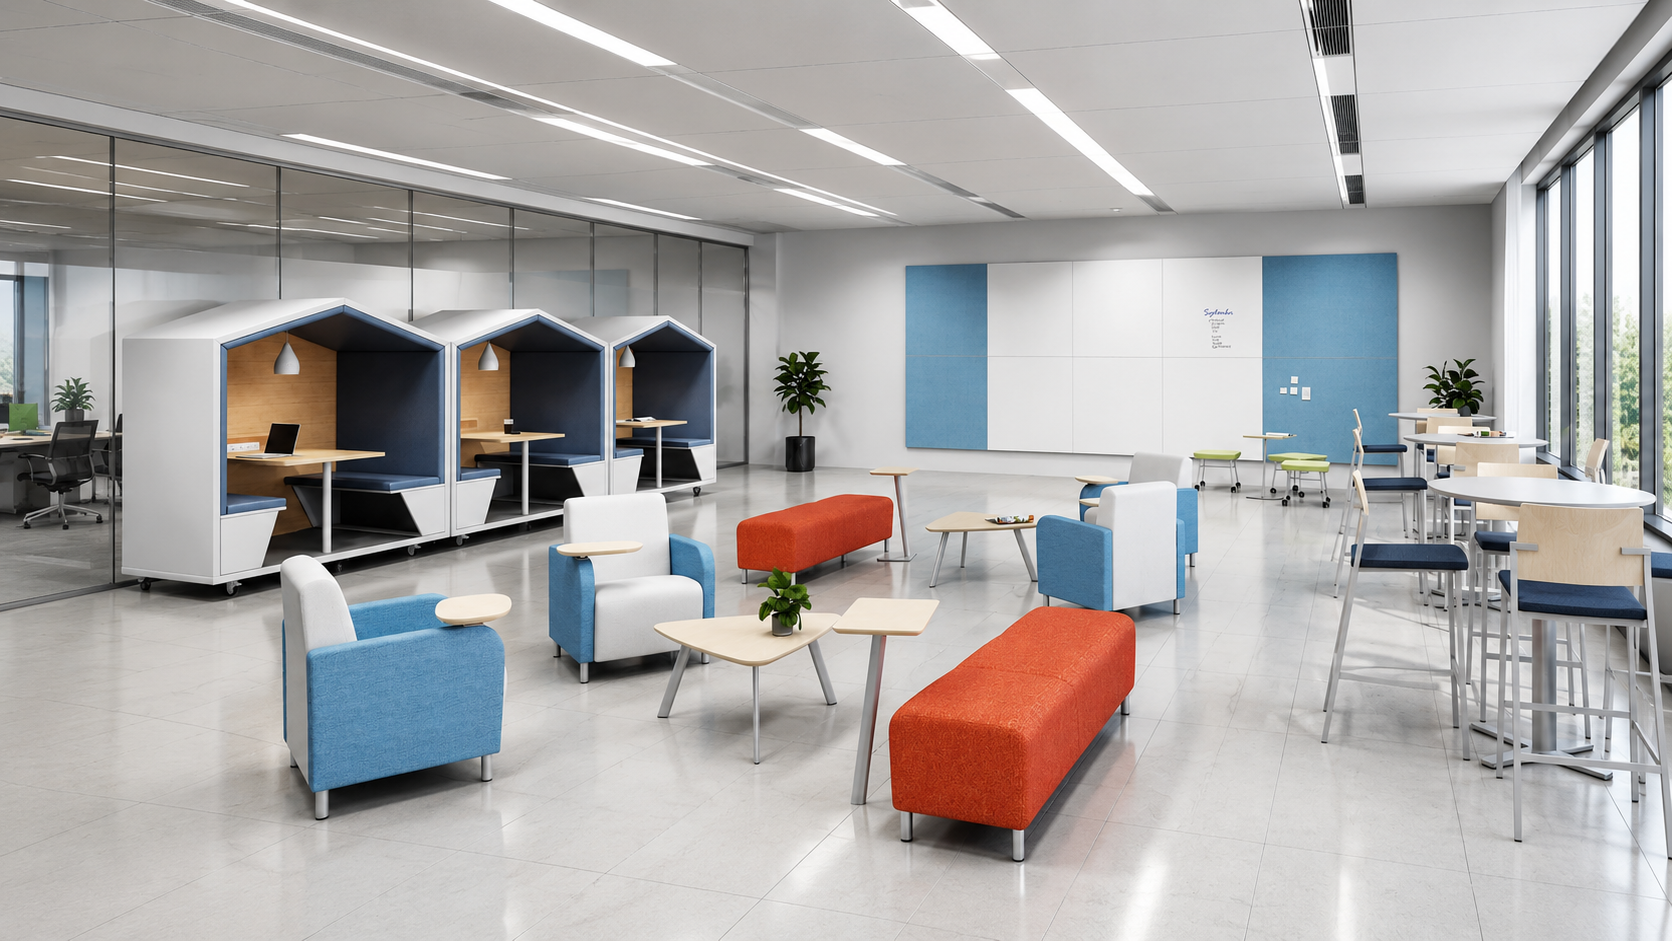
Intuitively Designed Furniture. Built for the Human Element.
CONNECTING PEOPLE. ELEVATING SPACES.
Create flexible, ergonomic settings that prioritize comfort, foster inclusion, and seamlessly integrate with technology.







Flexible, Inclusive Furniture. Collaboration Focused.
WHAT WE OFFER
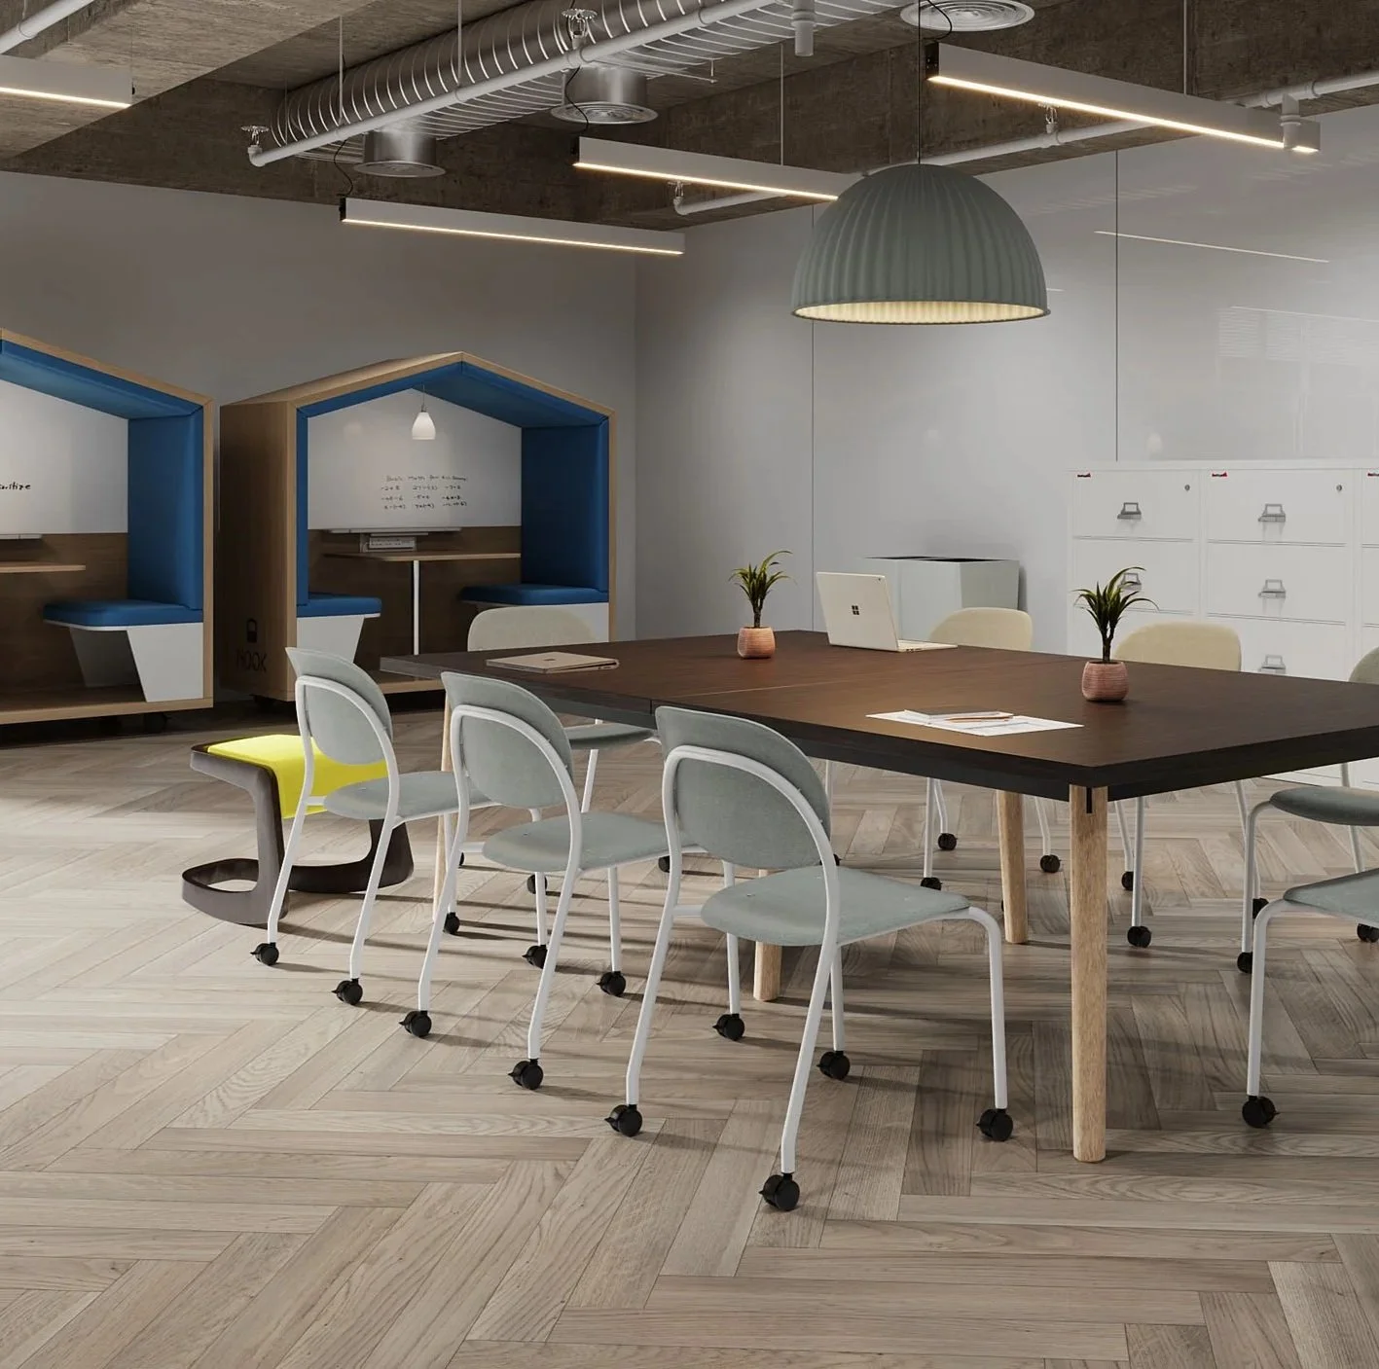
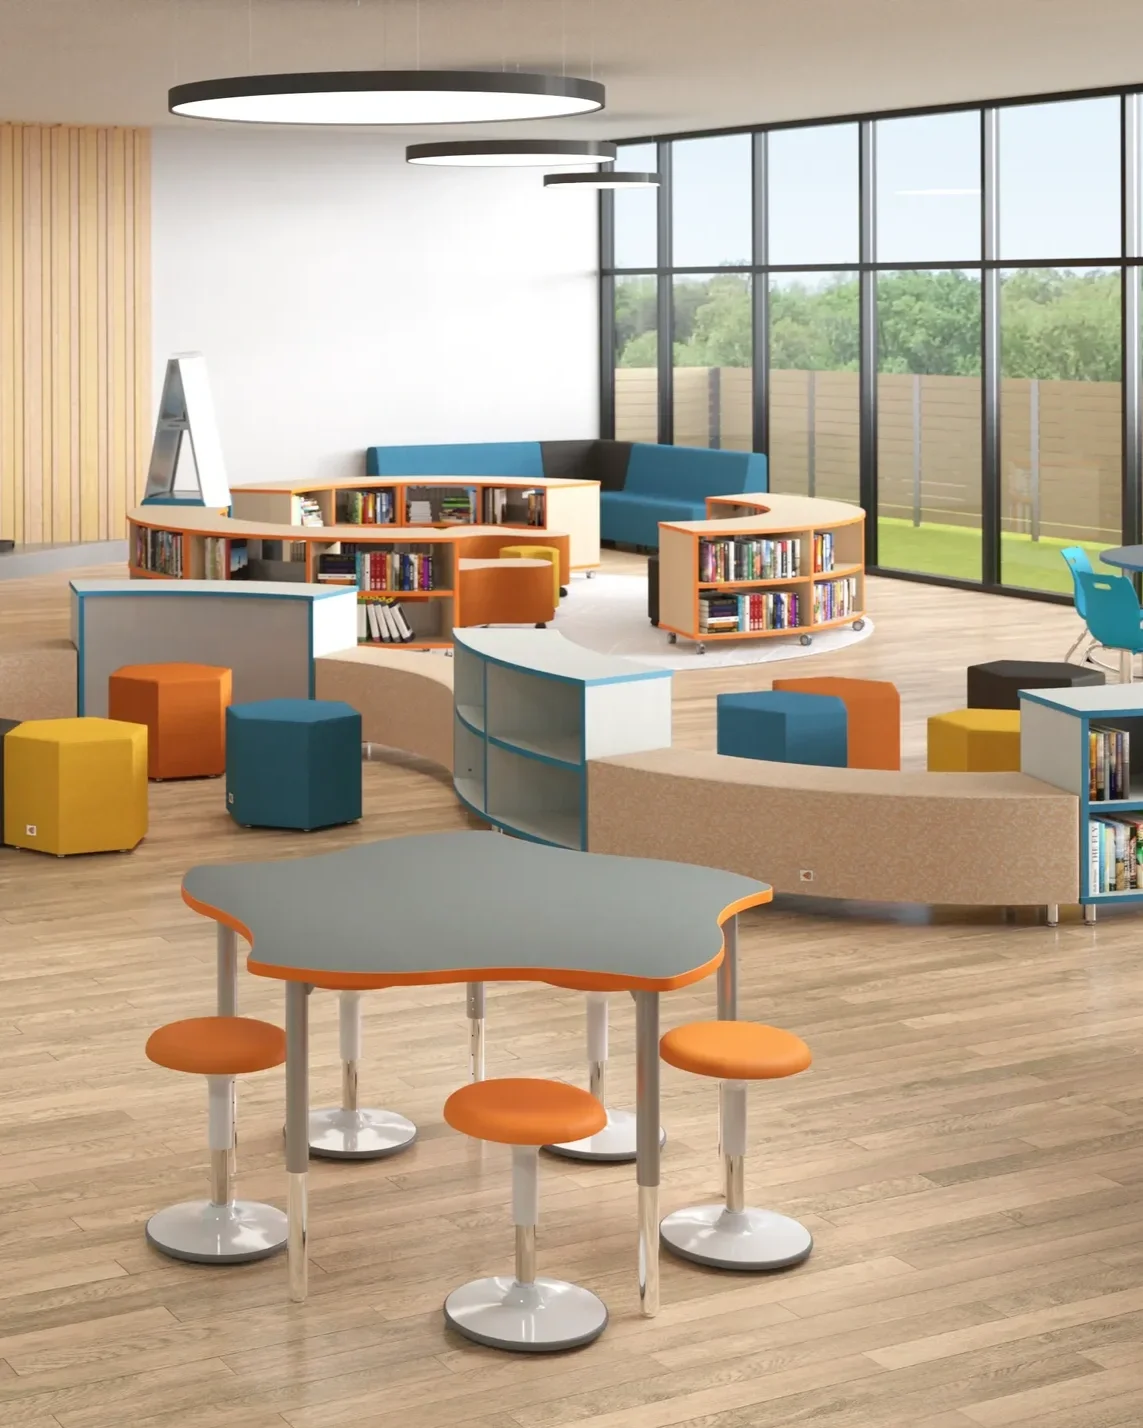
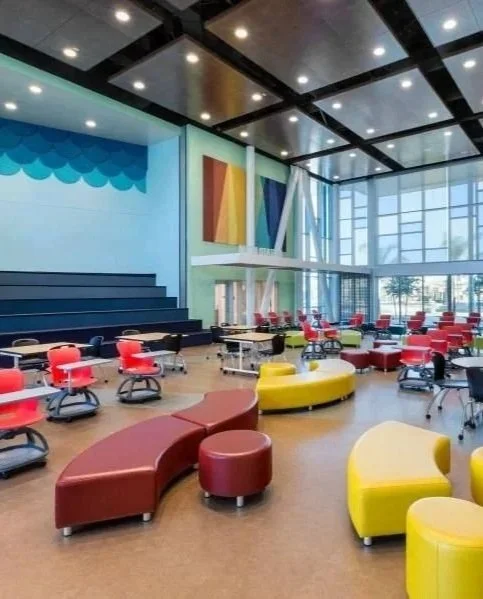
We offer a large range of innovative furniture solutions that instantly transform static rooms into high-performance working or learning environments. These flexible assets serve as the functional foundation for all your daily operations, allowing users to move fluidly between tasks, share ideas, and interact naturally.
Built to promote true inclusion, these solutions ensure that every individual is comfortably supported, equitably positioned, and ready to thrive:
-
Focused on physical comfort, active movement, and body-focused ergonomics for task-heavy spaces. Includes task and desk seating, active movement stools, side and guest seating and group seating solutions.
-
Durable, highly mobile, and adaptable furniture engineered to reduce student fatigue and support active learning. Includes student desks, group collaborative tables, teacher workstations, podiums and lecterns, and STEAM stations.
-
Heavy-duty, easily deployable furniture meant for high-capacity spaces, training rooms, and community zones. Includes lecterns, mobile AV carts, convertible and lunchroom tables, stages, risers, ramps, portable steps, and outdoor tables and chairs.
-
Modular, mobile, and emotionally intelligent spaces designed to reduce sensory overload and anxiety while maximizing spatial density. Includes huddle pods, privacy booths, open shelters, room dividers, and acoustics paneling.
-
Modern ancillary assets, multi-tier utility solutions, and task-specific furniture meant to optimize workflow efficiency, streamline organization, and maximize your physical space. Includes mobile bookshelves, presentation carts, technology stands, steel lockers, tool and project-based carts and modern shelving.
-
Tailored, highly customizable architectural furniture built to unify corporate environments, executive suites, and collaborative open offices. Includes executive desks and team workstations, modular receptionist stations, board room tables, and integrated office storage systems.
-
Focused on creating vibrant, active, and inclusive outdoor environments for schools, offices, and communities to foster intergenerational recreation, promote outdoor wellness, and maximize space utility. Includes school-age modular play systems, learning structures, architectural shade and shelter systems, outdoor benches, picnic tables, sensory tools, and fitness equipment.

Why Spatial Design and Purpose-Built Furniture Matters
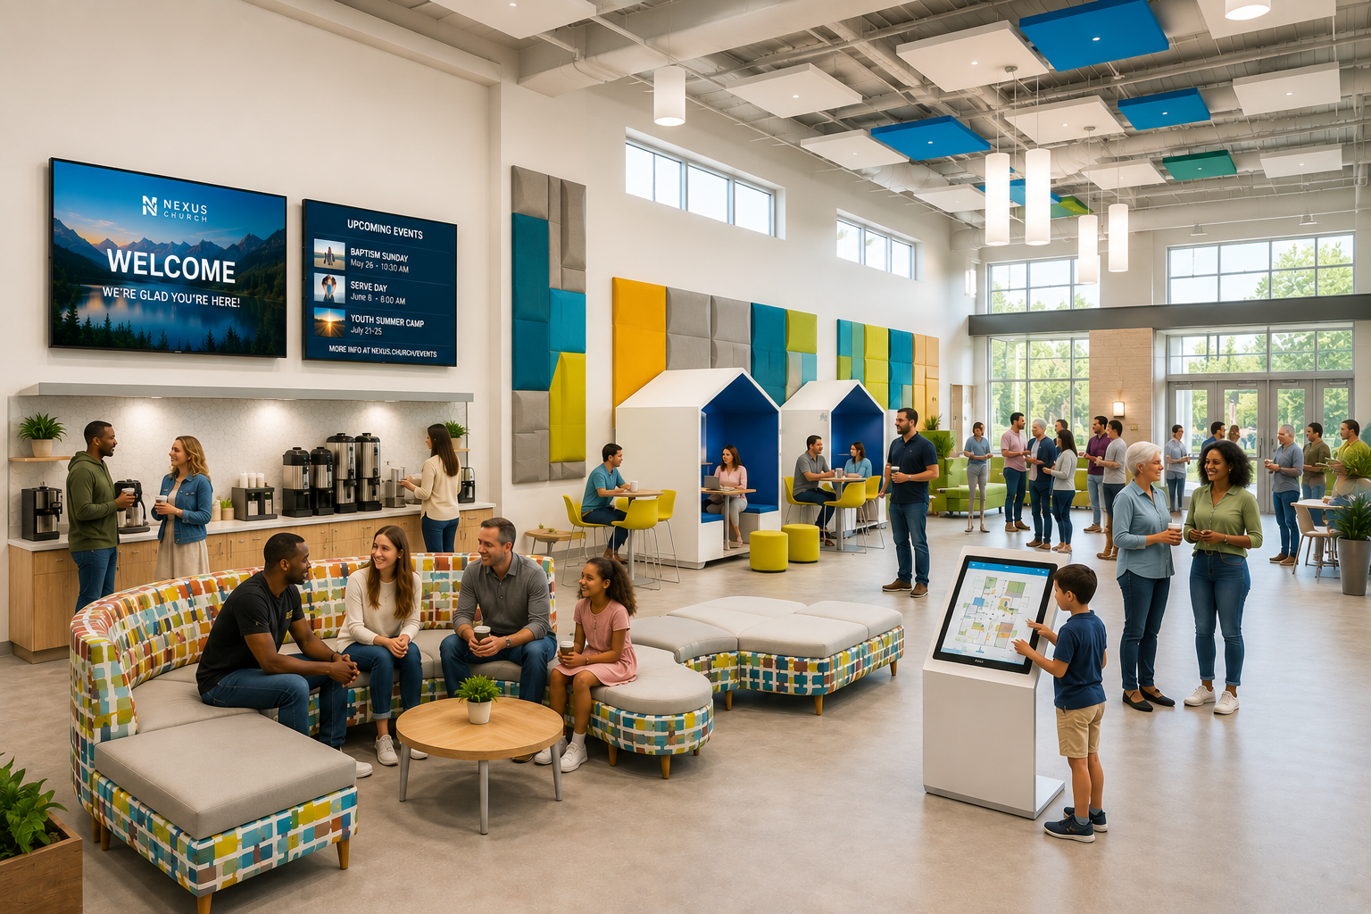

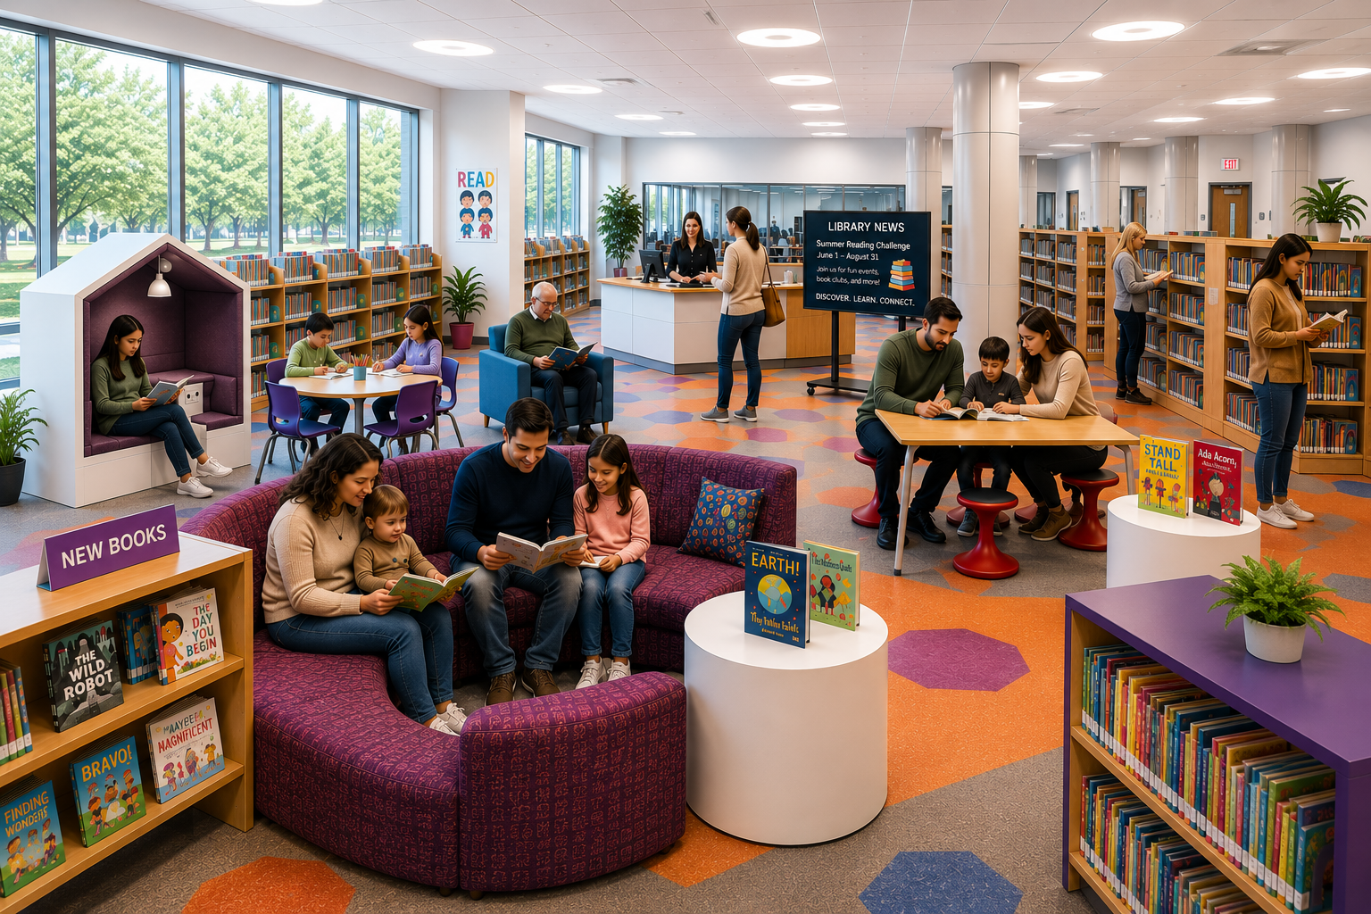
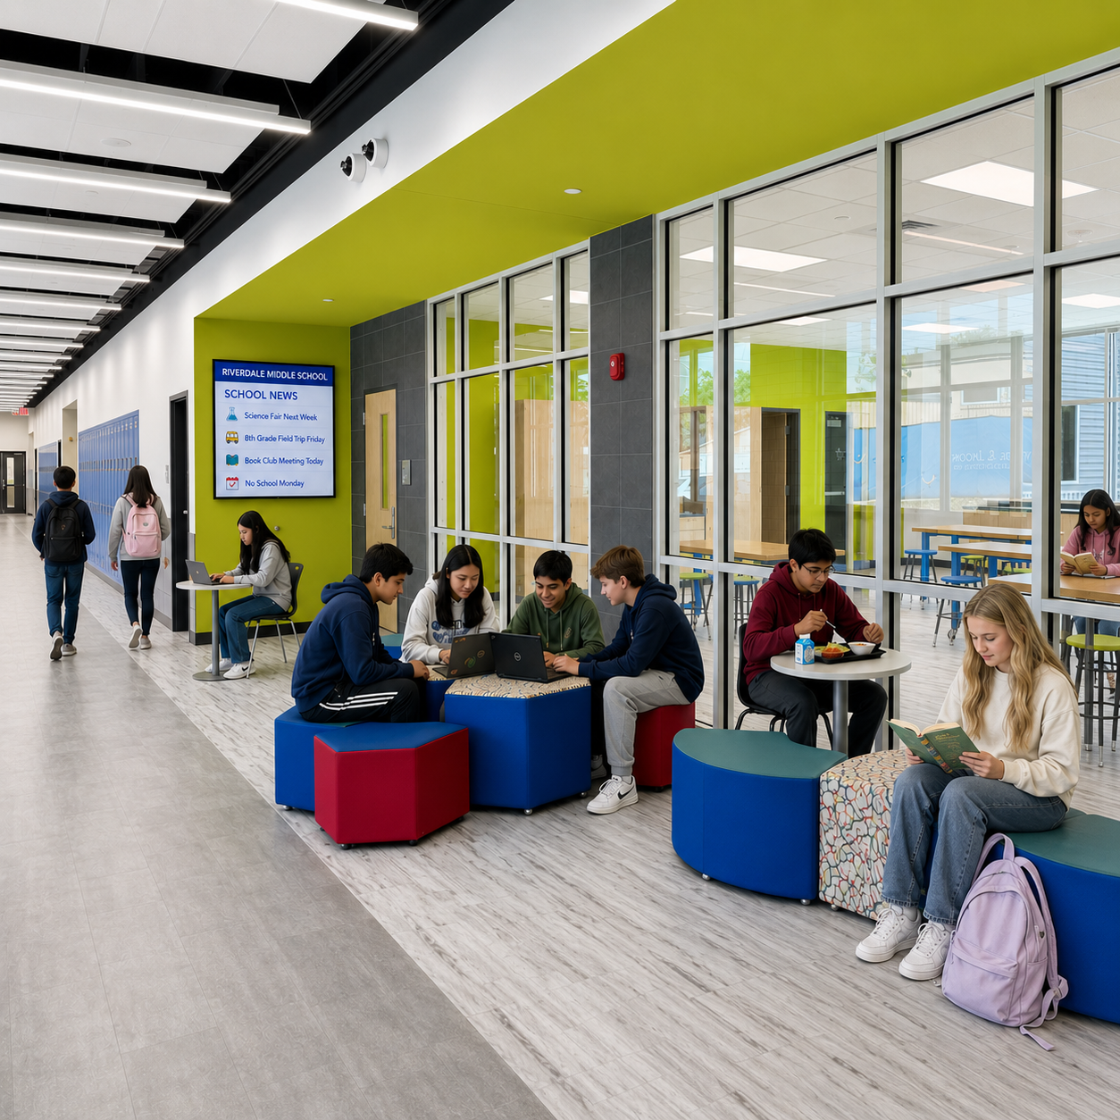
Modern furniture transforms passive spaces into dynamic environments where movement and collaboration feel effortless.
By blending ergonomic comfort with flexible, modular designs, today’s layouts eliminate physical fatigue, bridge the gap between independent focus and team collaboration, and create an inclusive environment where every individual is supported and every space is optimized.
THE ELEMENTS OF SUCCESSFUL SPACES
Other Core Solutions to Build High-Performance, Inclusive Environments
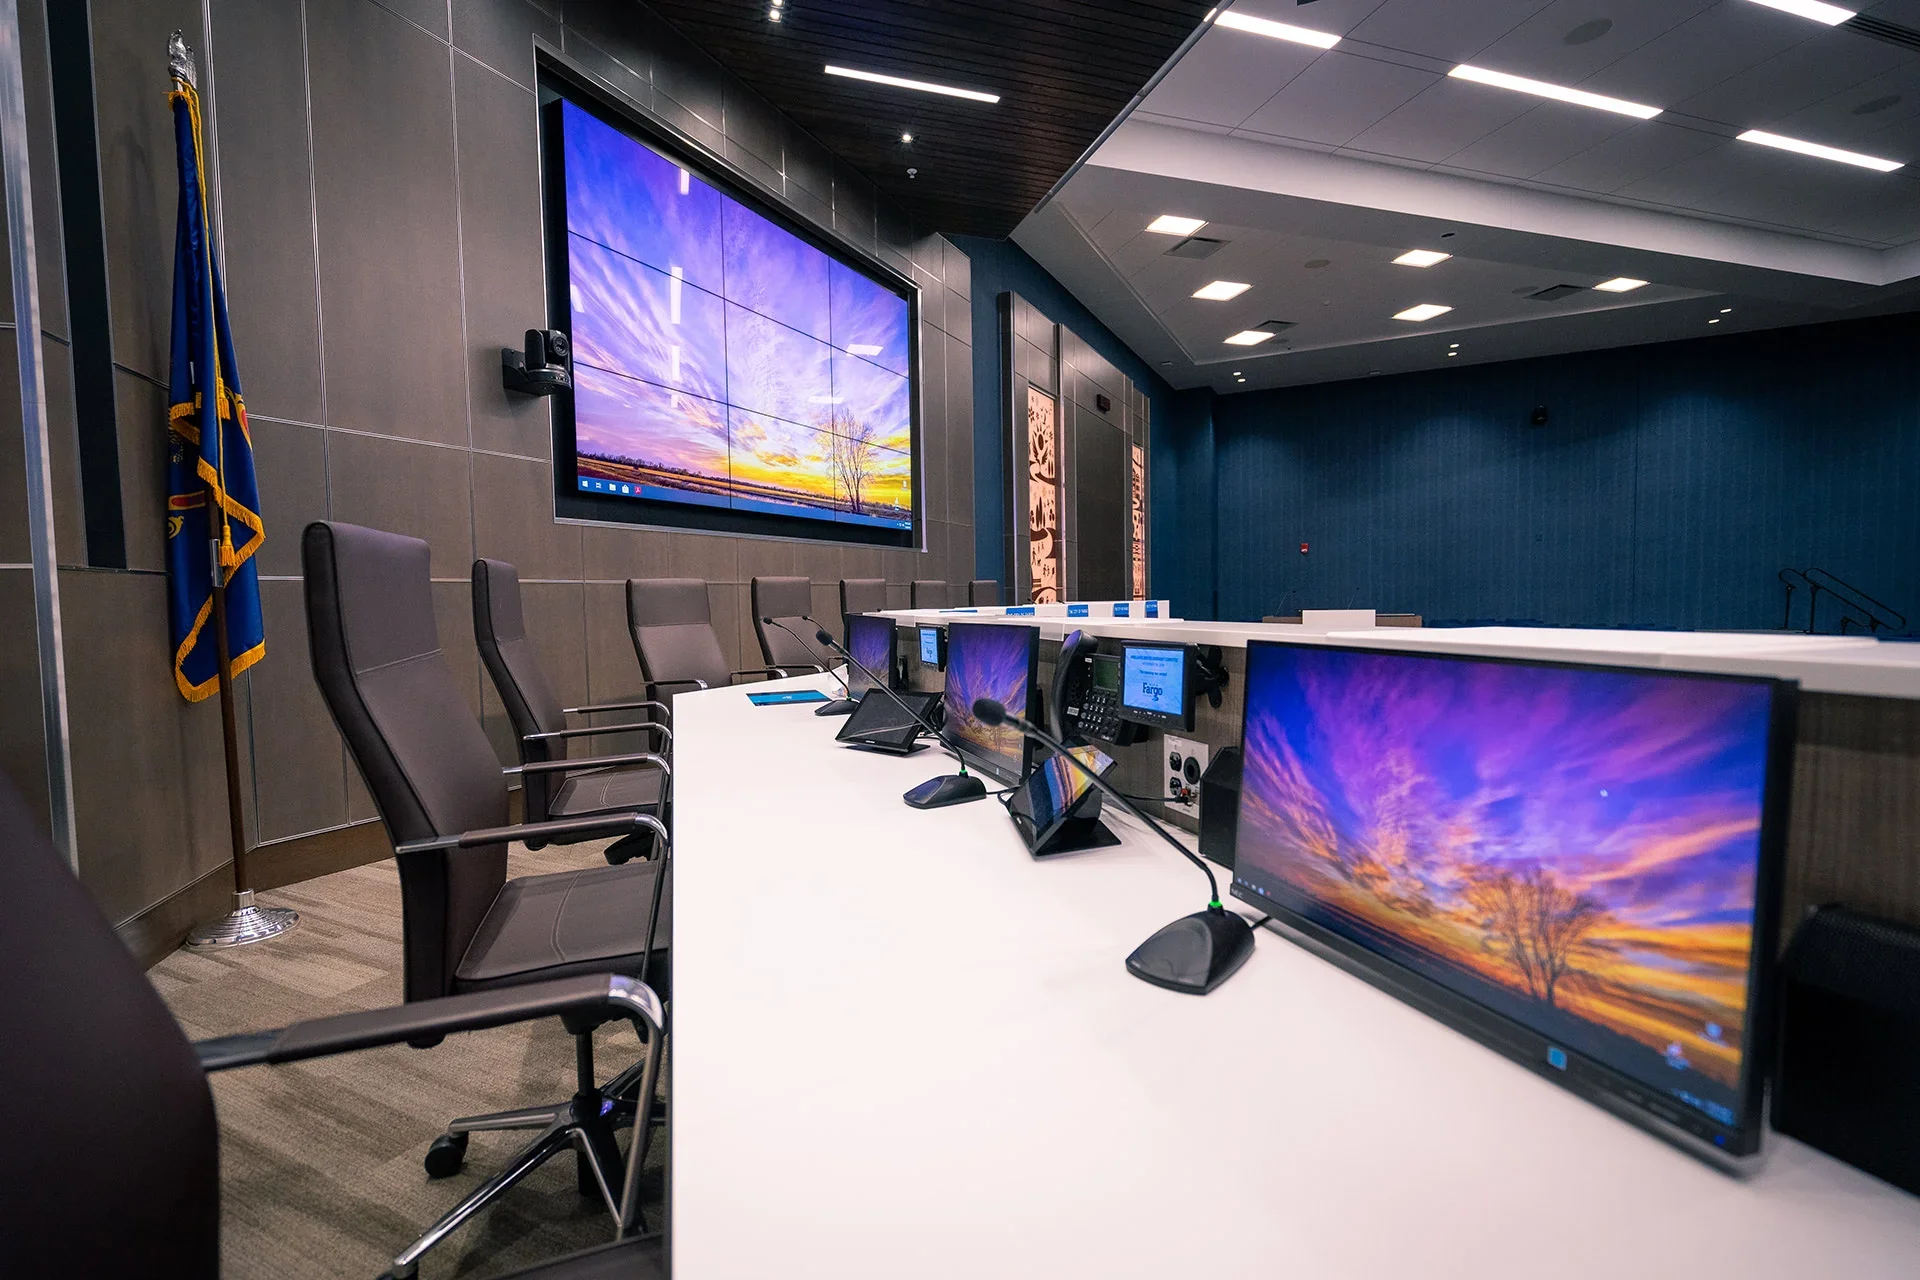
Technology
Elevate your spaces with future-proof technology that enhances focus, collaboration, and potential.
Modern technology transforms how people share, interact, and collaborate. Benefits include:
✔ Empowers Every Voice
✔ Delivers Intuitive, Frictionless Interaction
✔ Elevates Visual Presentation
✔ Bridges the Hybrid Gap
✔ Minimizes Meeting Frustration
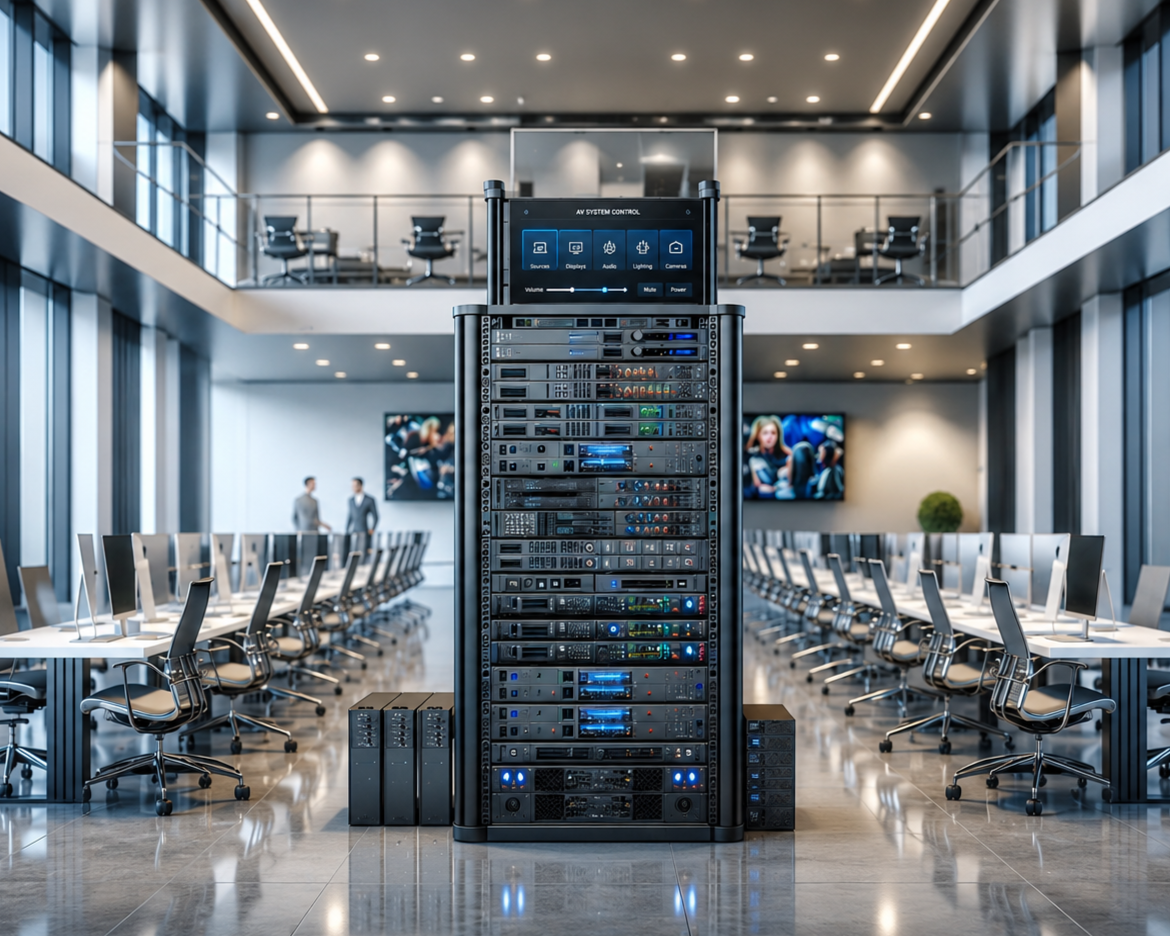
Ecosystem
Power your spaces with a resilient and unified AV infrastructure built for seamless integration, connectivity and collaboration.
A robust AV ecosystem is the foundation of inclusive, user-centric spaces. Benefits include:
✔ Ensures High-Performance Connectivity
✔ Fosters Seamless System Integration
✔ Promotes Digital Inclusion and Hybrid Equity
✔ Streamlines Centralized Device Management
✔ Architects Future-Proof Scalability
OUR COLLABORATIVE APPROACH
Meeting You Where You Are.
We're a team of passionate thinkers and doers. Inclusion and value drive everything we do. Our process to design and create new spaces is simple, thoughtful, and aligned with your needs. We believe great results come from clear steps, open collaboration, and a shared sense of purpose.

Identify needs through onsite visits and customer collaboration

Transform vision and goals into purposeful, tailored spatial plans

Confirm funding, obtain approvals and secure essential elements

Turn designs into functional, ready-to-use spaces

Empower users and ensure long-term, sustainable success
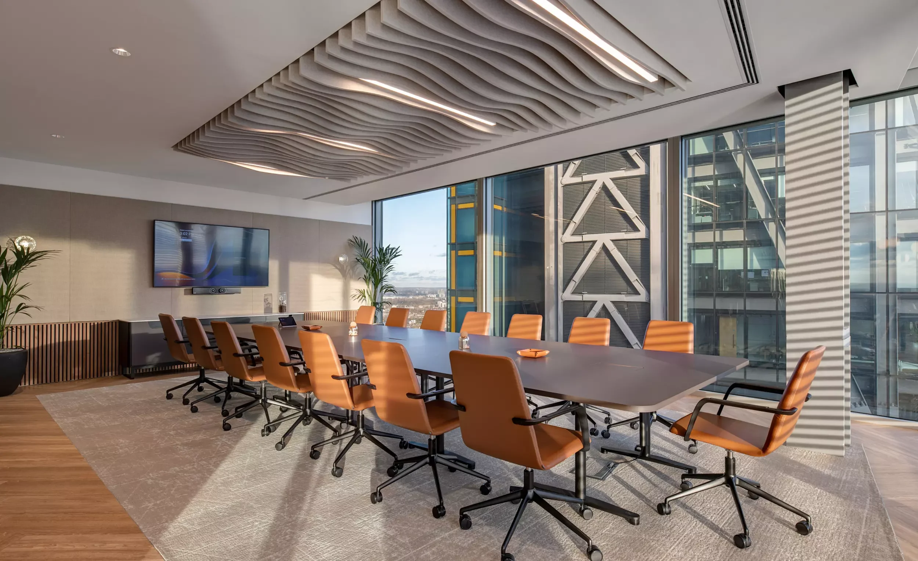
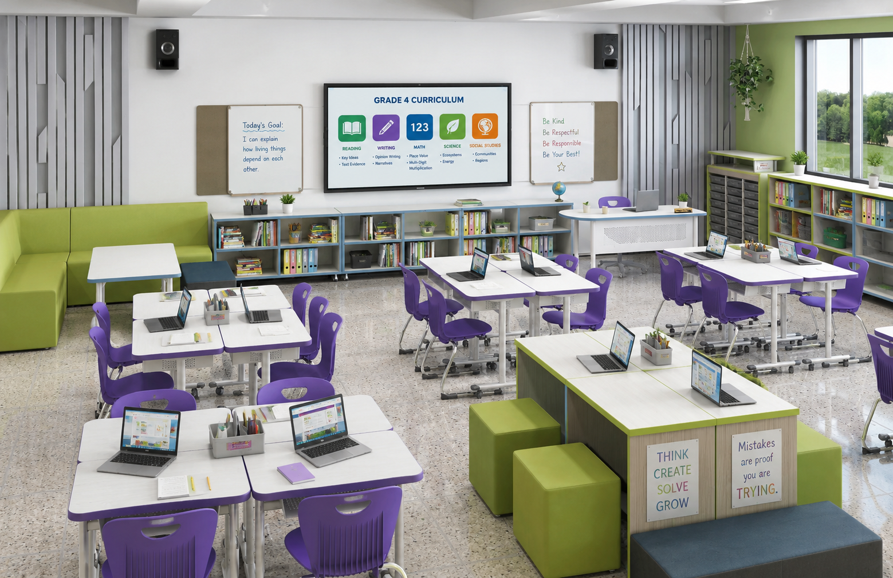
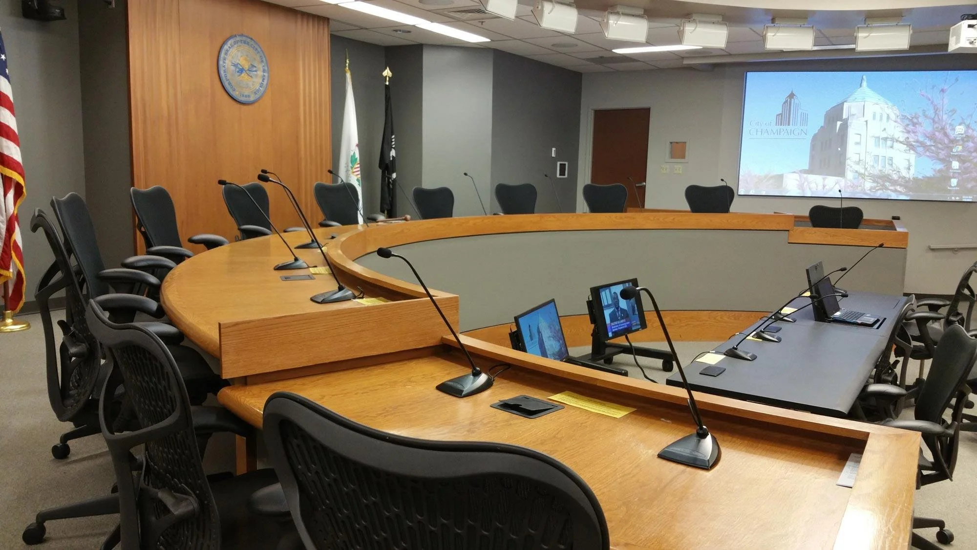
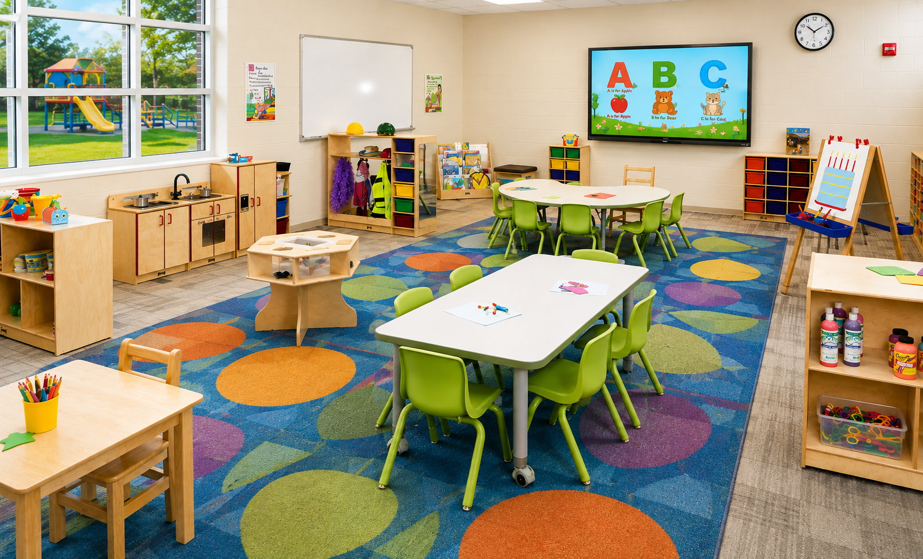
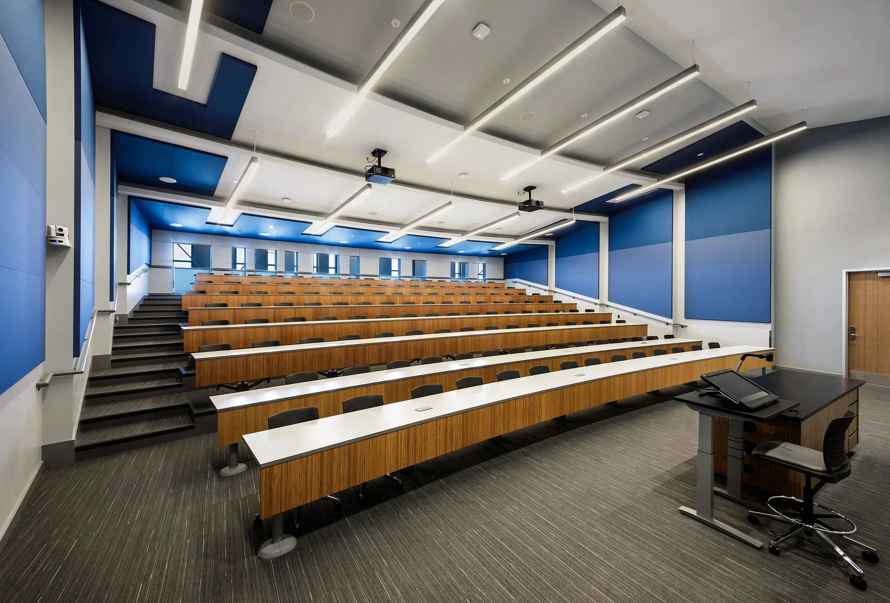
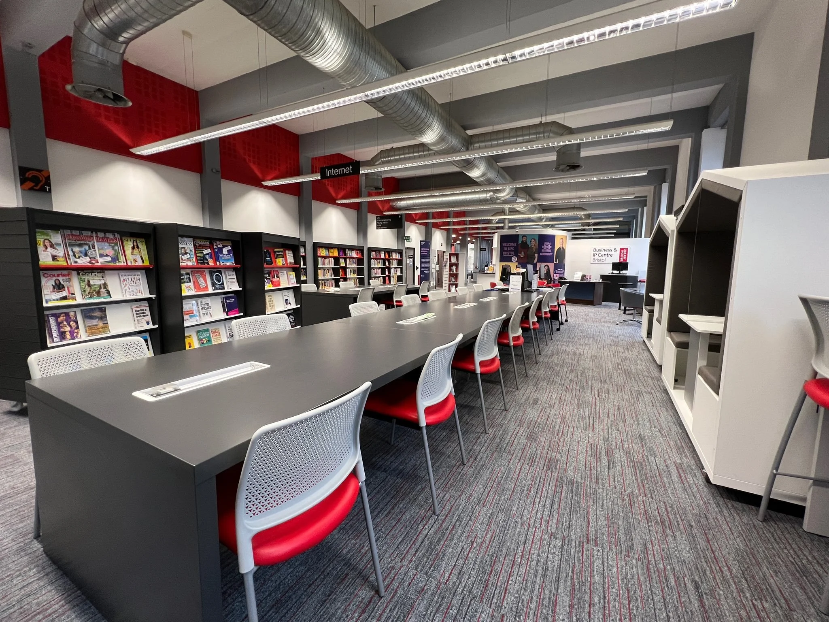
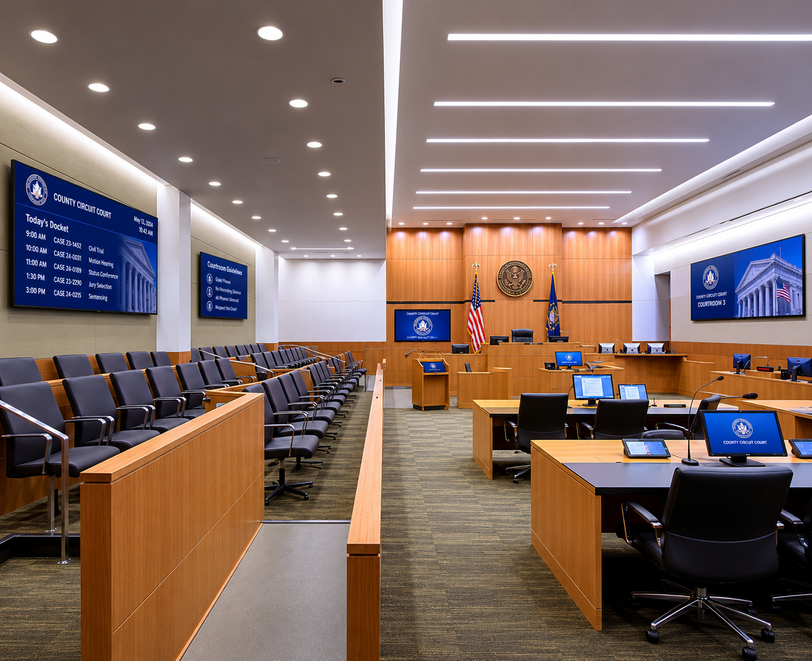
Industries We Transform.
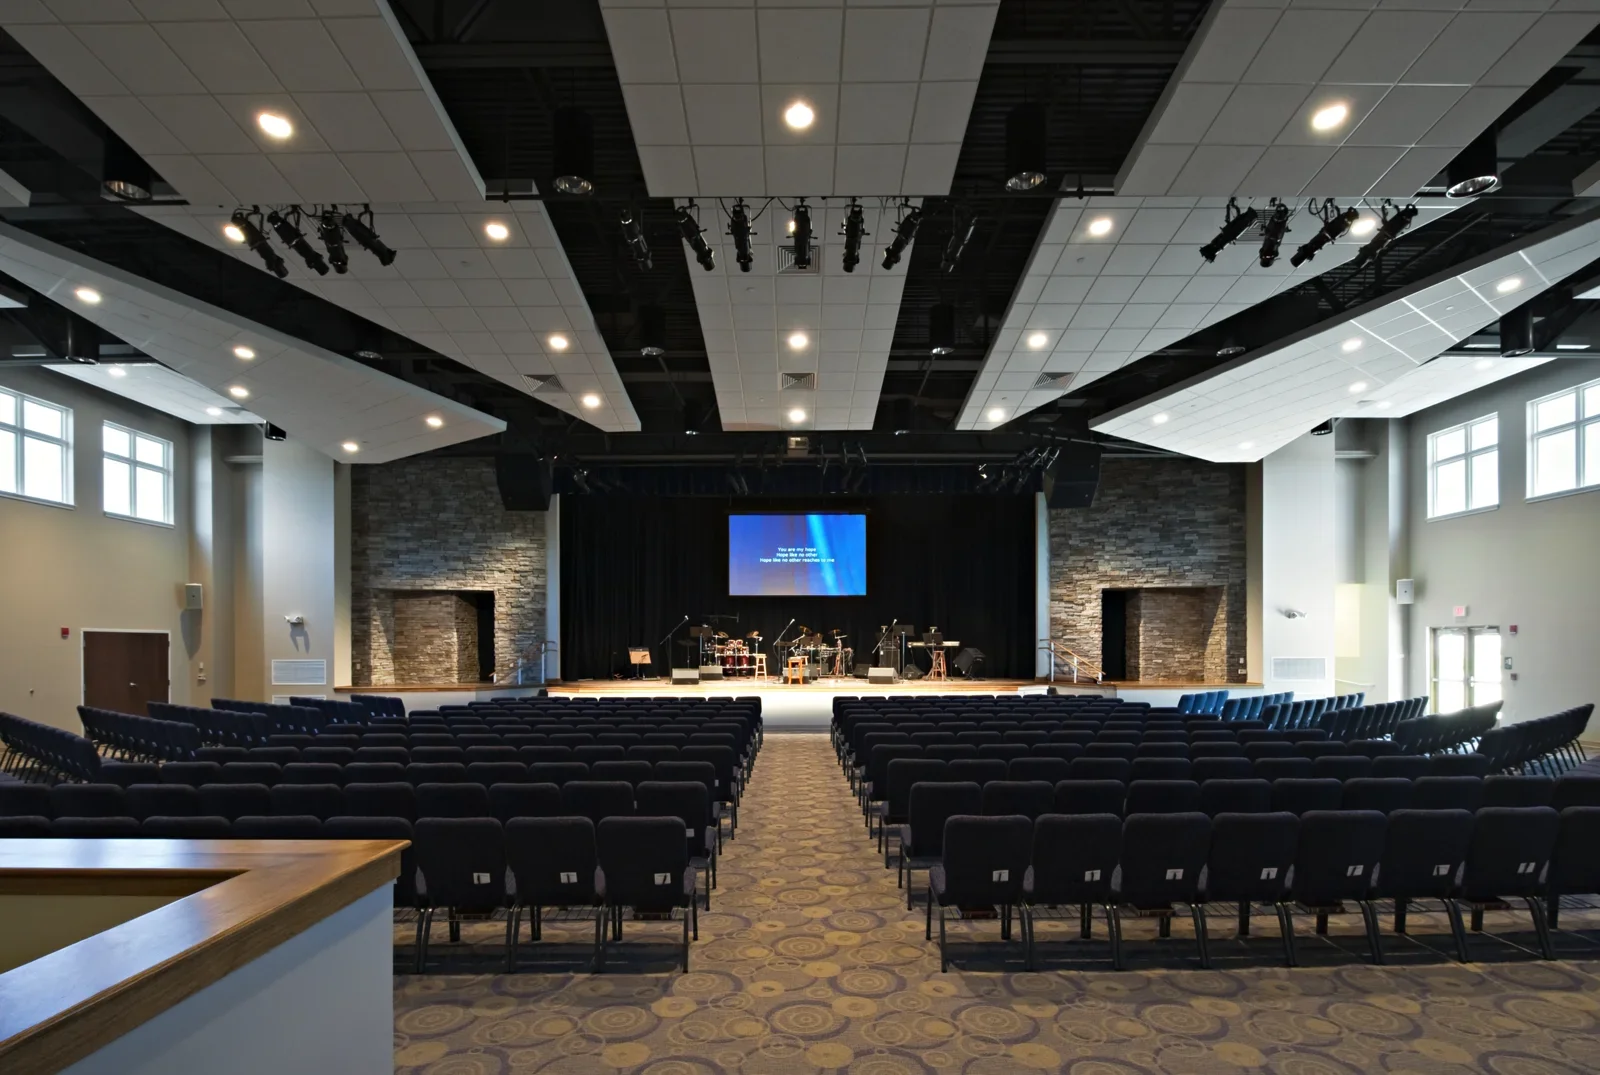

MAXIMUM UPTIME. ZERO FRUSTRATION.

Proactive Managed Services for Flawless Collaboration.
Don't wait for your technology to fail before you fix it. Our managed AV services provide preventive monitoring, rapid support, and lifecycle management so you can focus on what matters most.
Why Consider a Managed Service Plan?
✔ Eliminates Hidden IT Burdens – Frees your internal IT staff from specialized AV troubleshooting so they can focus on core activities.
✔ Predictable Operating Budgeting – Converts unpredictable, expensive emergency repair costs into steady, manageable operating expenses (OpEx).
✔ Maximizes Technology ROI – Ensures high user adoption and prolonged equipment lifespan through regular tuning and preventative maintenance.
✔ Guaranteed Room Readiness – Gives executives, educators, and presenters total confidence that the displays, audio, and cameras will work perfectly every single time.
What is the Process for Coverage?
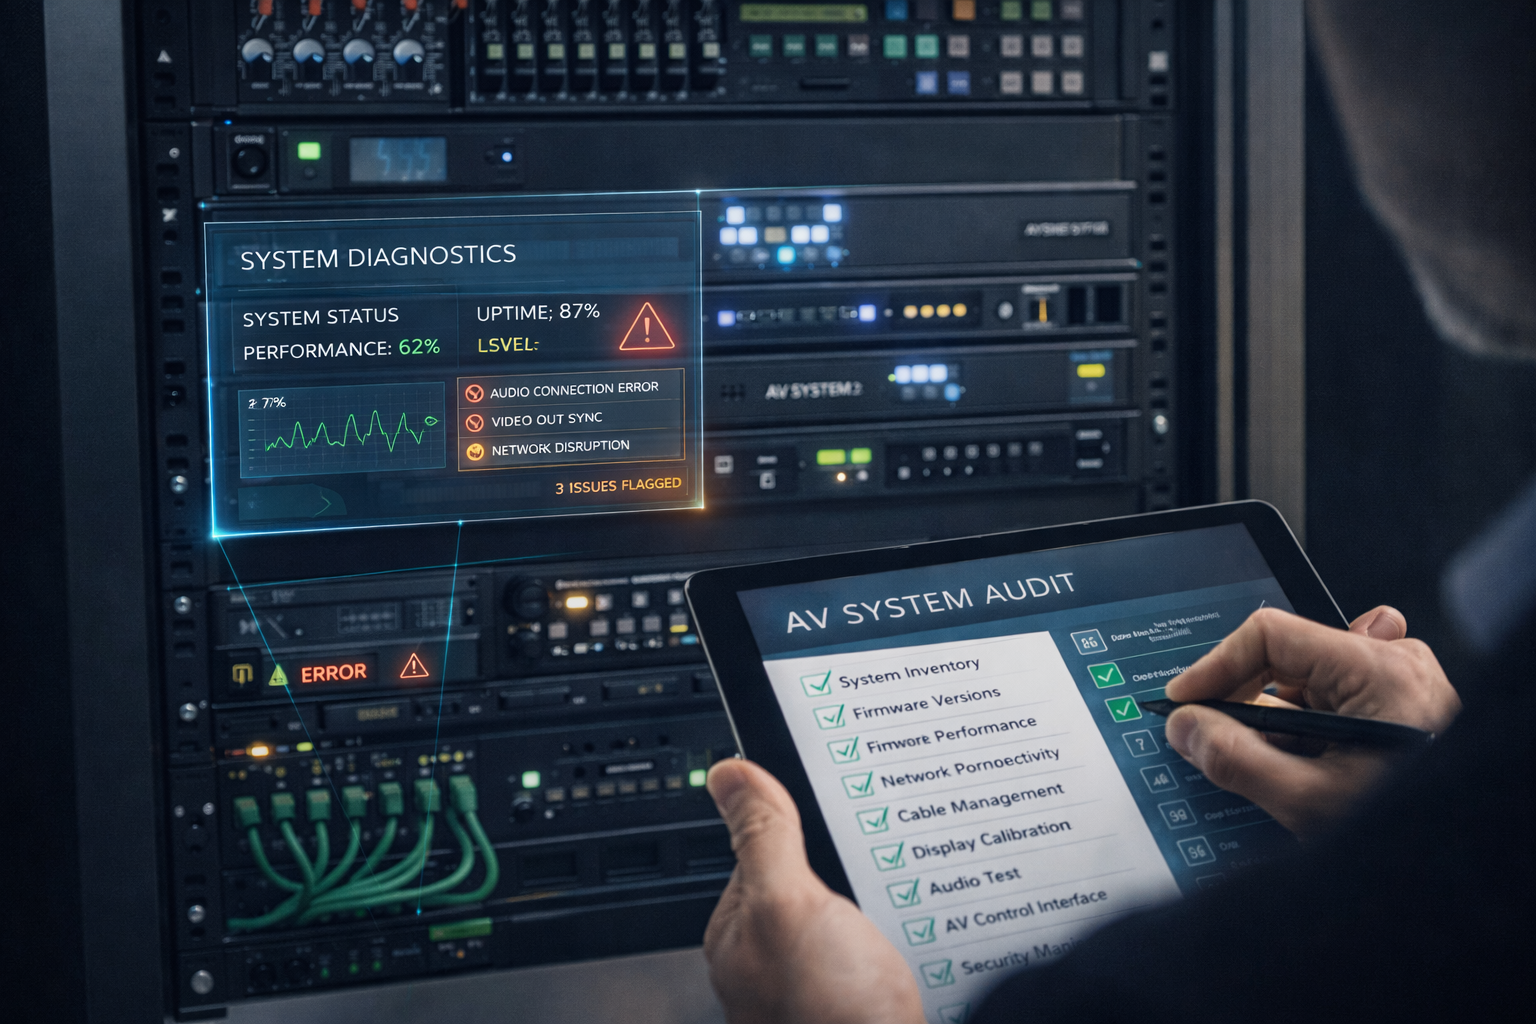
AUDIT
We evaluate your current AV ecosystem and identify potential issue points.

CUSTOMIZE
We design a custom service program that aligns with your budget and needs.

ONBOARD
We integrate your AV tools and systems into our schedules and programming.
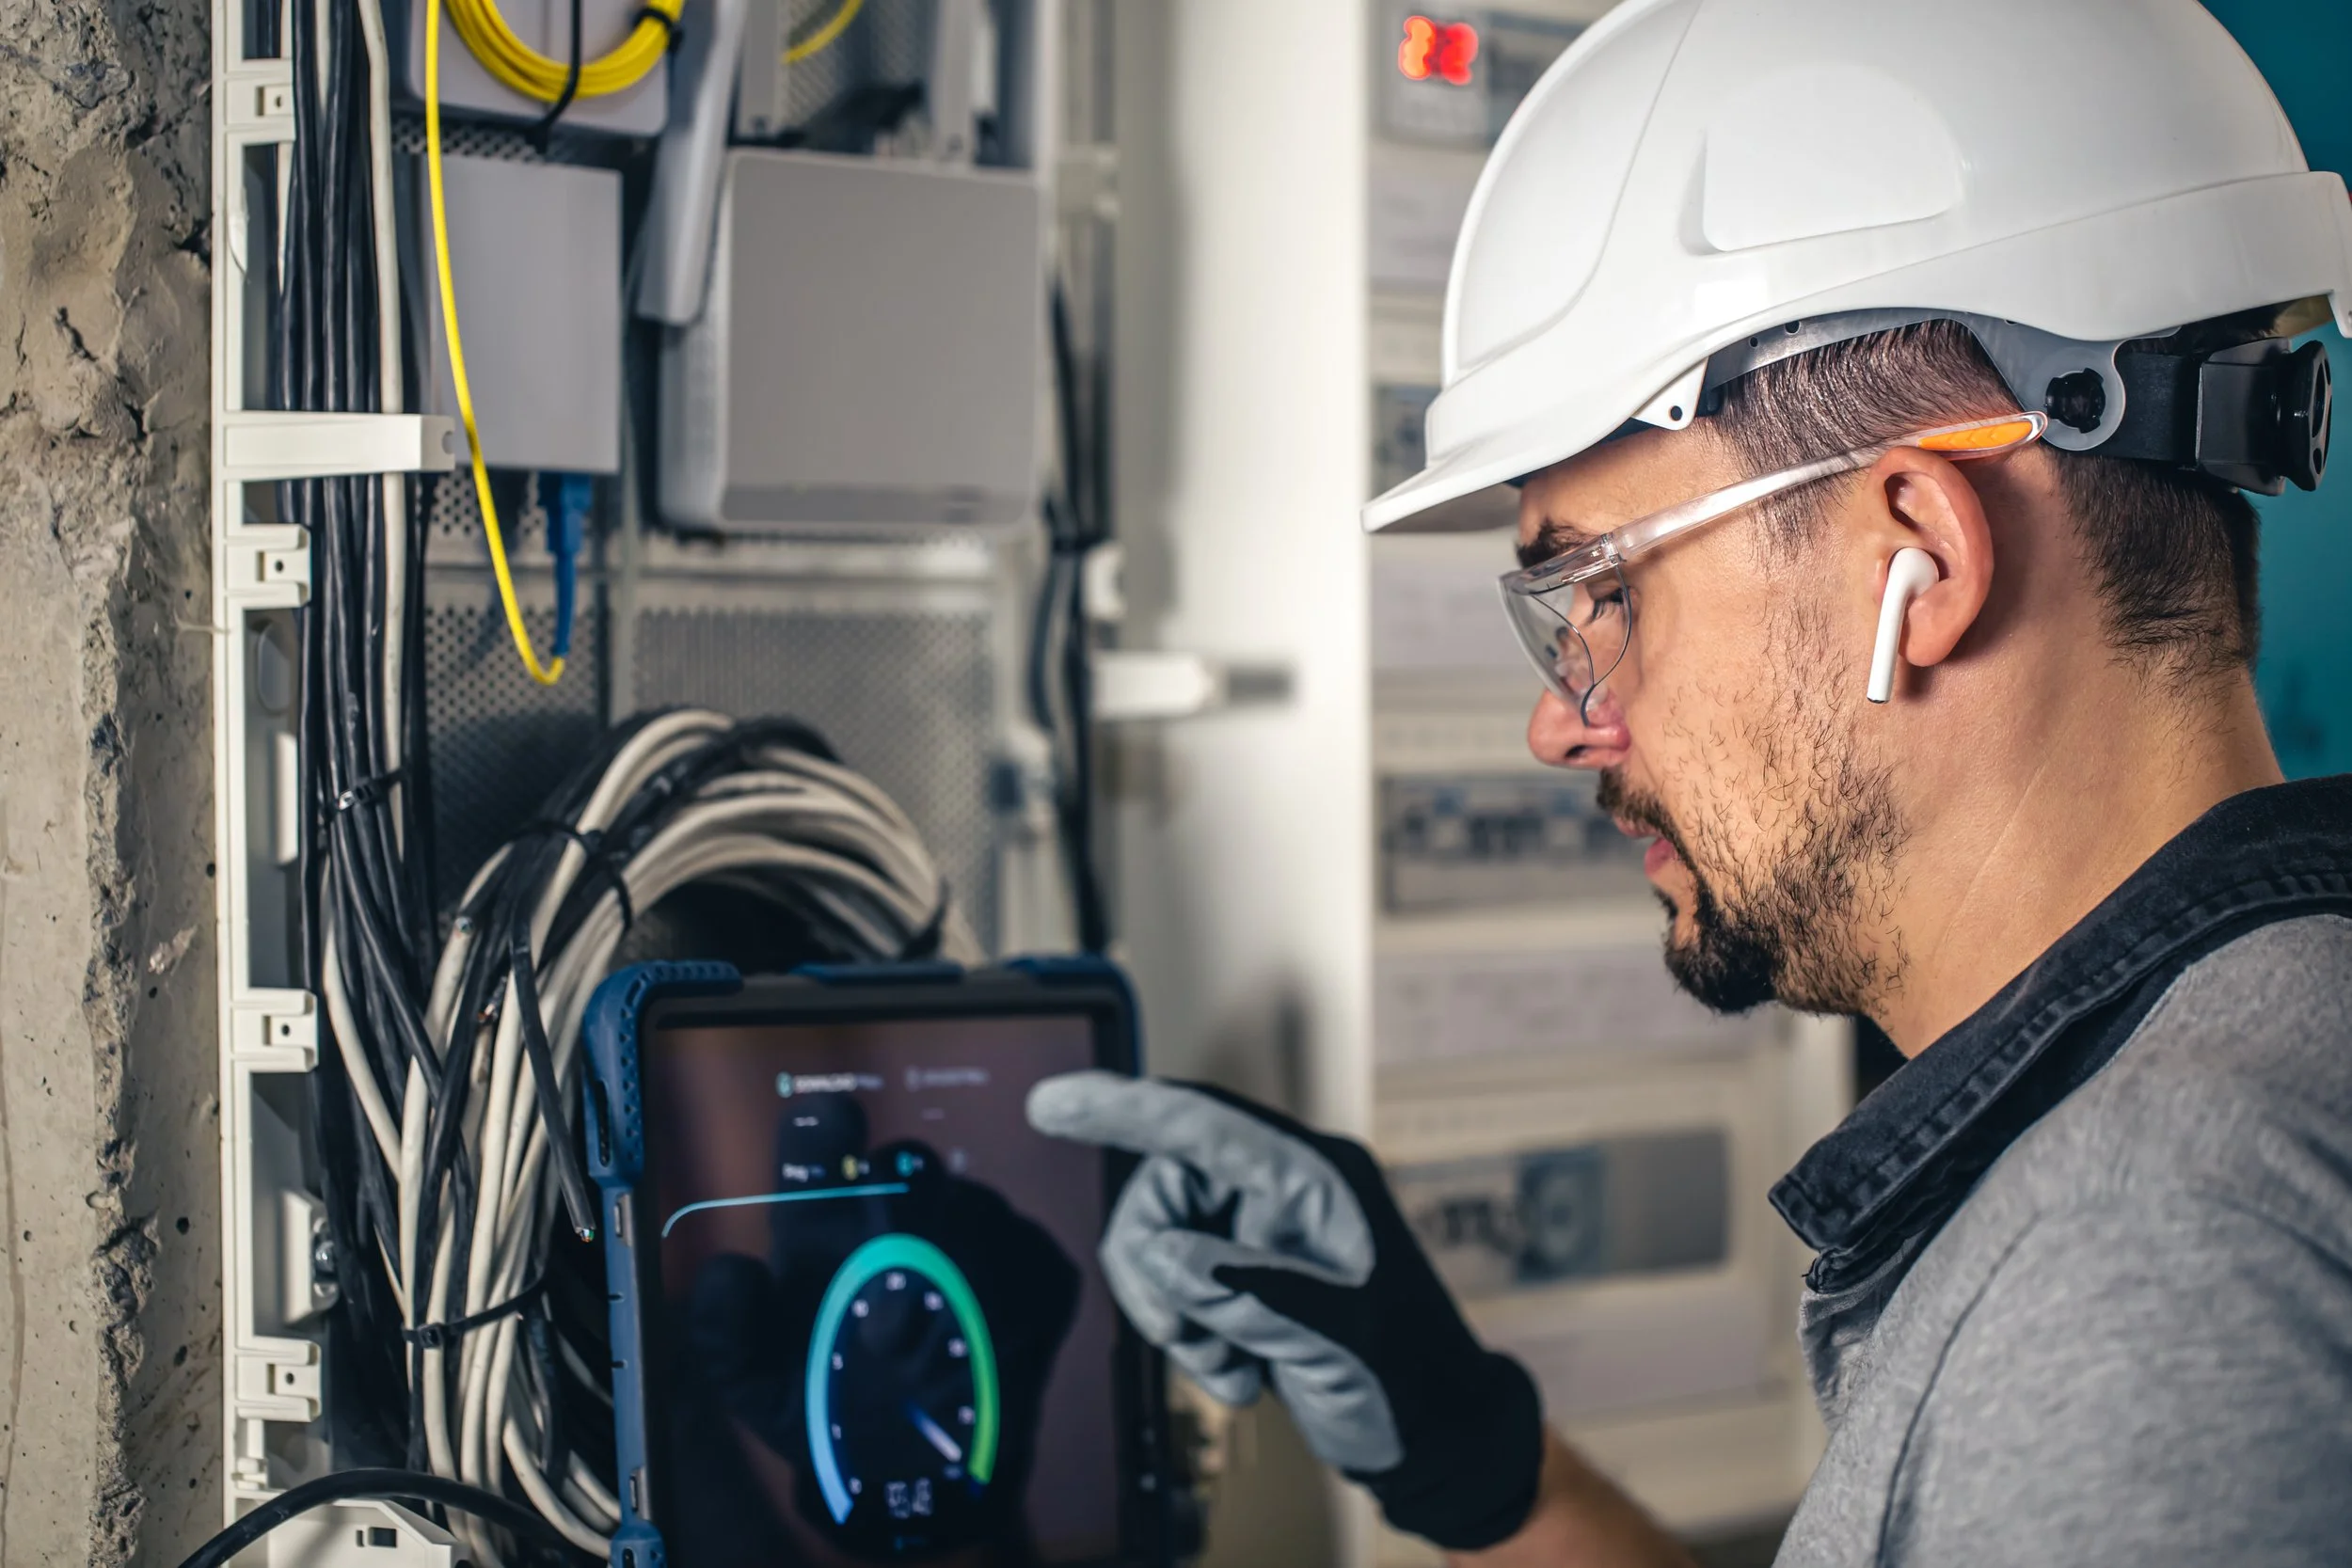
OPTIMIZE
You enjoy seamless operation while we handle service and preventative care.
Your questions — answered.
Get advice on the best solutions for your school, office, or administrative space. Chat with an expert now and get personalized recommendations.