
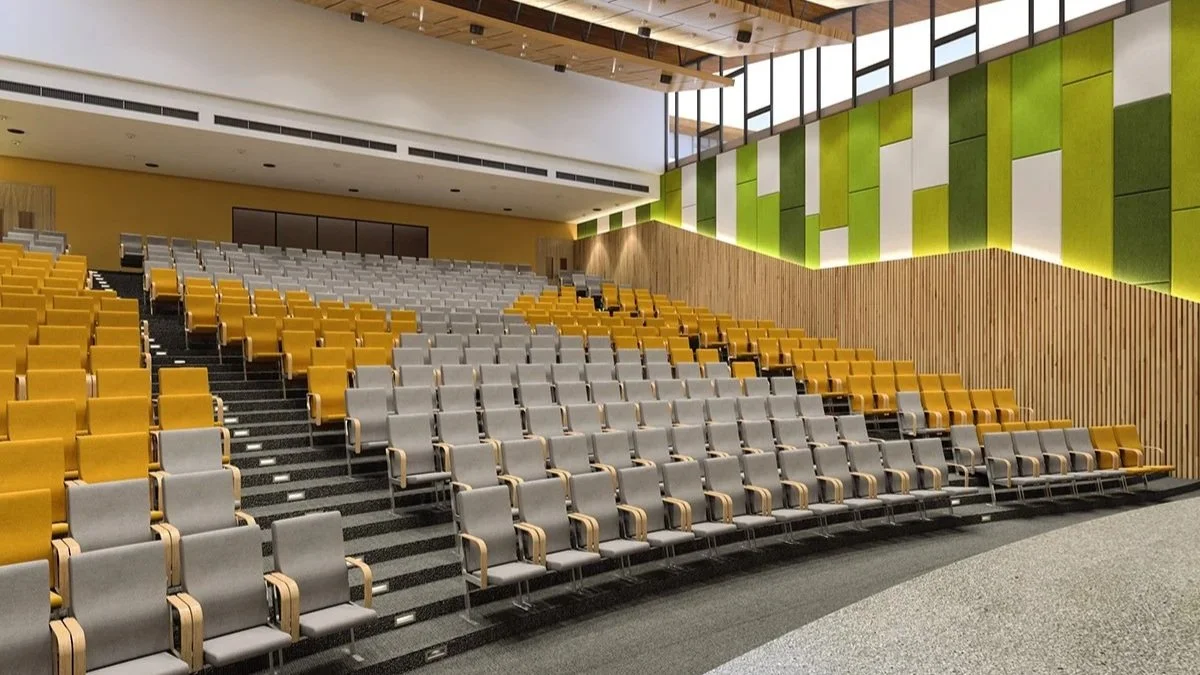
CREATING SUCCESSFUL SPACES
Auditoriums
Where voices carry and vision takes center stage.
Big Ideas, Real Impact.
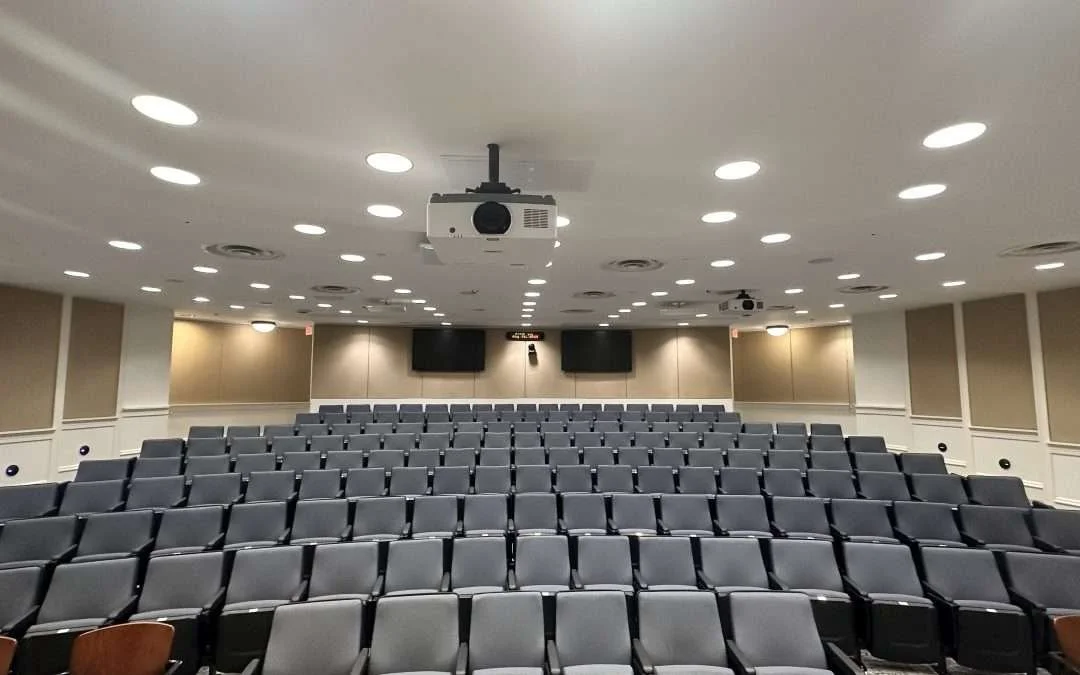
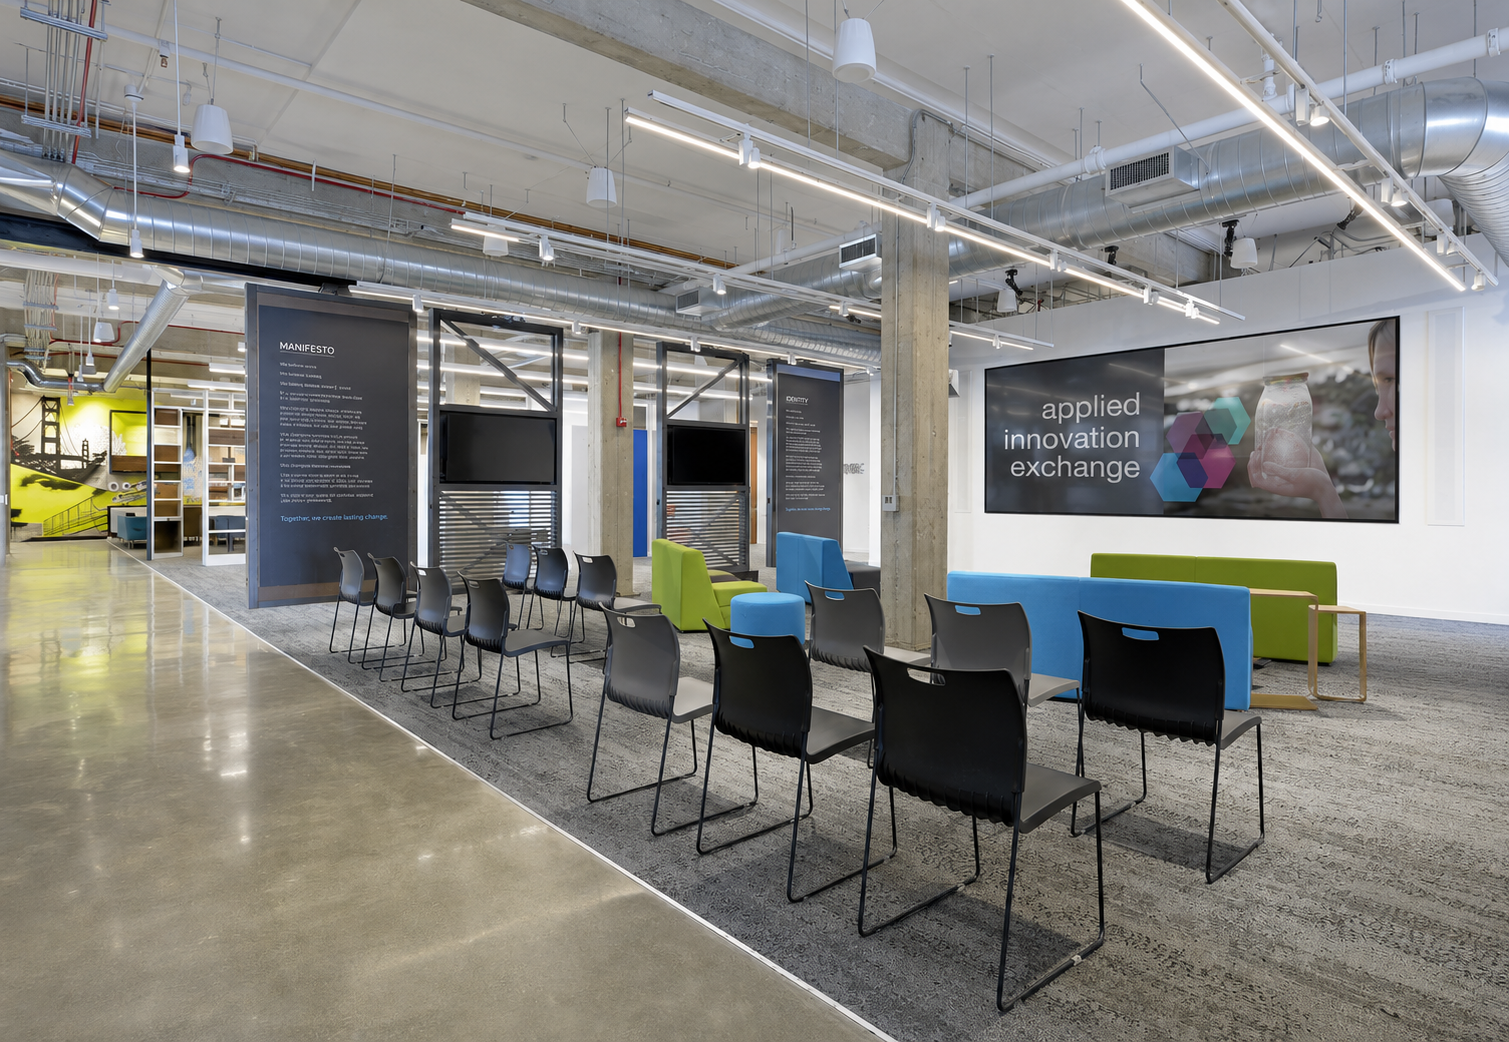
Combine high-impact acoustics with ergonomic seating to turn large-scale presentations into immersive, shared experiences.
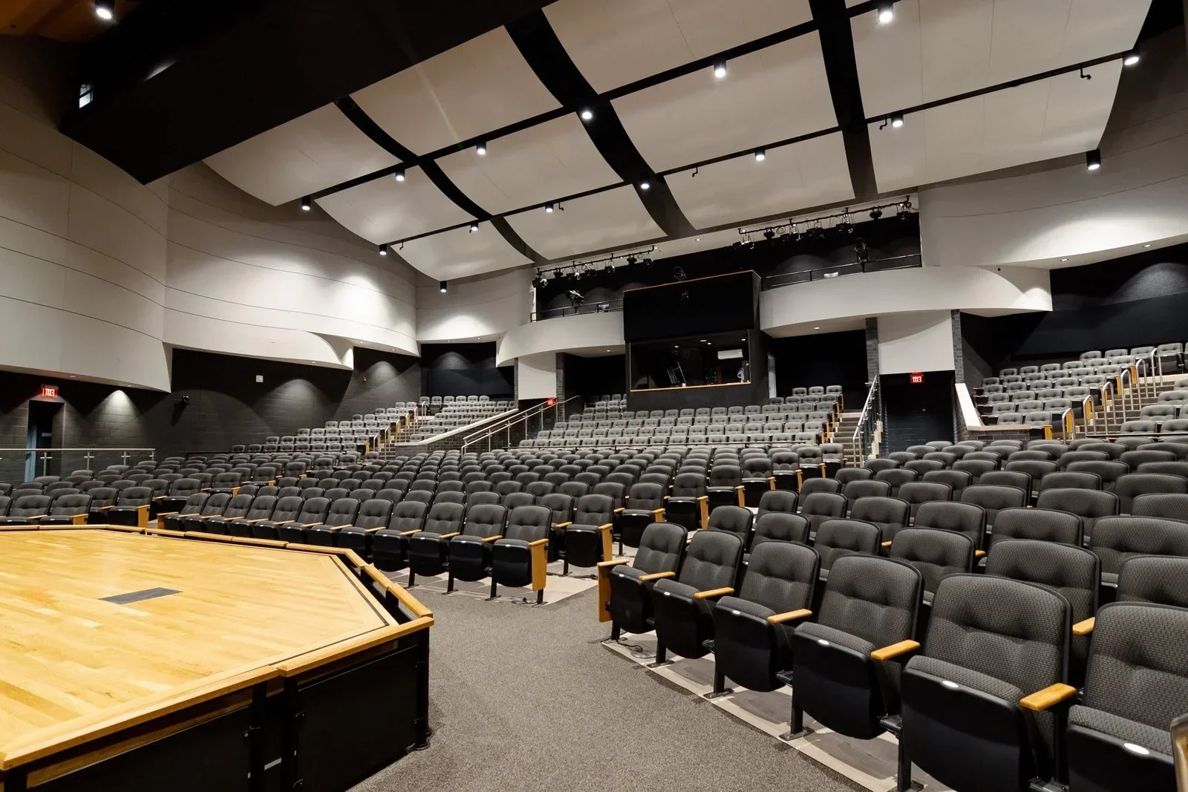
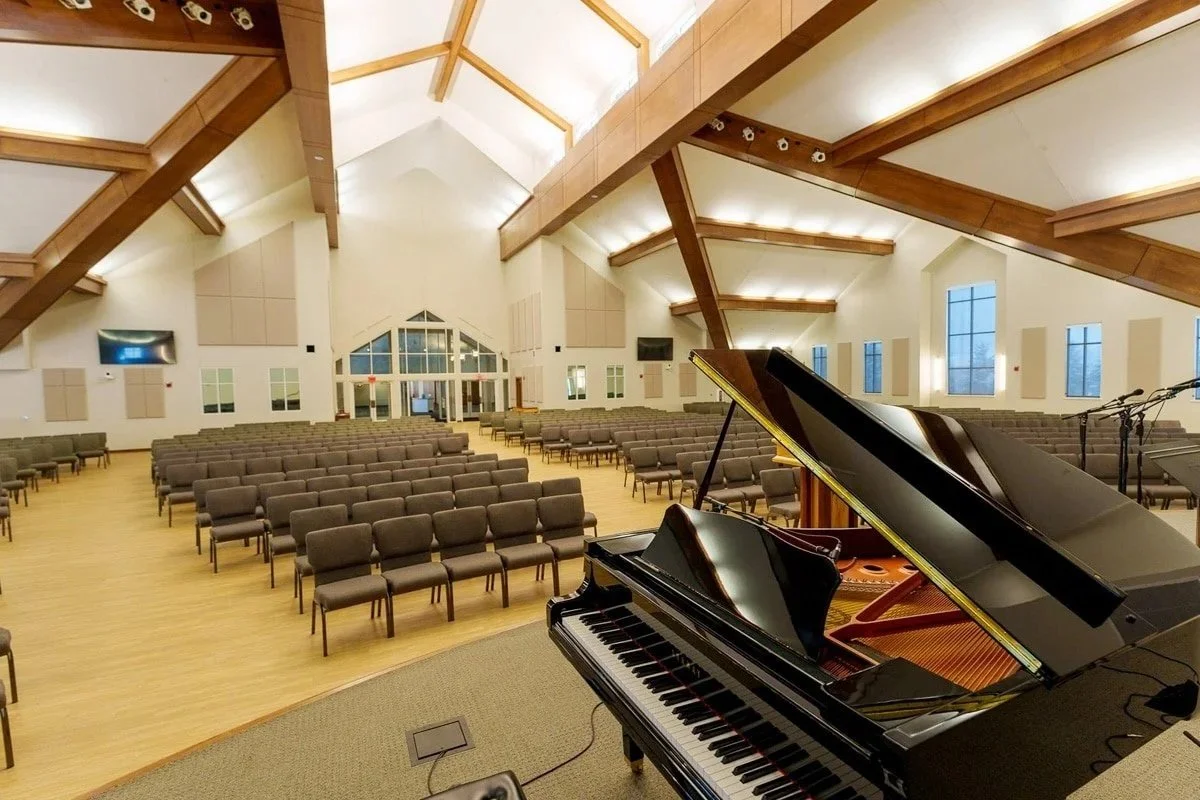
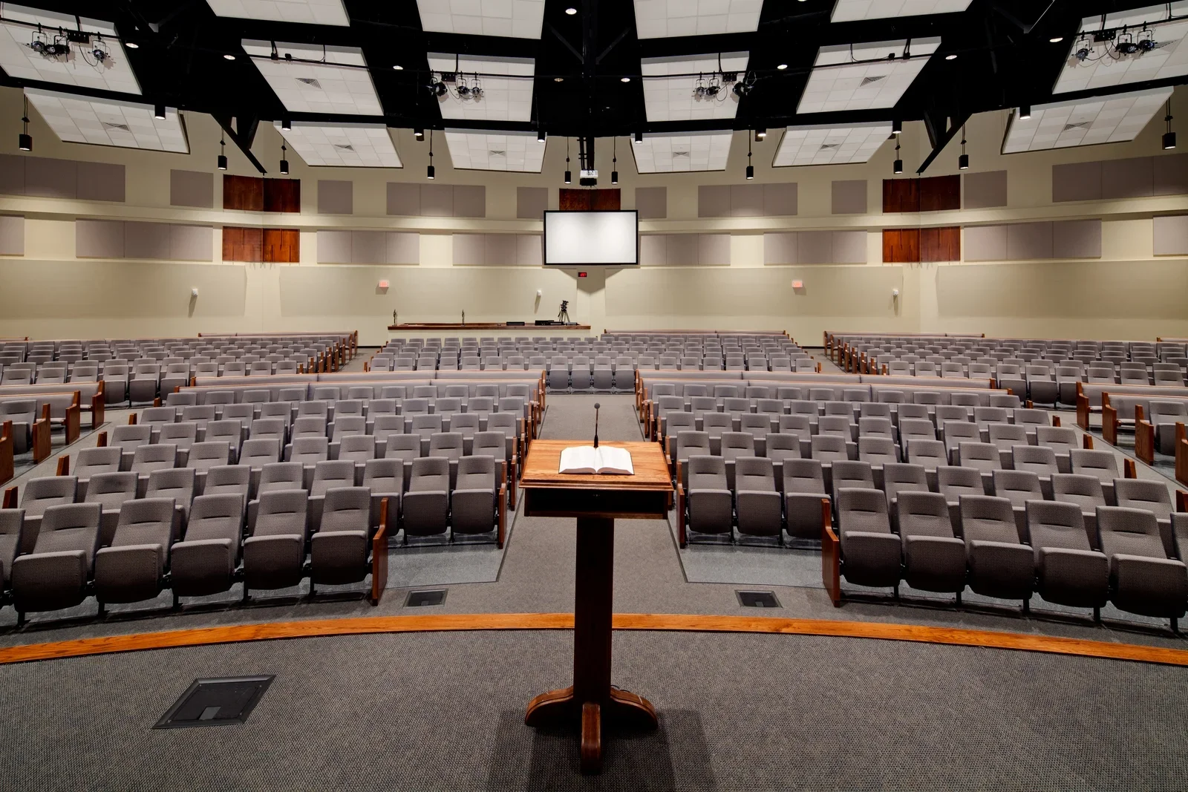
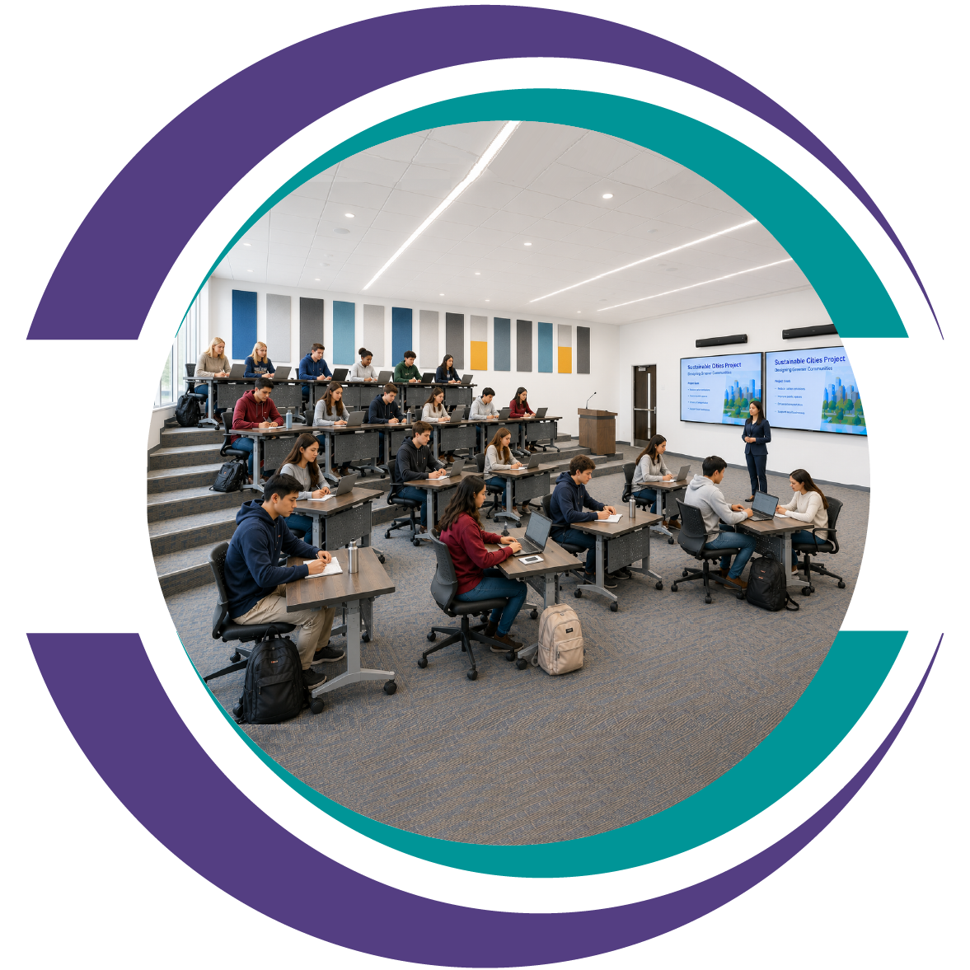
Mastering Inclusive Gathering Environments.
Modern auditoriums and large gathering spaces are designed as inclusive environments that prioritize accessibility and engagement for every attendee, regardless of their physical or sensory needs. High-performing auditoriums leverage integrated technology to transcend simple capacity, ensuring every participant experiences the same level of clarity and engagement. Ultimately, these venues act as a professional platform for shared experience, fostering a sense of community by removing the physical barriers between the speaker and the audience.
Assembly Reimagined.
OPTIMIZING YOUR SPACE
We can help you create specialized assembly environments where optimized acoustics and innovative technology ensure every message is delivered with clarity and impact.
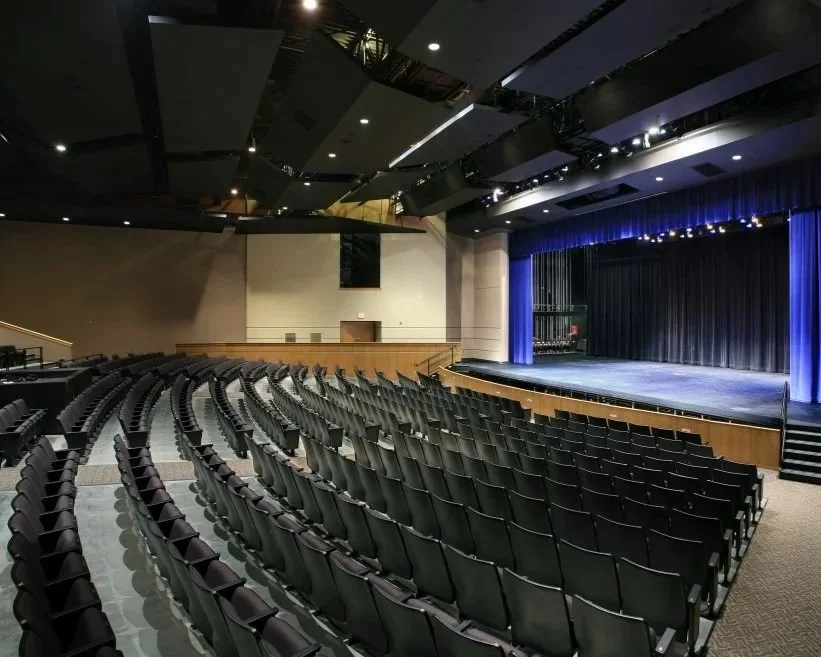
SCHOOL THEATERS
Fueling performance and play.
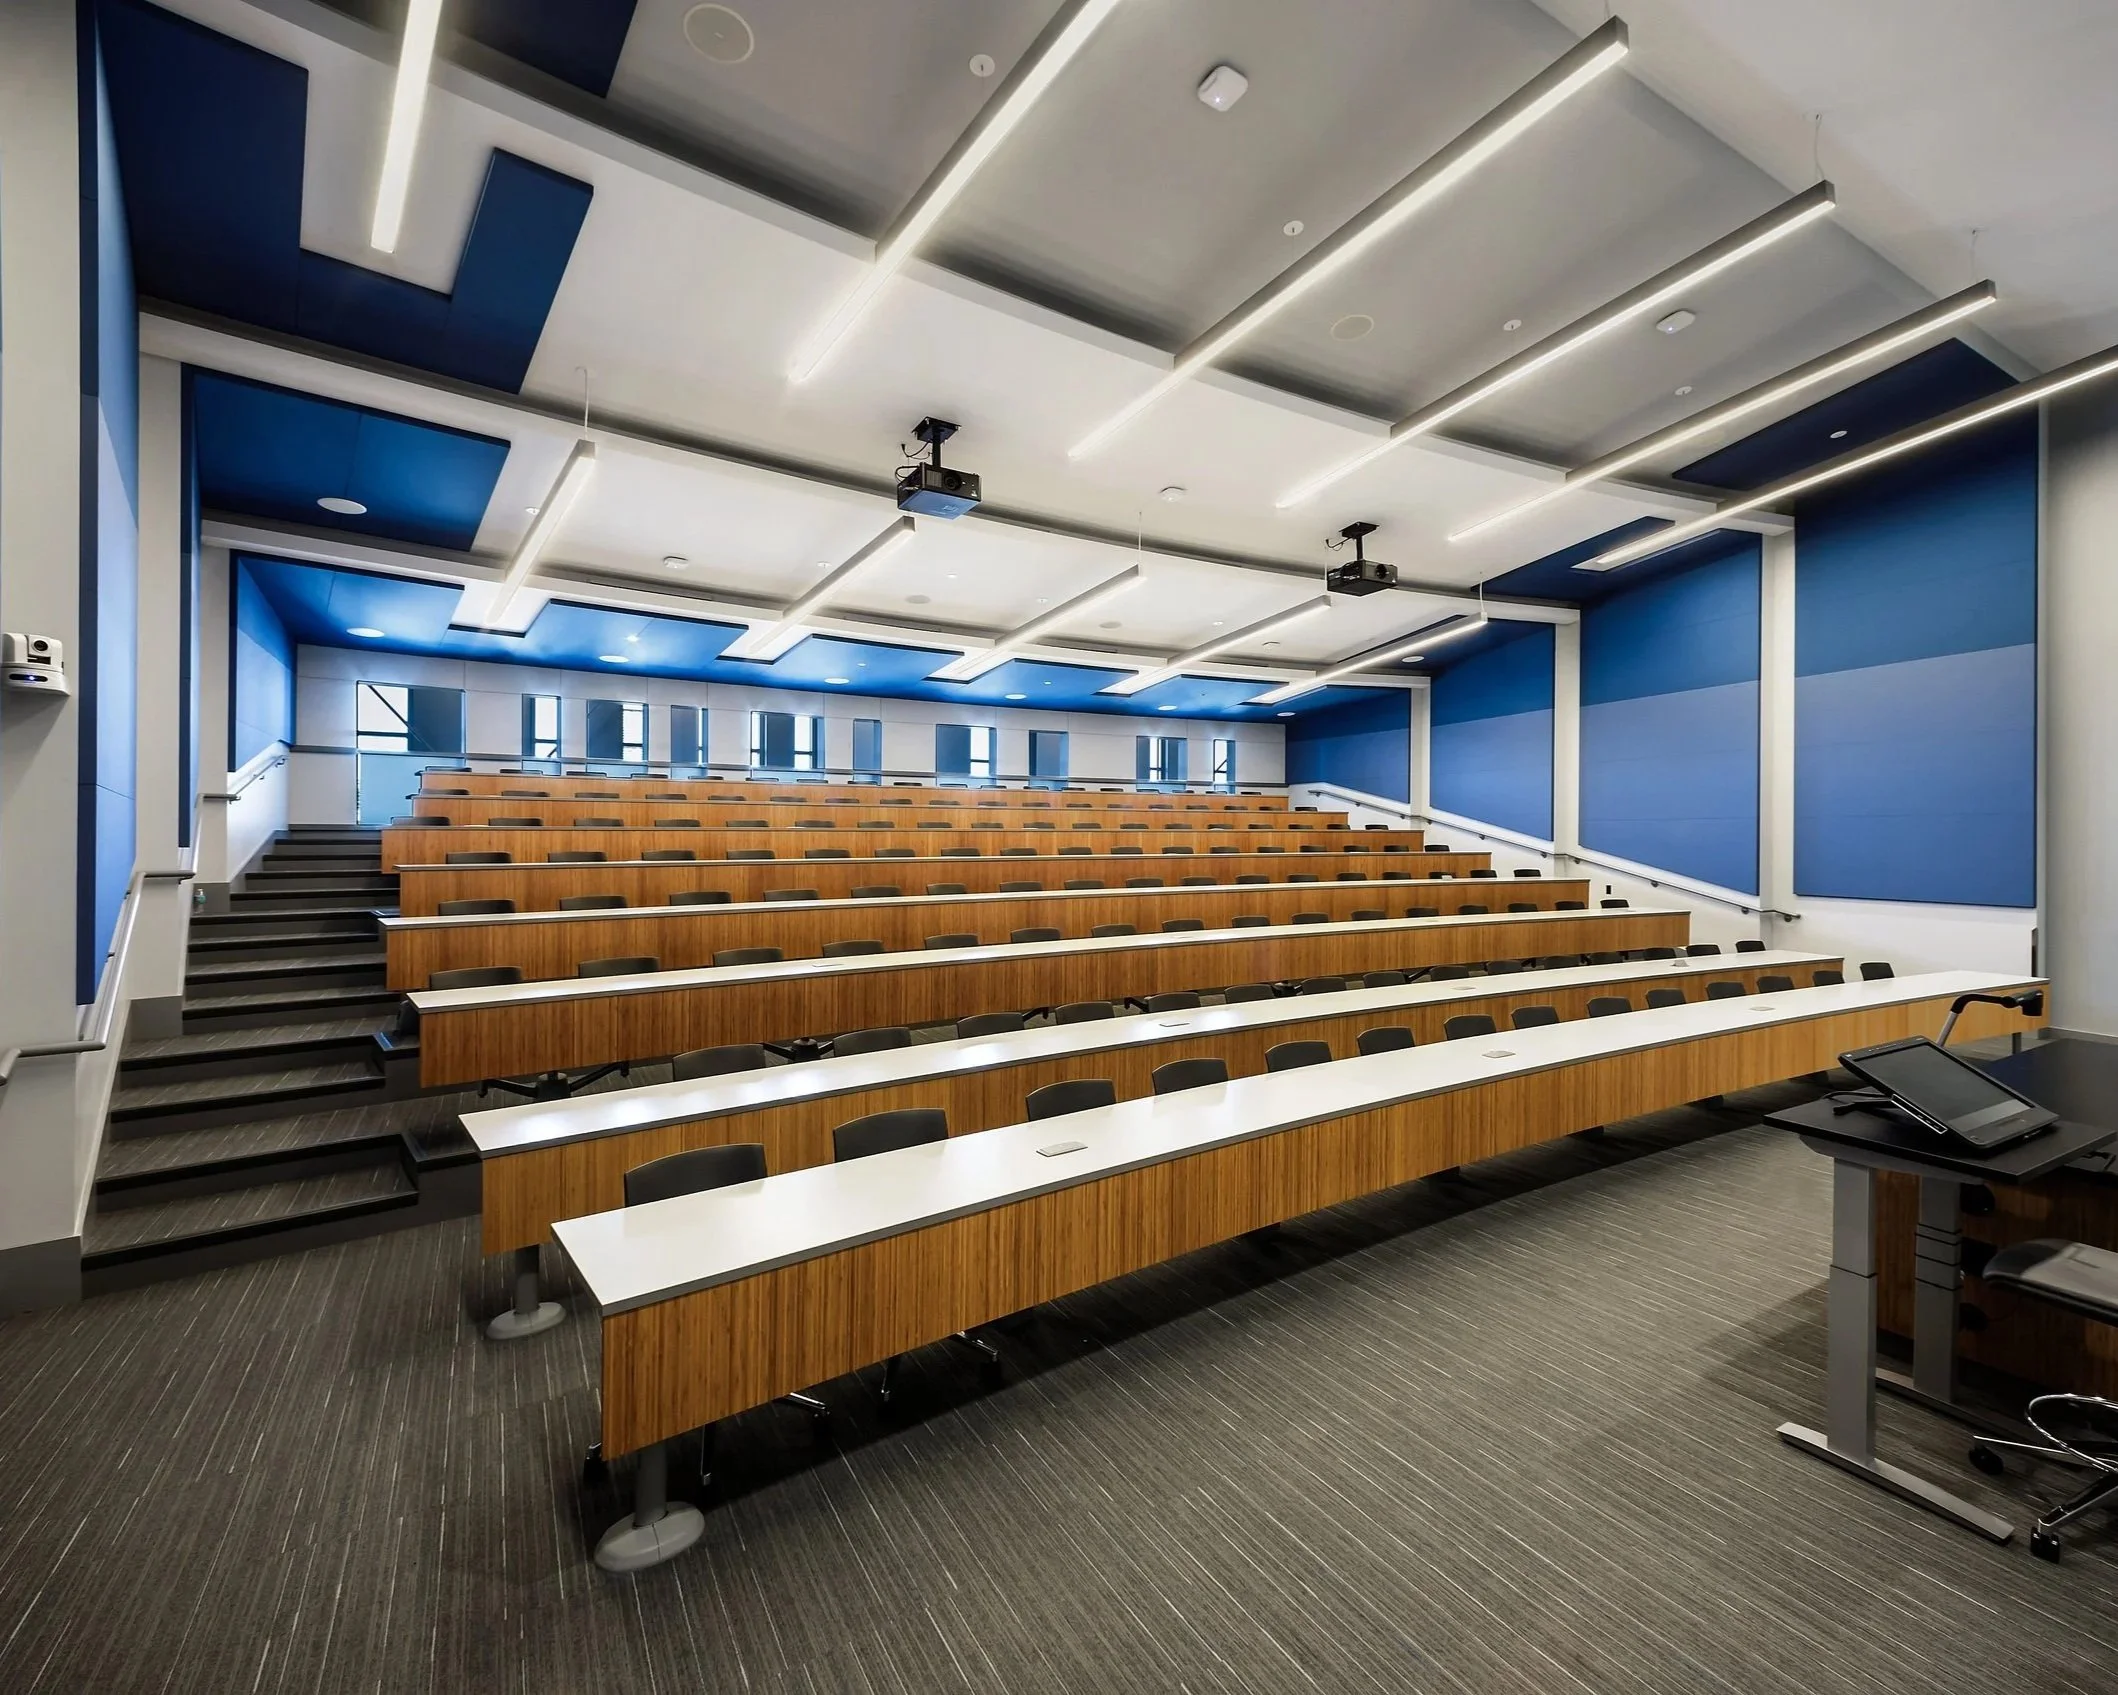
Engaging environments for focused instruction.
LECTURE HALLS
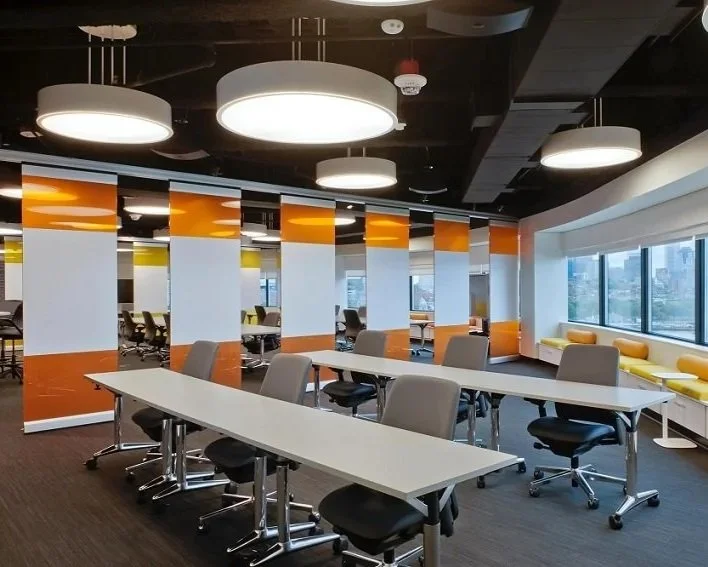
CORPORATE CENTERS
High-stakes spaces for strategic activities.
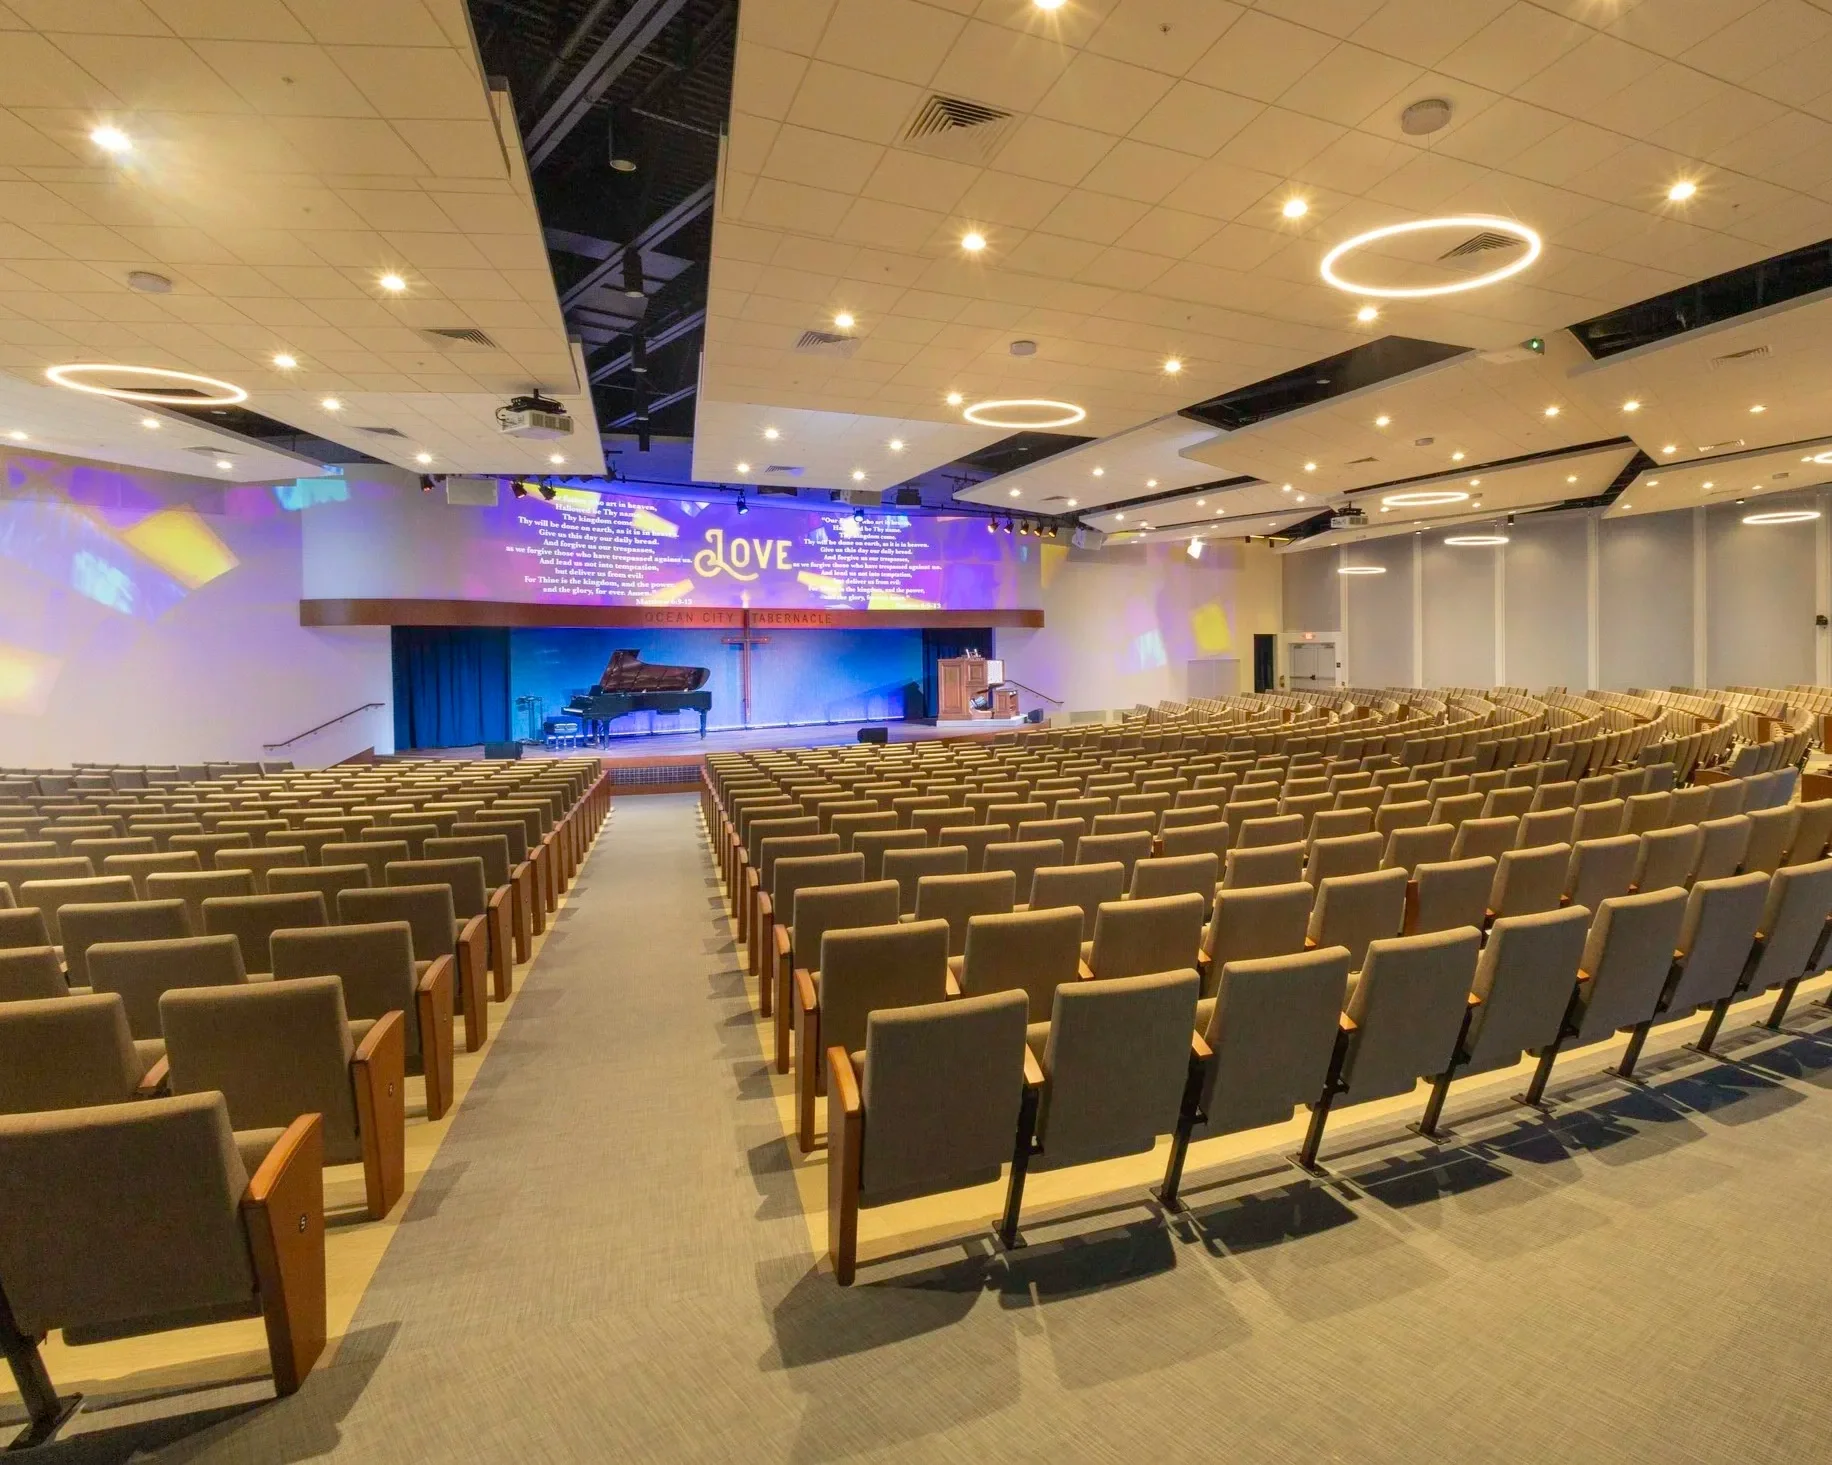
Premier stages for professional-grade productions.
PERFORMING ARTS CENTERS
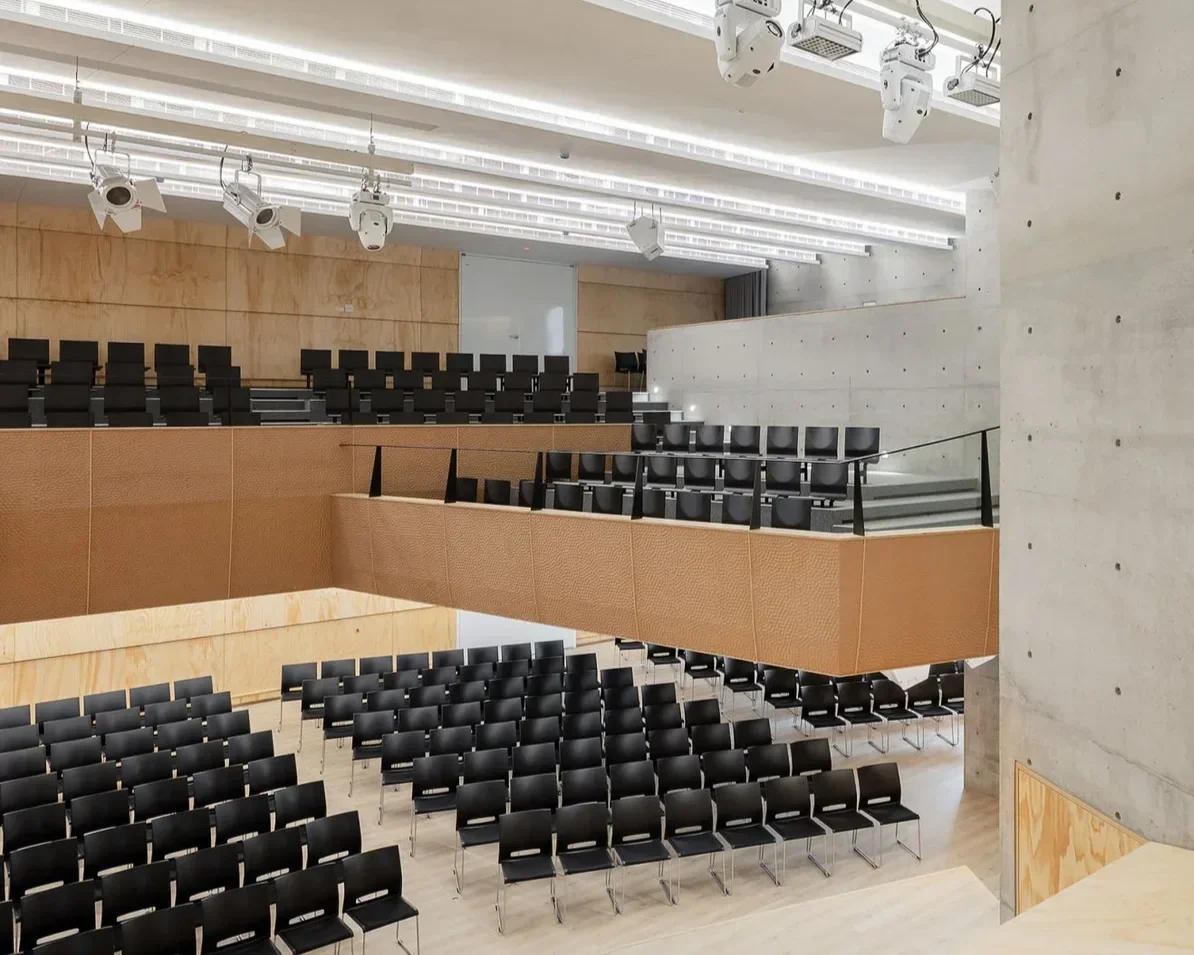
Modern venues for civic discourse and leadership.
COUNCIL / CHAMBER HALLS
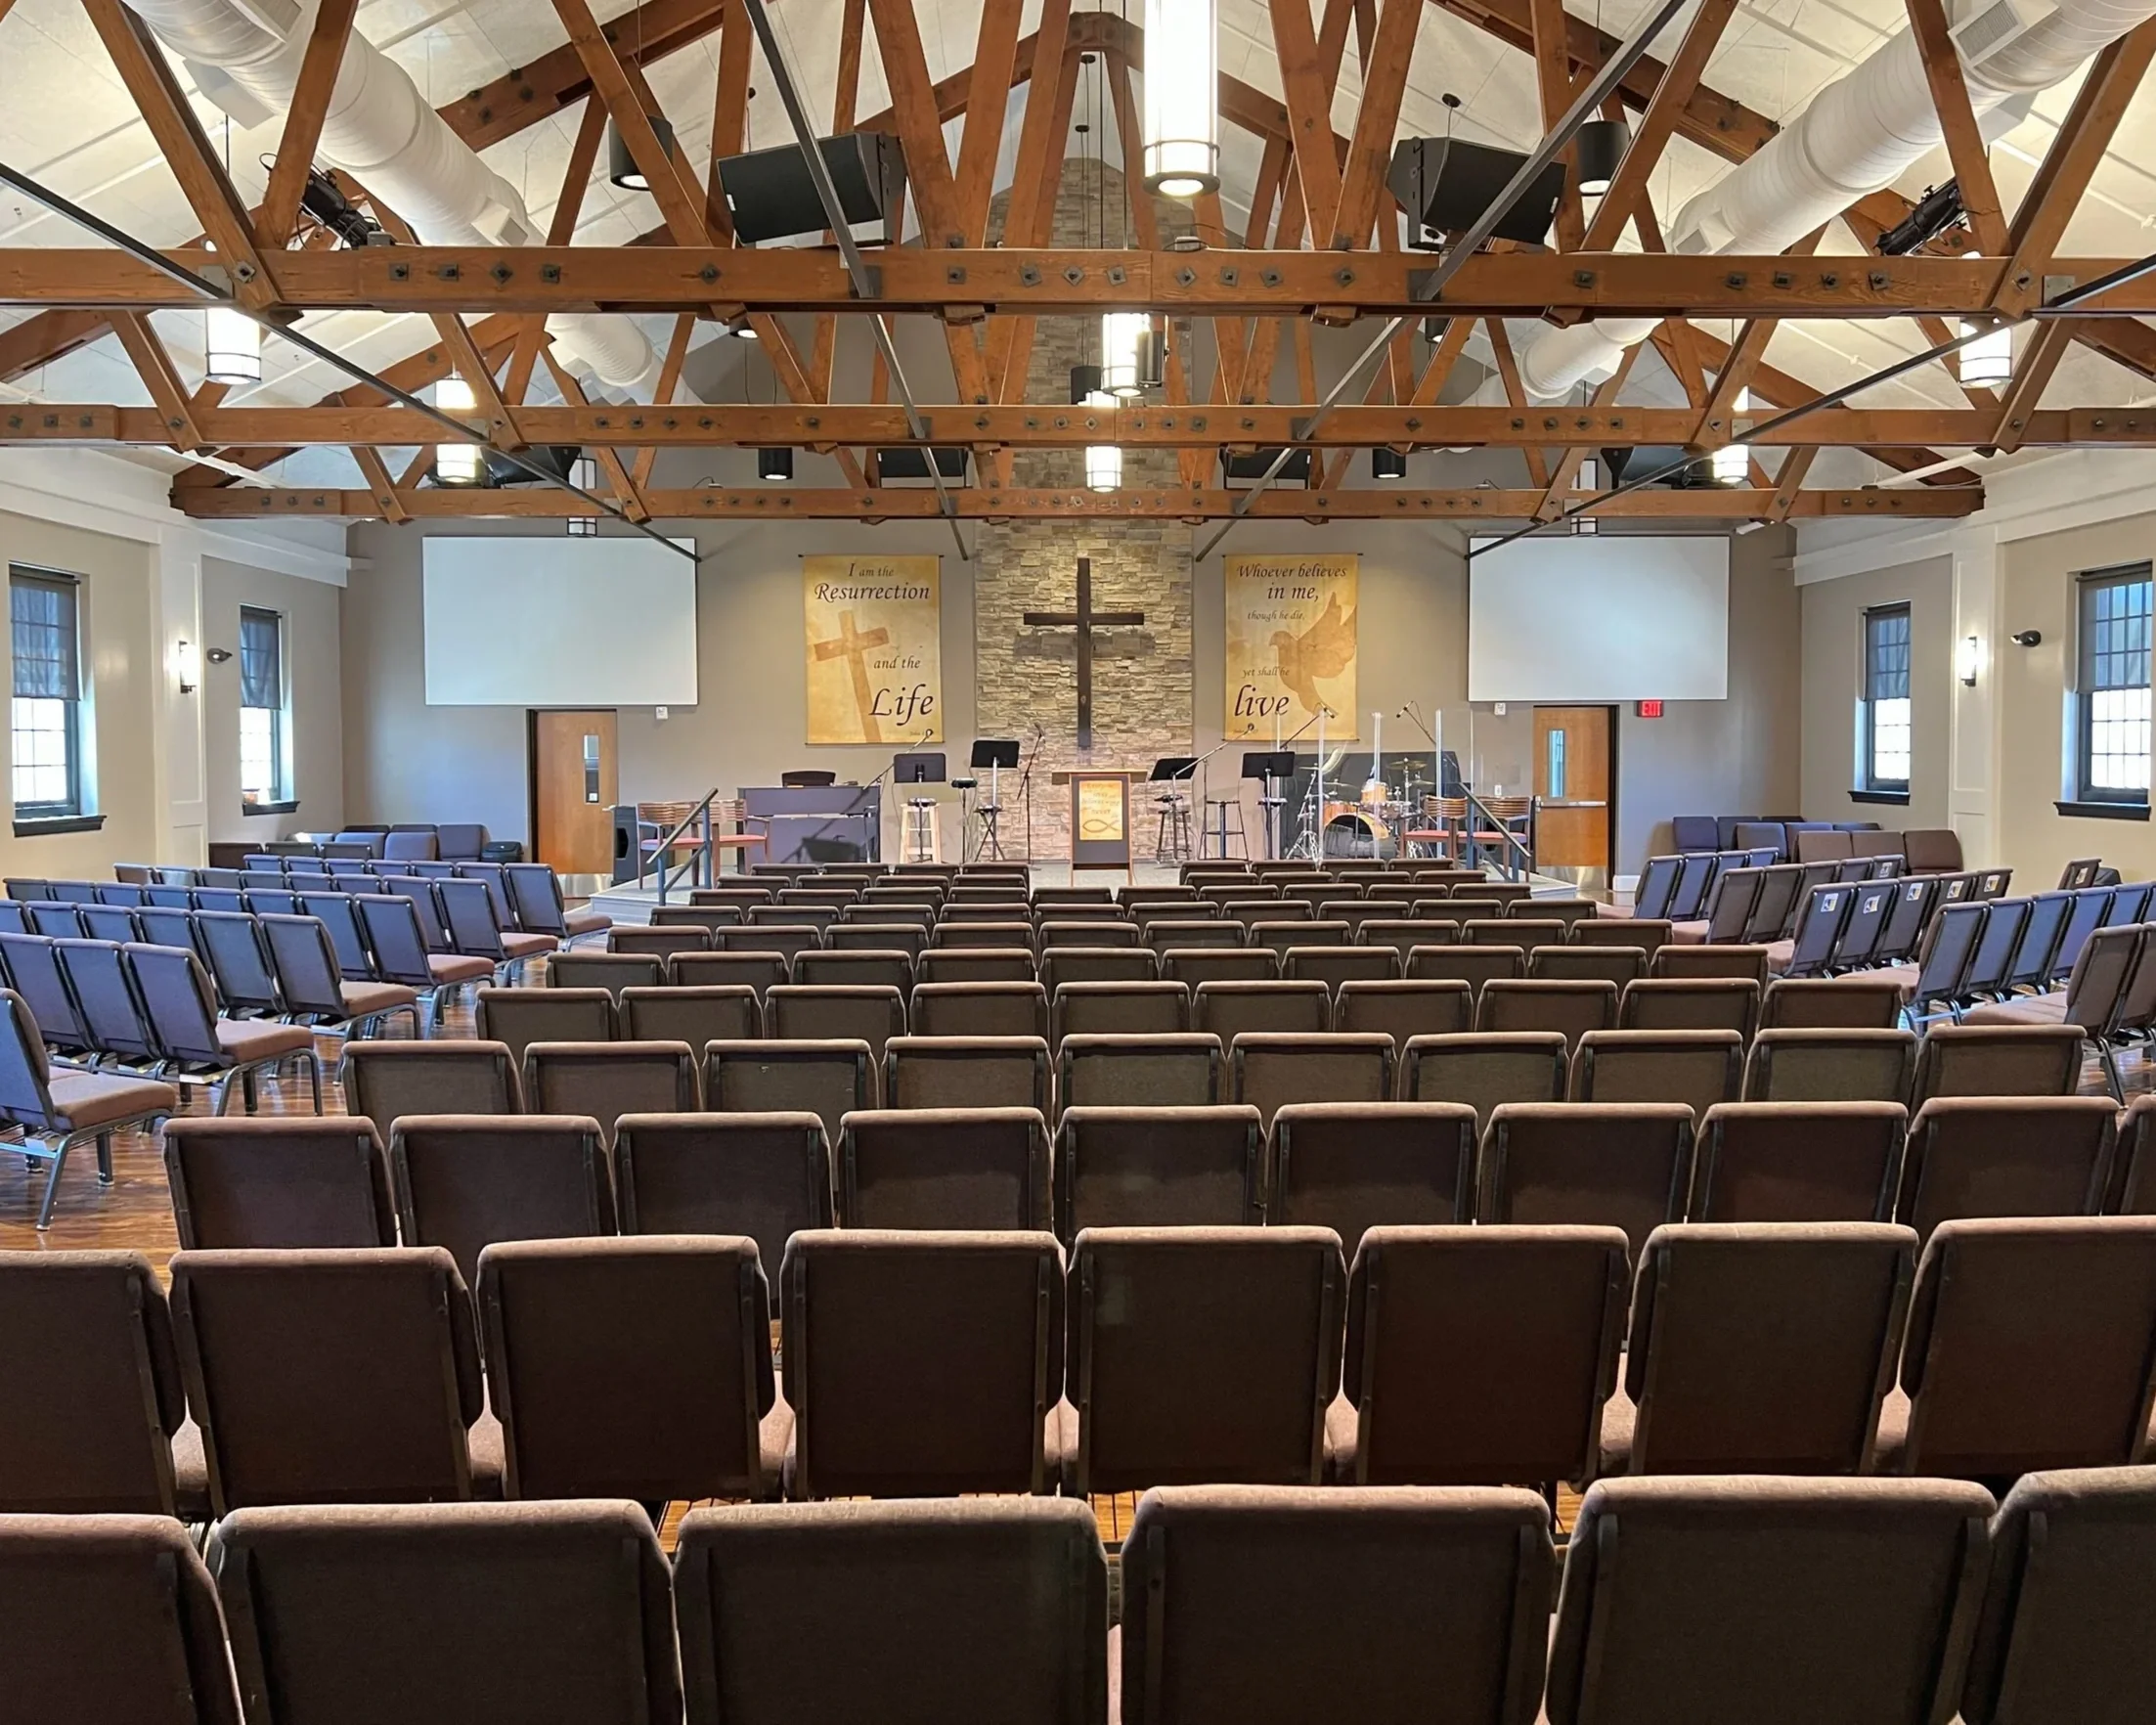
Serene environments for reflection and community.
HOUSES OF WORSHIP
COURTHOUSES / COURTROOMS
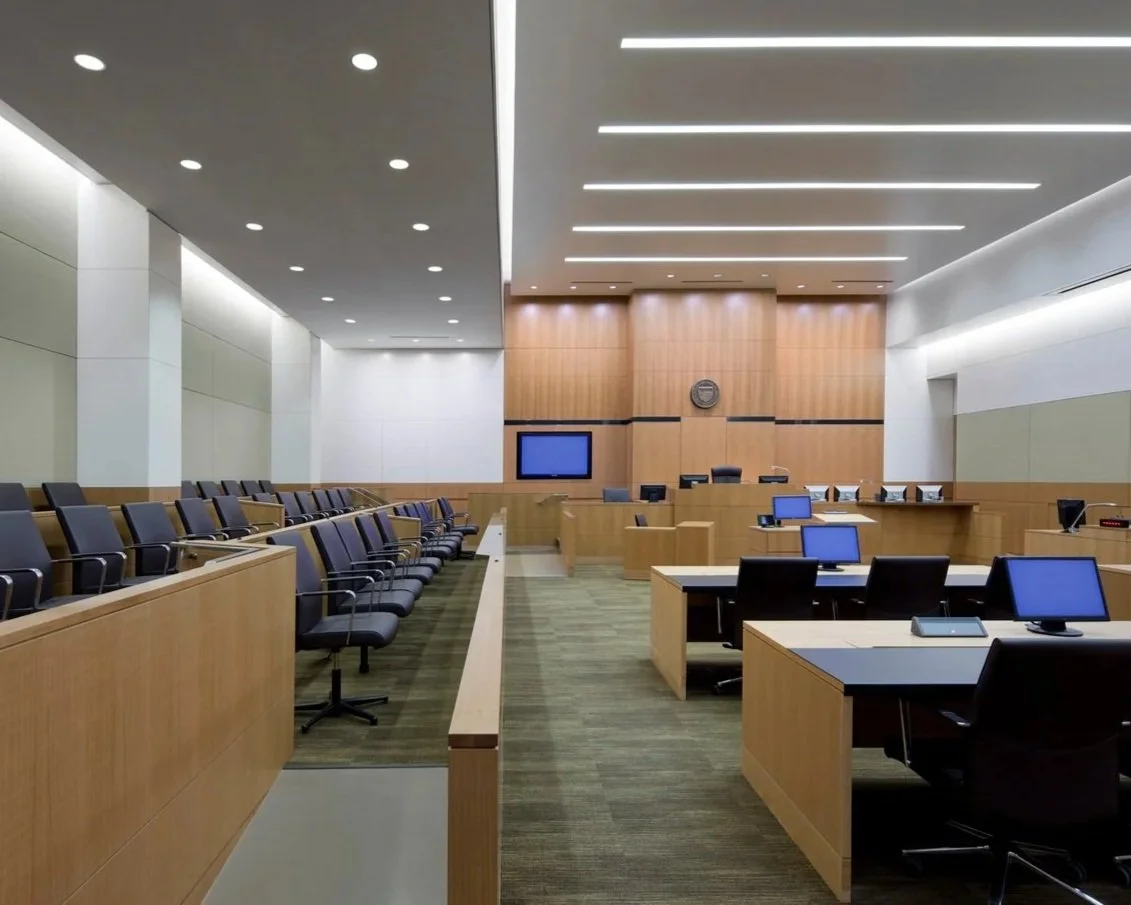
Supporting clarity and judicial protocol.
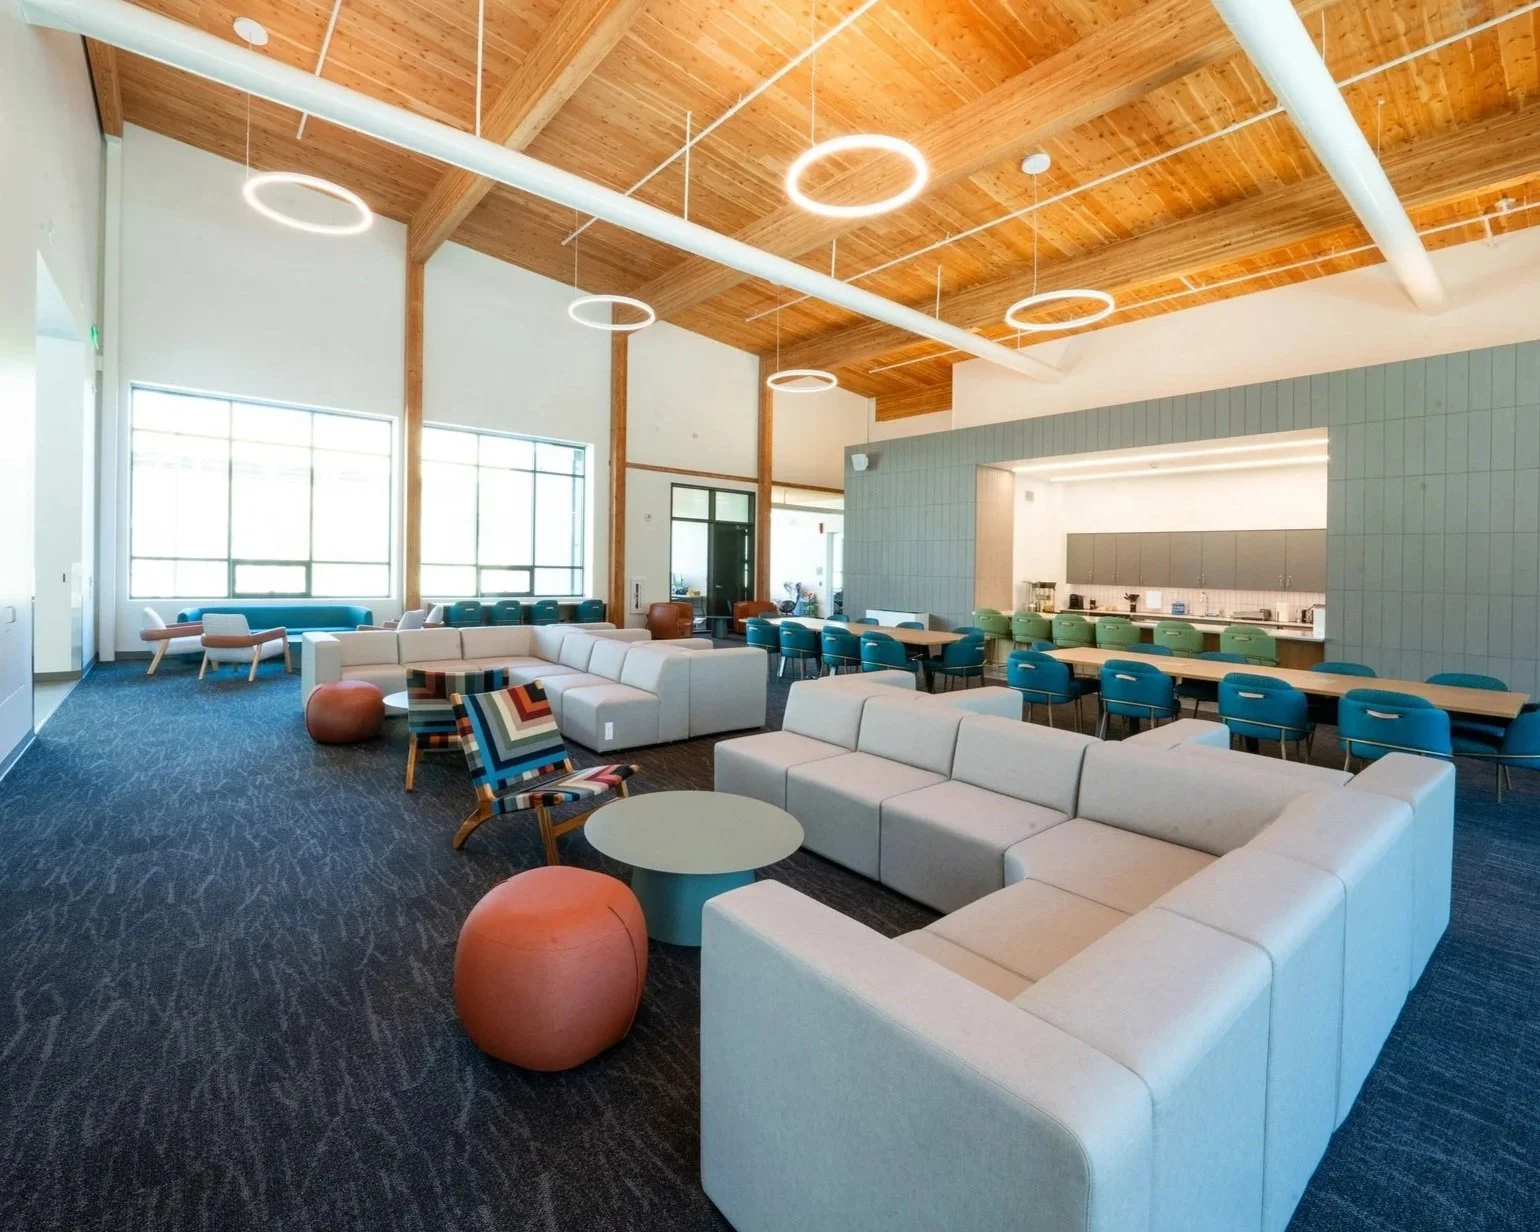
Versatile hubs for local connection and gathering.
COMMUNITY / CIVIC CENTERS
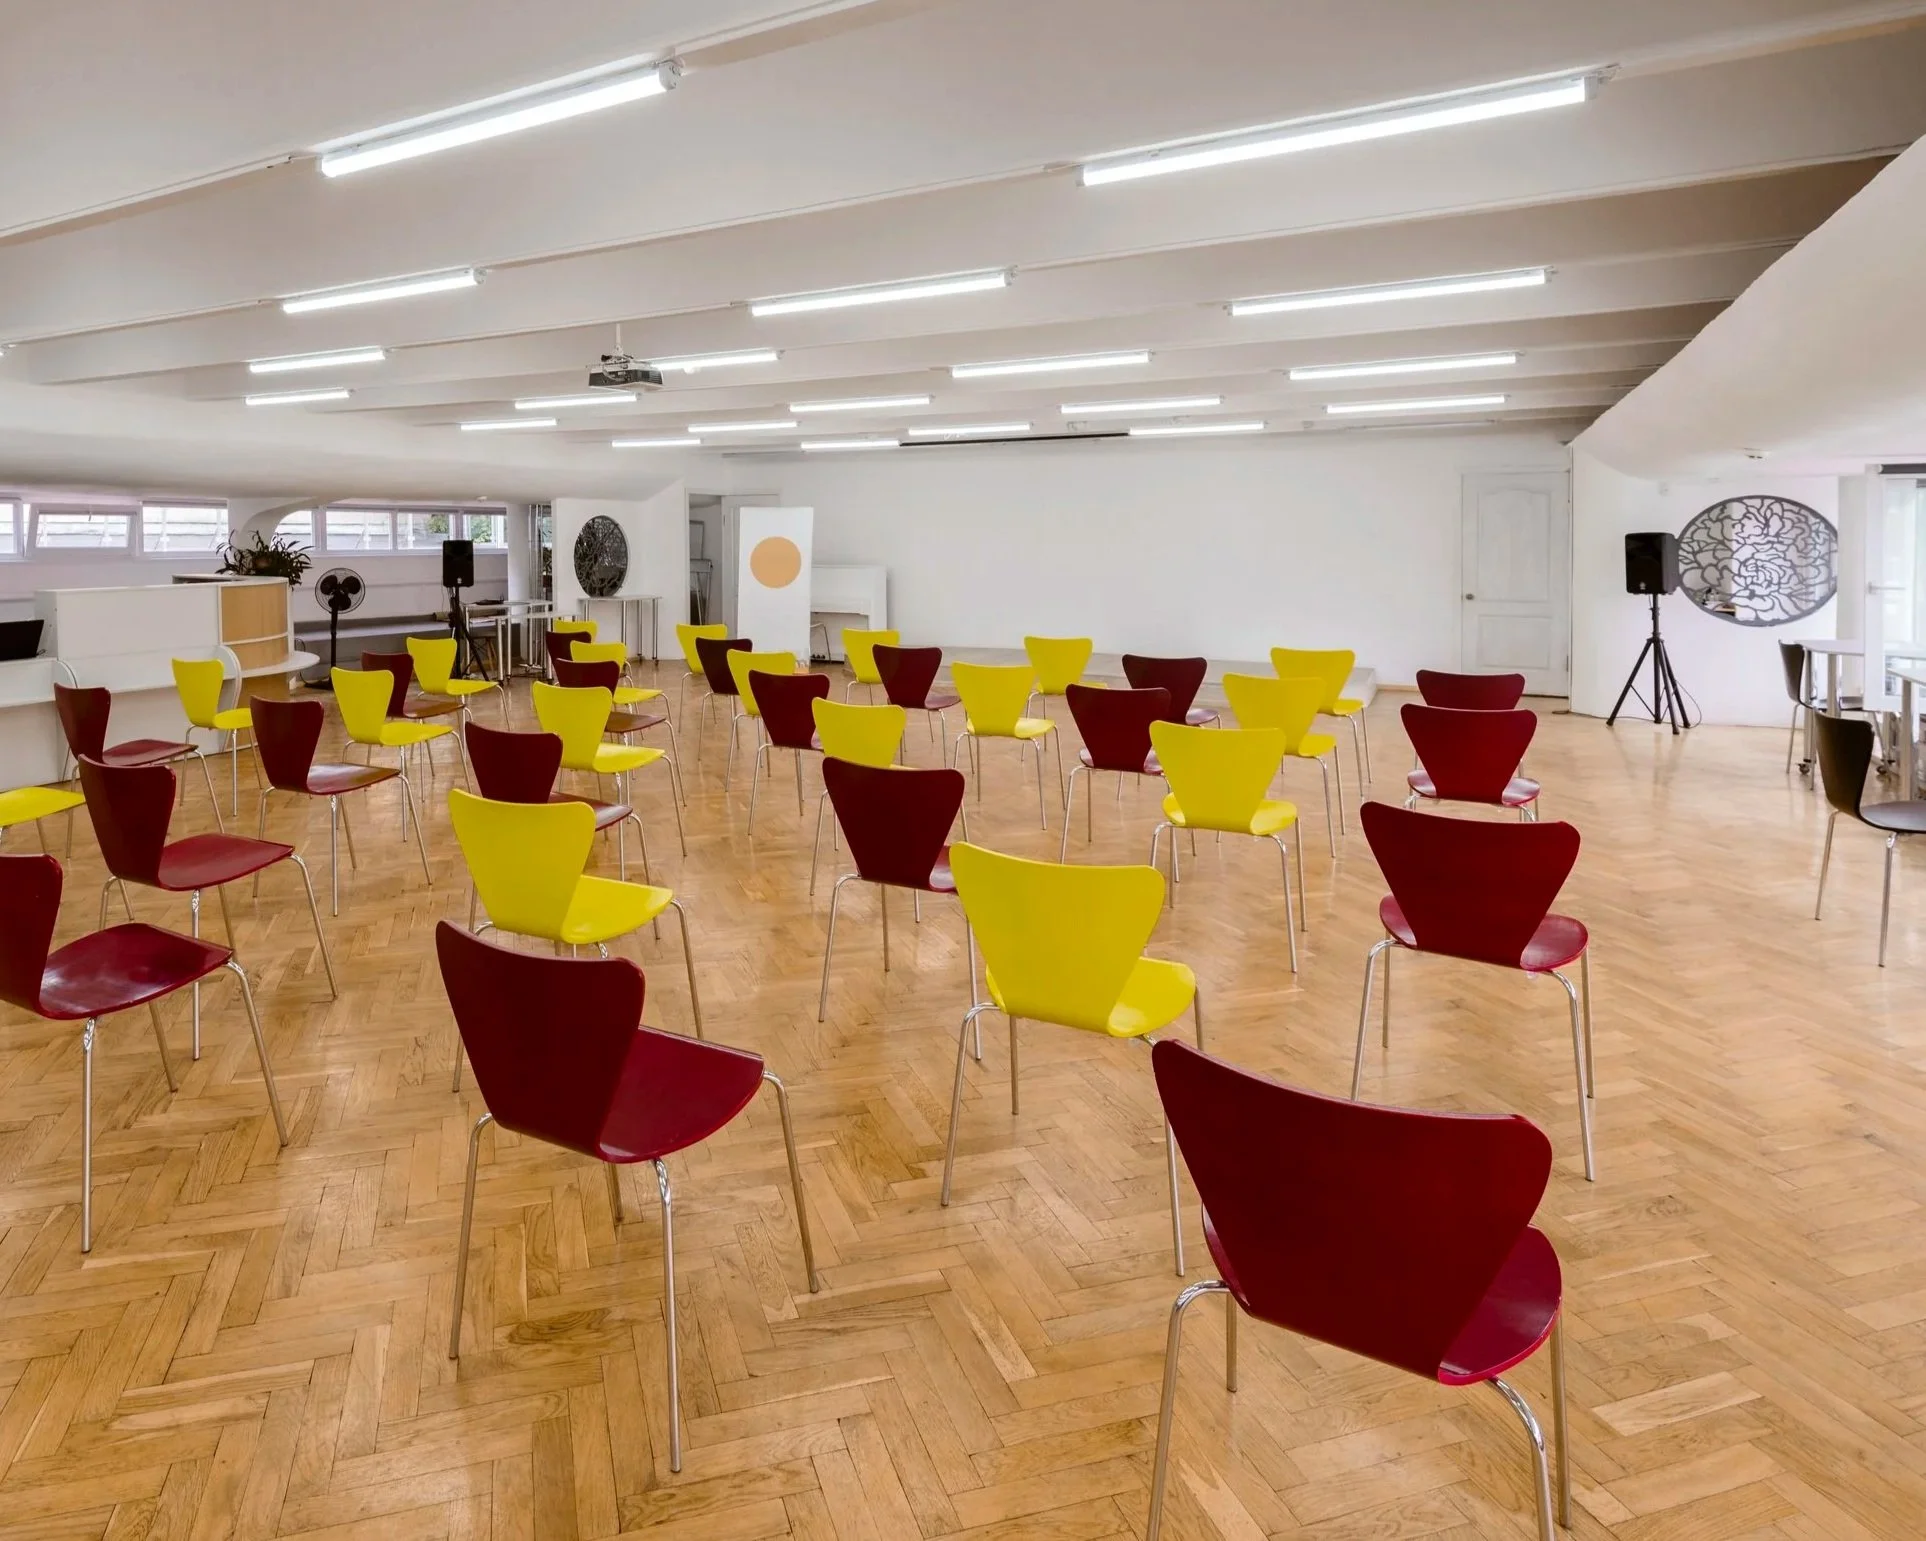
CAFETORIUMS / MPRs
Hybrid spaces for dining and assembly.
Providing the Elements You Need.
SOLUTIONS THAT MATTER
We offer the essential building blocks to create and maintain inclusive, high-performing spaces.

Technology
Elevate your spaces with future-proof technology that enhances focus, collaboration, and potential.

Furniture
Create flexible, ergonomic settings that prioritize comfort, foster inclusion, and seamlessly integrate with technology.
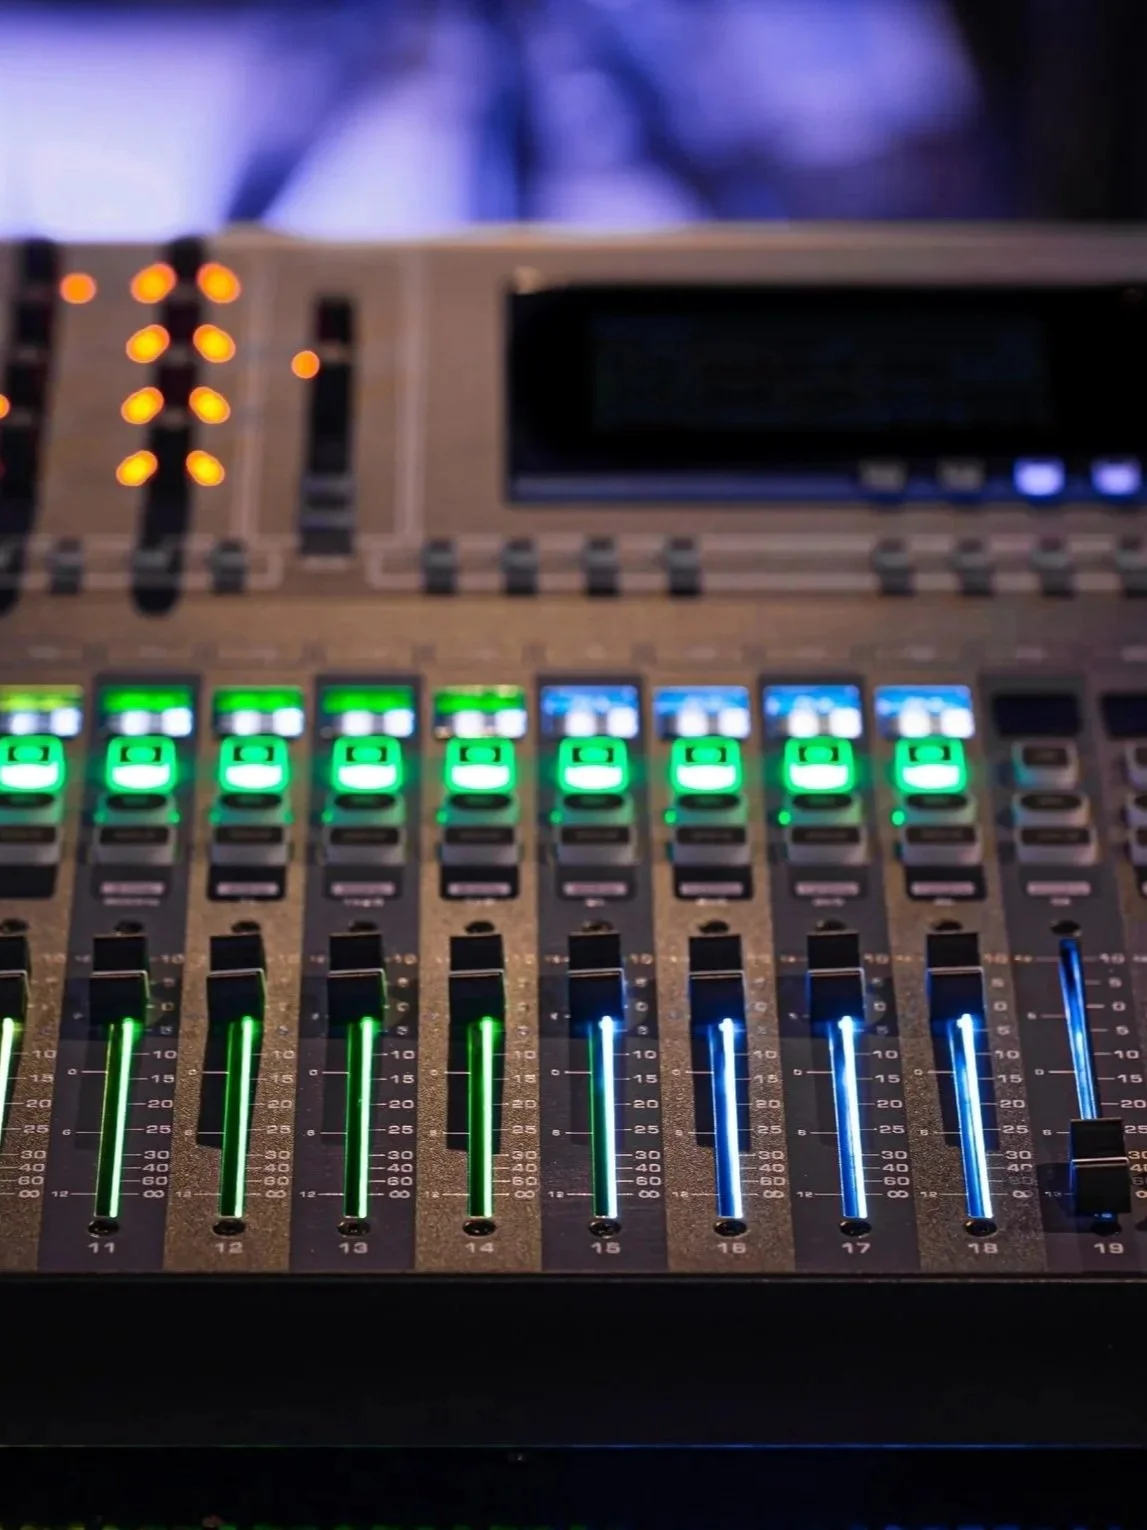
Ecosystem
Power your spaces with resilient network and AV infrastructure built for seamless integration and connectivity.
COLLABORATIVE APPROACH
Meeting You Where You Are.
We're a team of passionate thinkers and doers. Inclusion and value drive everything we do. Our process to design and create new spaces is simple, thoughtful, and aligned with your needs. We believe great results come from clear steps, open collaboration, and a shared sense of purpose.

Identify needs through onsite visits and customer collaboration

Transform vision and goals into purposeful, tailored spatial plans

Confirm funding, obtain approvals and secure essential elements

Turn designs into functional, ready-to-use spaces

Empower users and ensure long-term, sustainable success
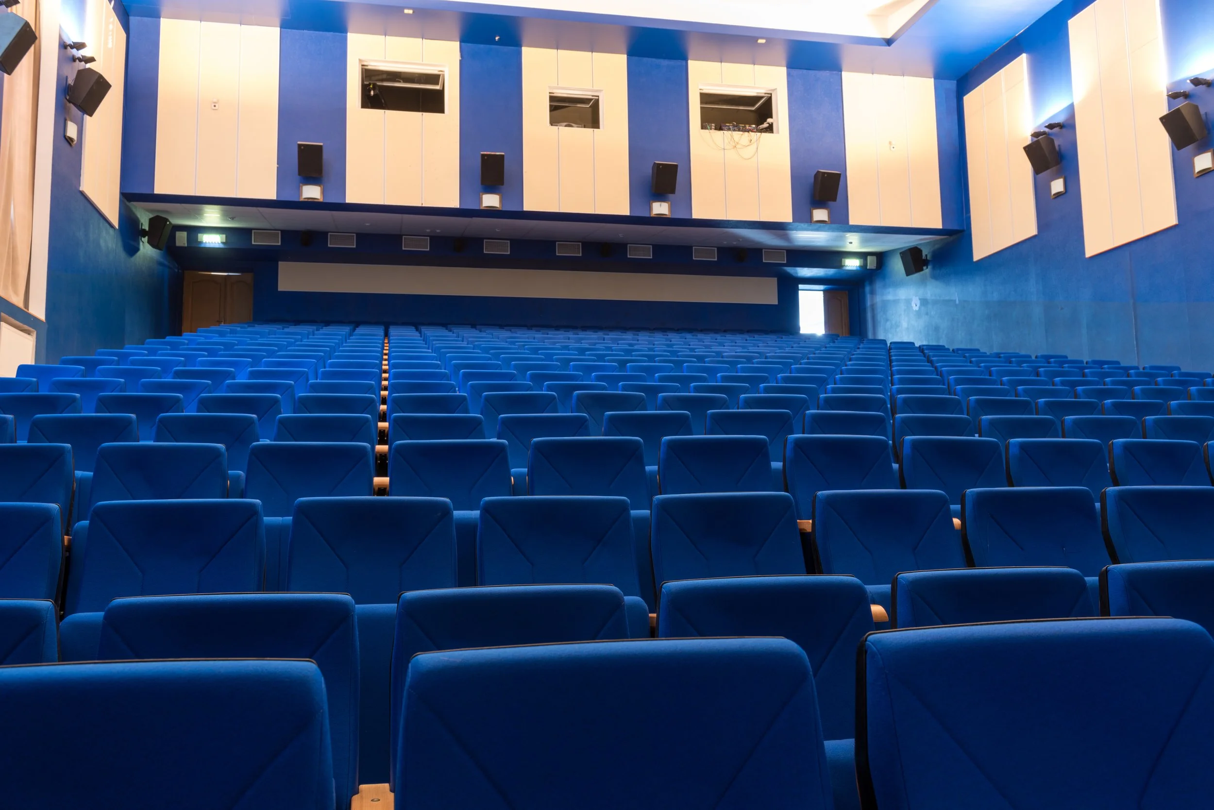
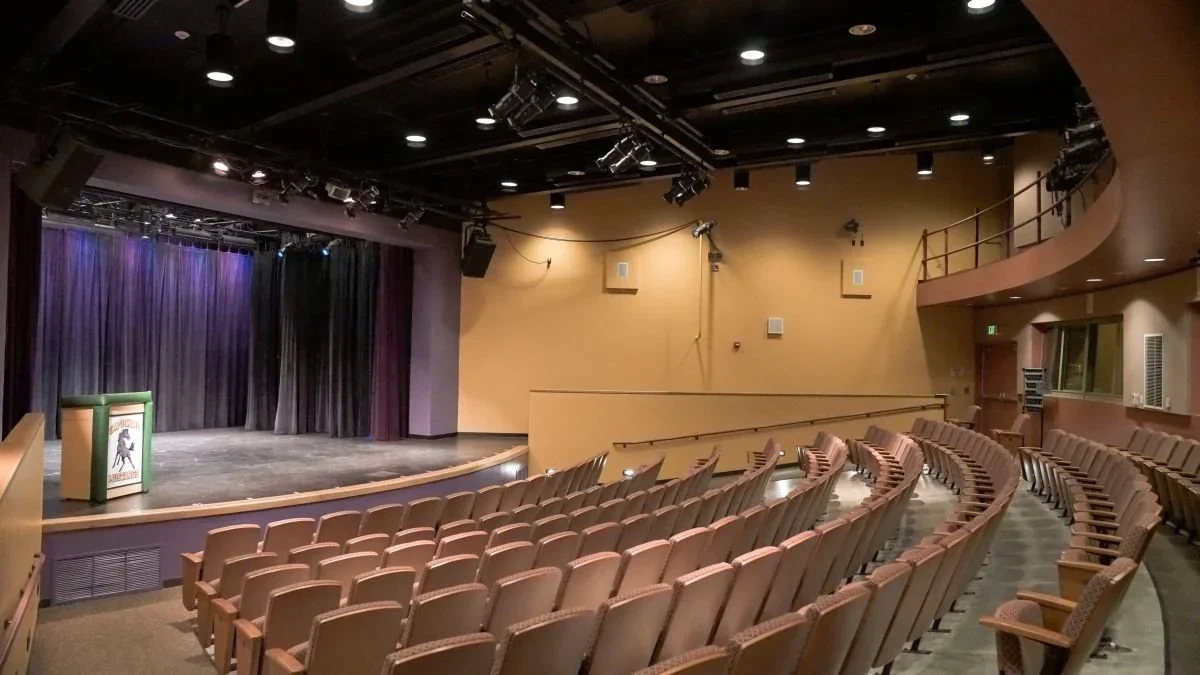
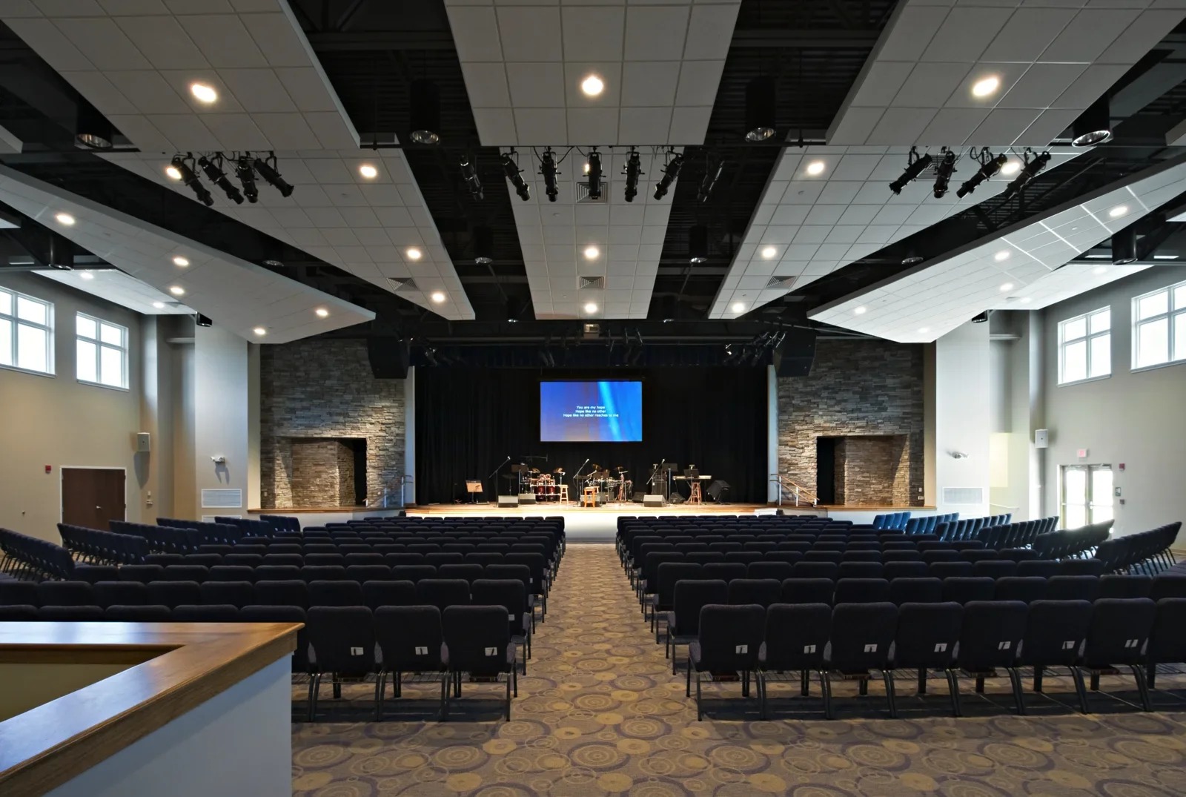
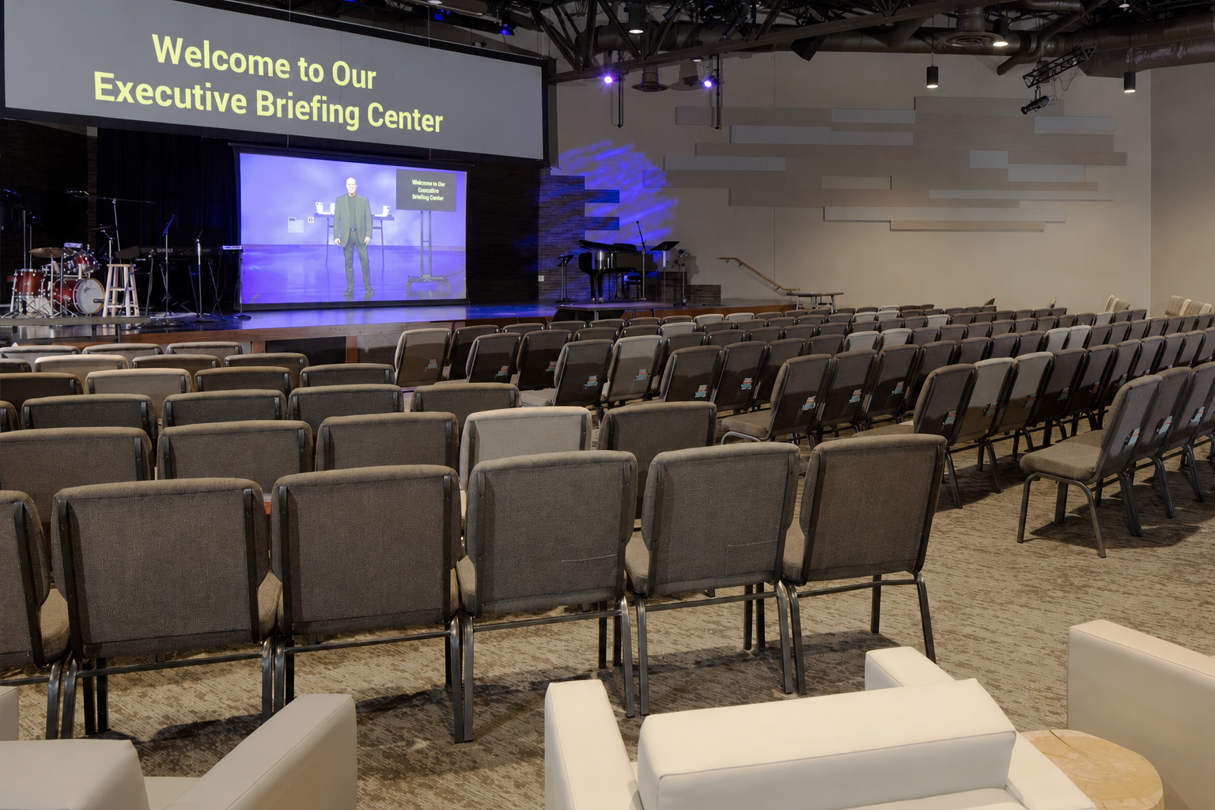
Gain Inspiration from Others.

SATISFACTION IS OUR PRIORITY
What Customers Are Saying.
“We would not have been able to pull this off without you. I feel, as the Principal, that we were only successful because of your team, your help, your input, and all that you did. We can’t thank you enough for guiding us every step of the way.”
— Principal, Price Academy
“I wanted to say thank you for everything you did. The Ox team was amazing and gave us great support throughout the process. We hope to do more spaces soon and will be highly recommending your help!“
— Principal, Notre Dame High School
“Our library project ended up being the best investment for us. Your team was fantastic! From start to finish. I look forward to working with you again very soon on some other exciting spaces.”
— Principal, Our Lady of Perpetual Help School
“We are thrilled with the improvements made to our school. Thank you to everyone at Oxilium who supported our projects. We are excited about how these changes will impact our students.”
— Head of Schools, The Healdsburg School

“A place for people to meet, it’s a place for people to stay together. It’s a place for the community... auditoriums are the art of making a place for people."
- Renzo Piano, Pritzker Prize-winning Architect
Your questions — answered.
Get advice on the best solutions for your school, office, or administrative space. Chat with an expert now and get personalized recommendations.