
CREATING SUCCESSFUL SPACES
COMMON AREAS
The first impression of a lasting journey.
Big Ideas, Real Impact.
Extend the environment of growth beyond dedicated spaces with intentional design that welcomes visitors and inspires individuals at every turn.

The Connected Common Space.
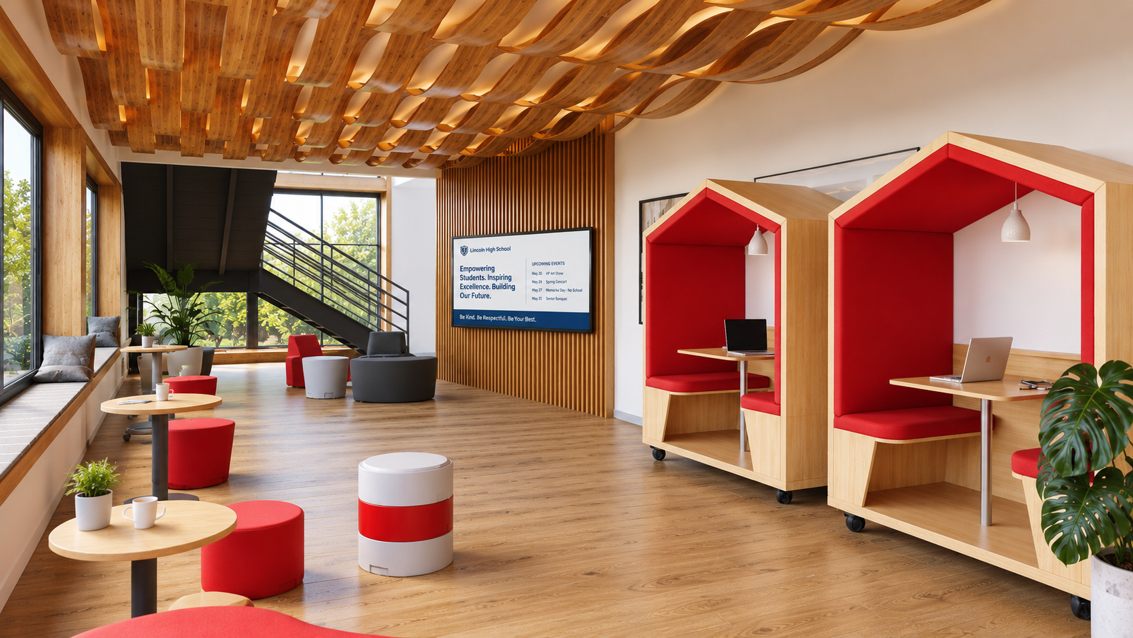
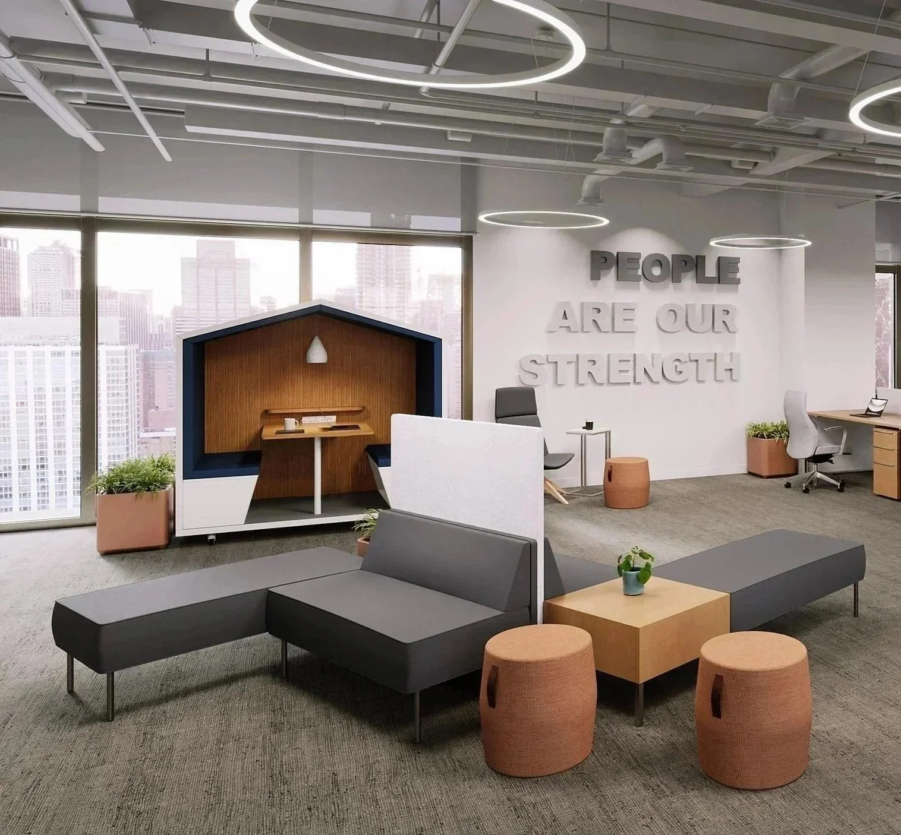
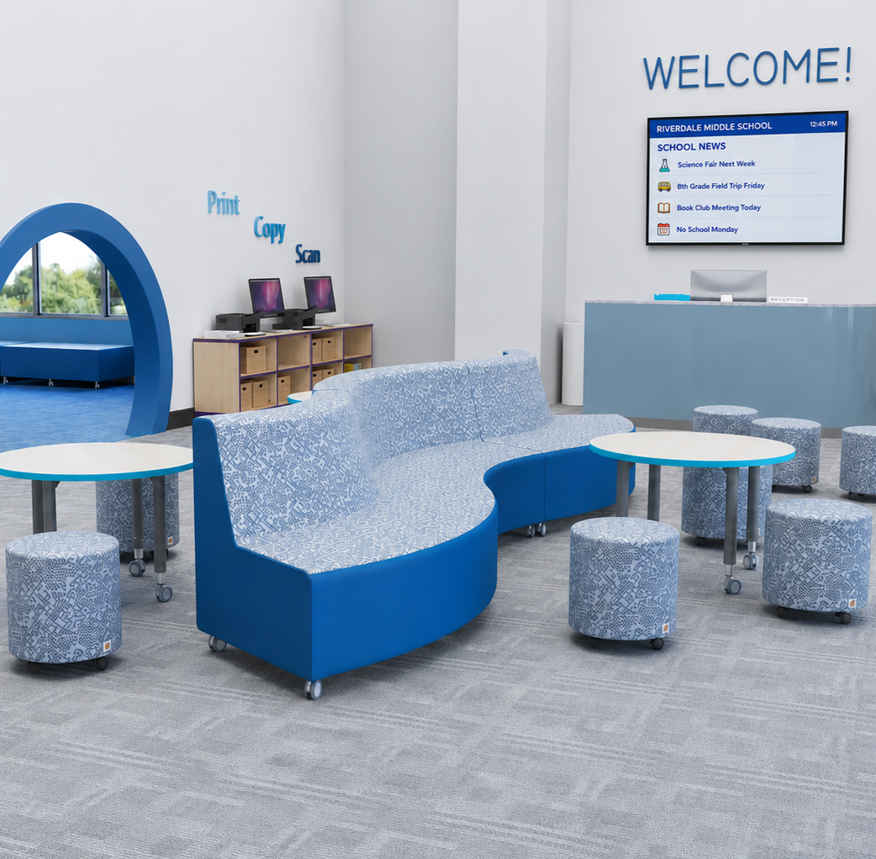
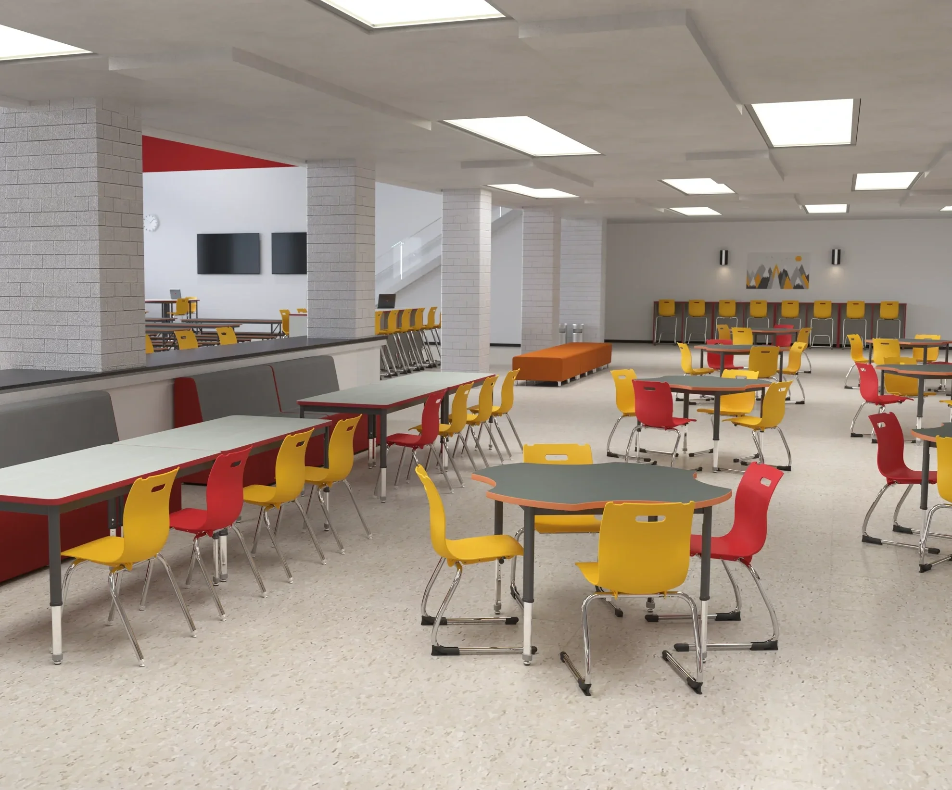
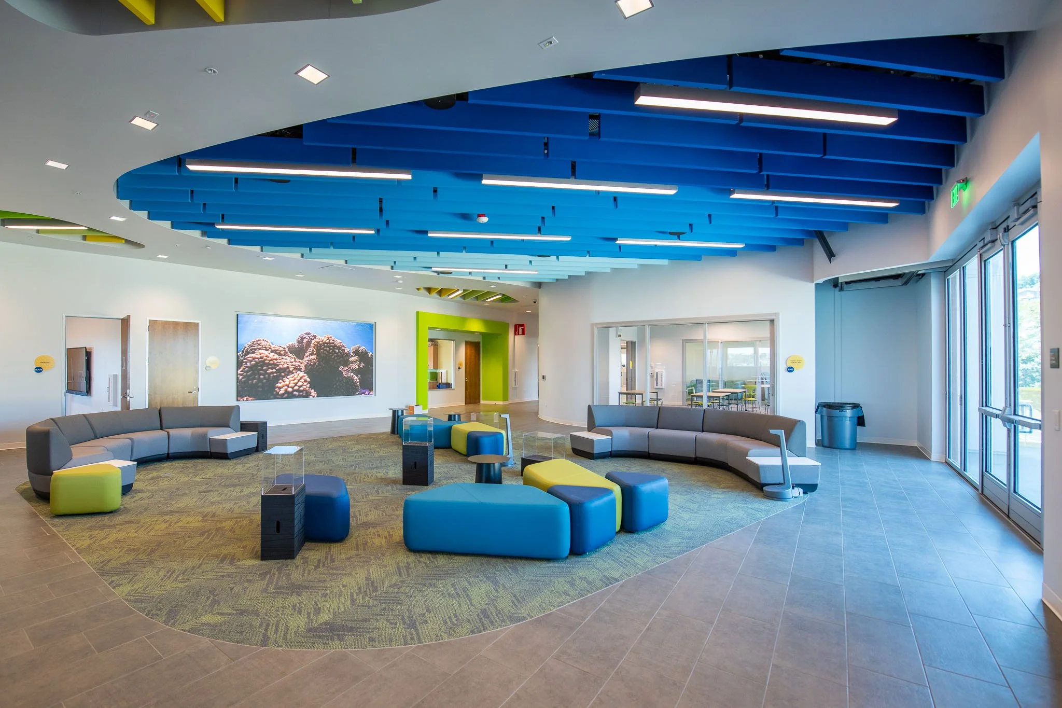
Modern common spaces—including lobbies, hallways, and corridors—have evolved from mere transit zones into high-functioning, agile hubs for spontaneous collaboration and quiet study. With purposeful design, these transitional spaces create a seamless and welcoming experience for guests and regular users alike, ensuring that learning, connection, and productivity thrive throughout the building.
Where Transition Meets Purpose.
OPTIMIZING YOUR SPACE
We help transform everyday common spaces into high-functioning environments, unlocking a facility's true potential so connection and collaboration thrive everywhere
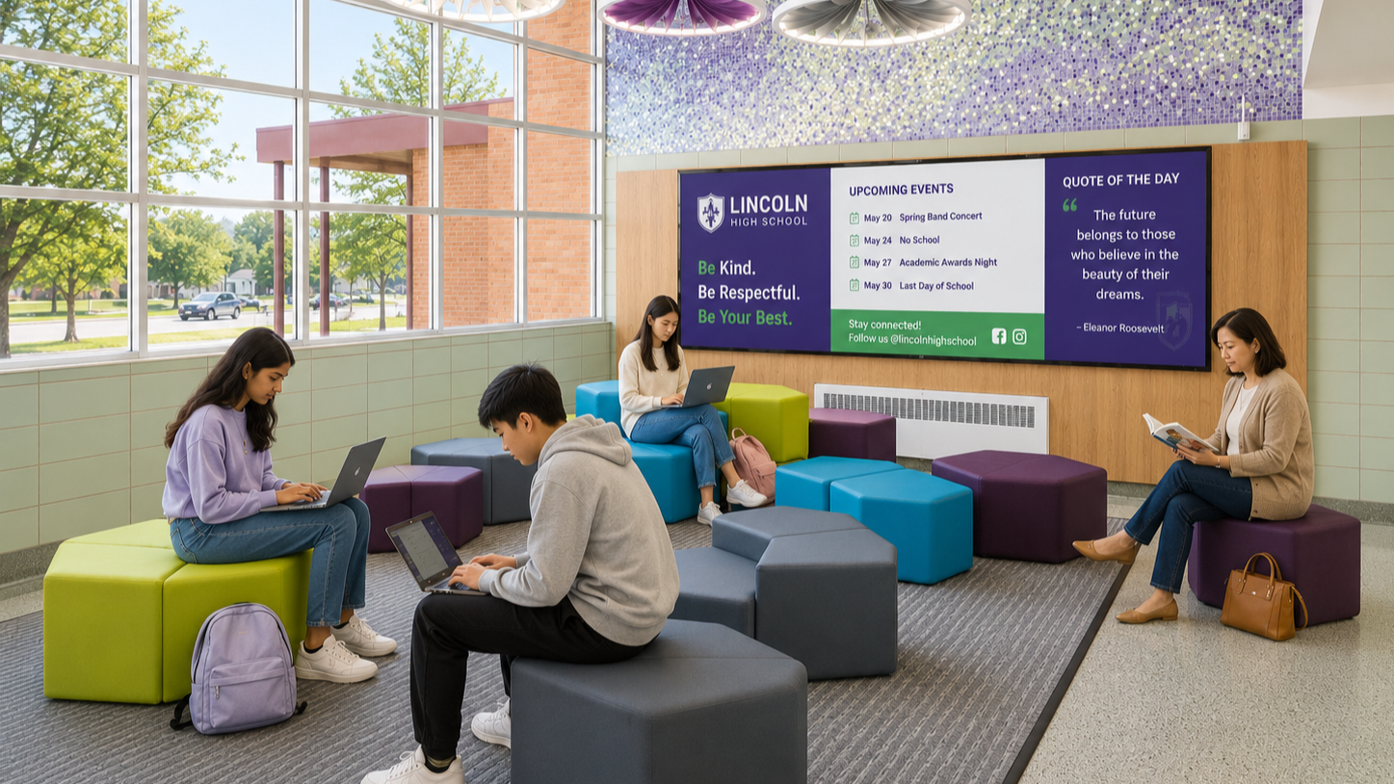
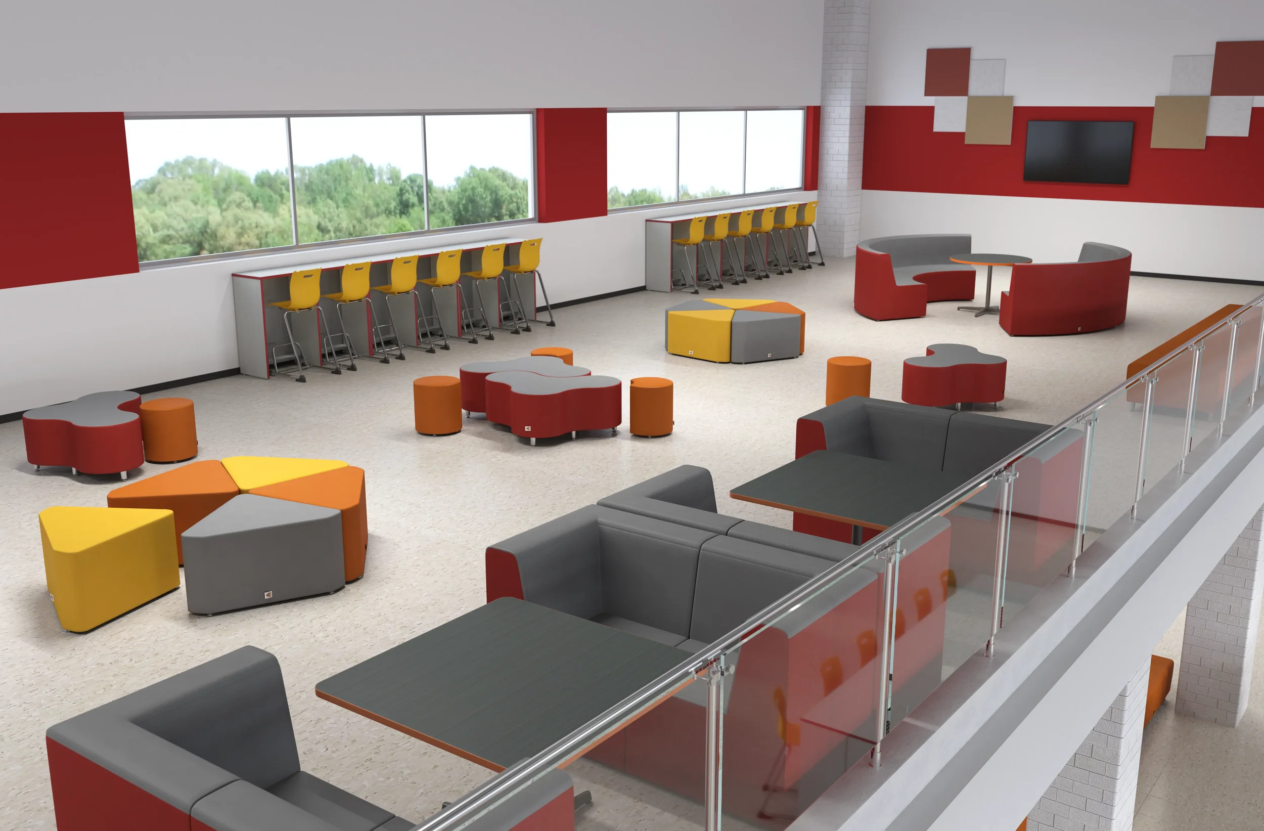
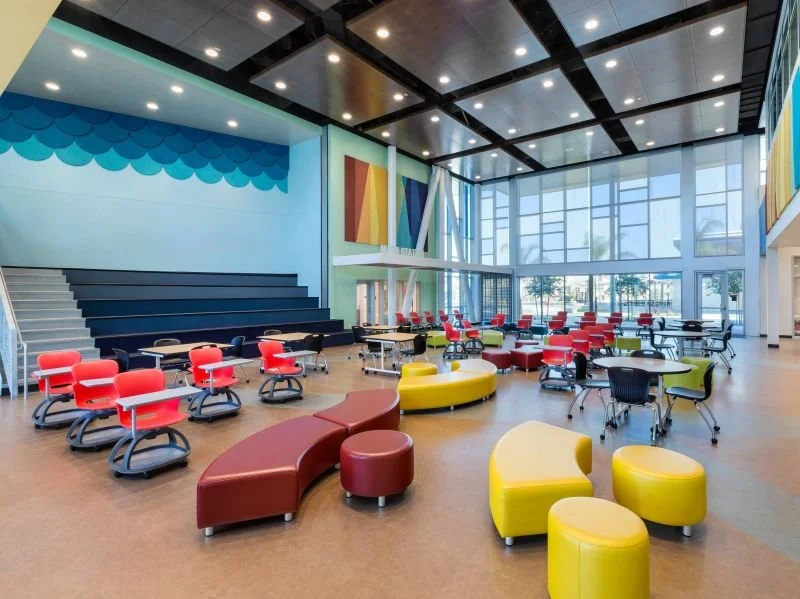
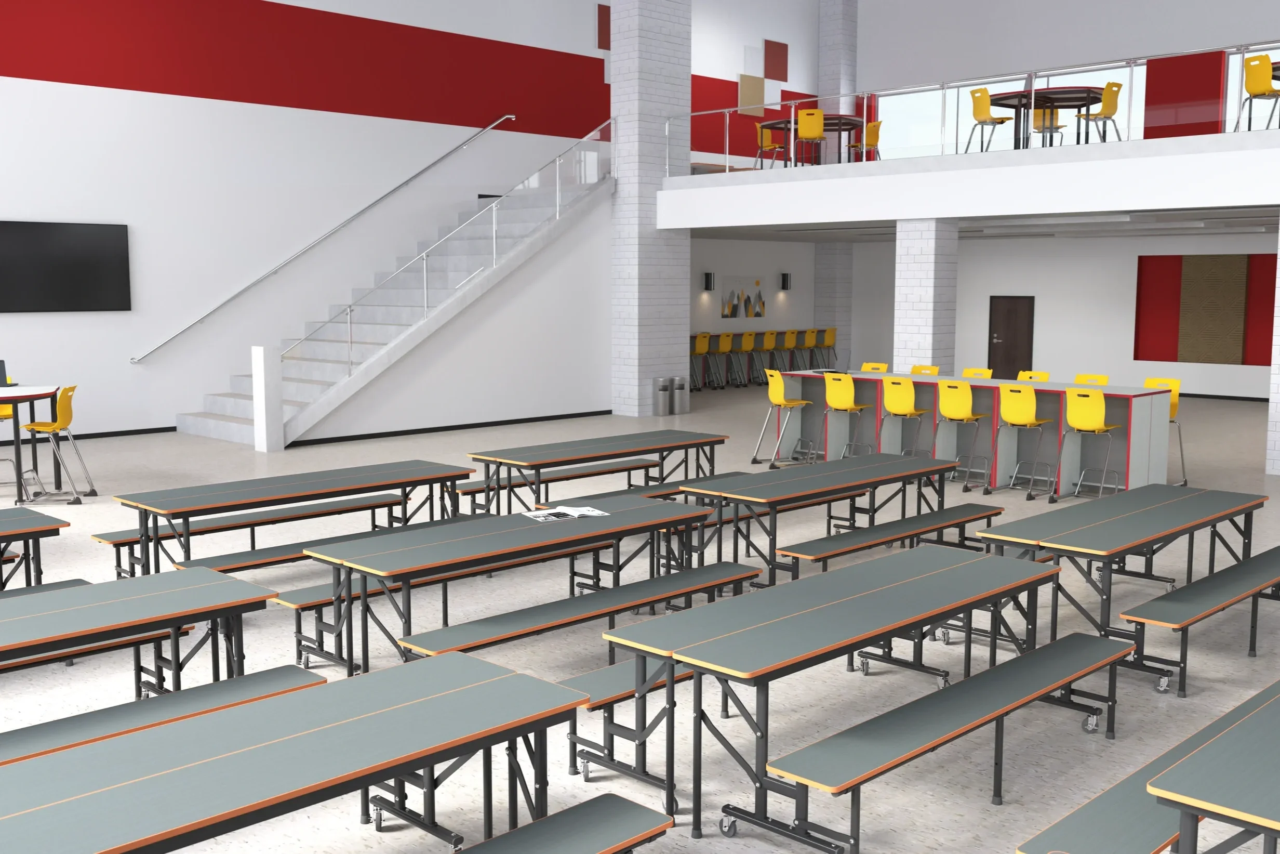
Large, central multi-use areas that facilitate presentations, socializing, study or even dining.
Modern Commons
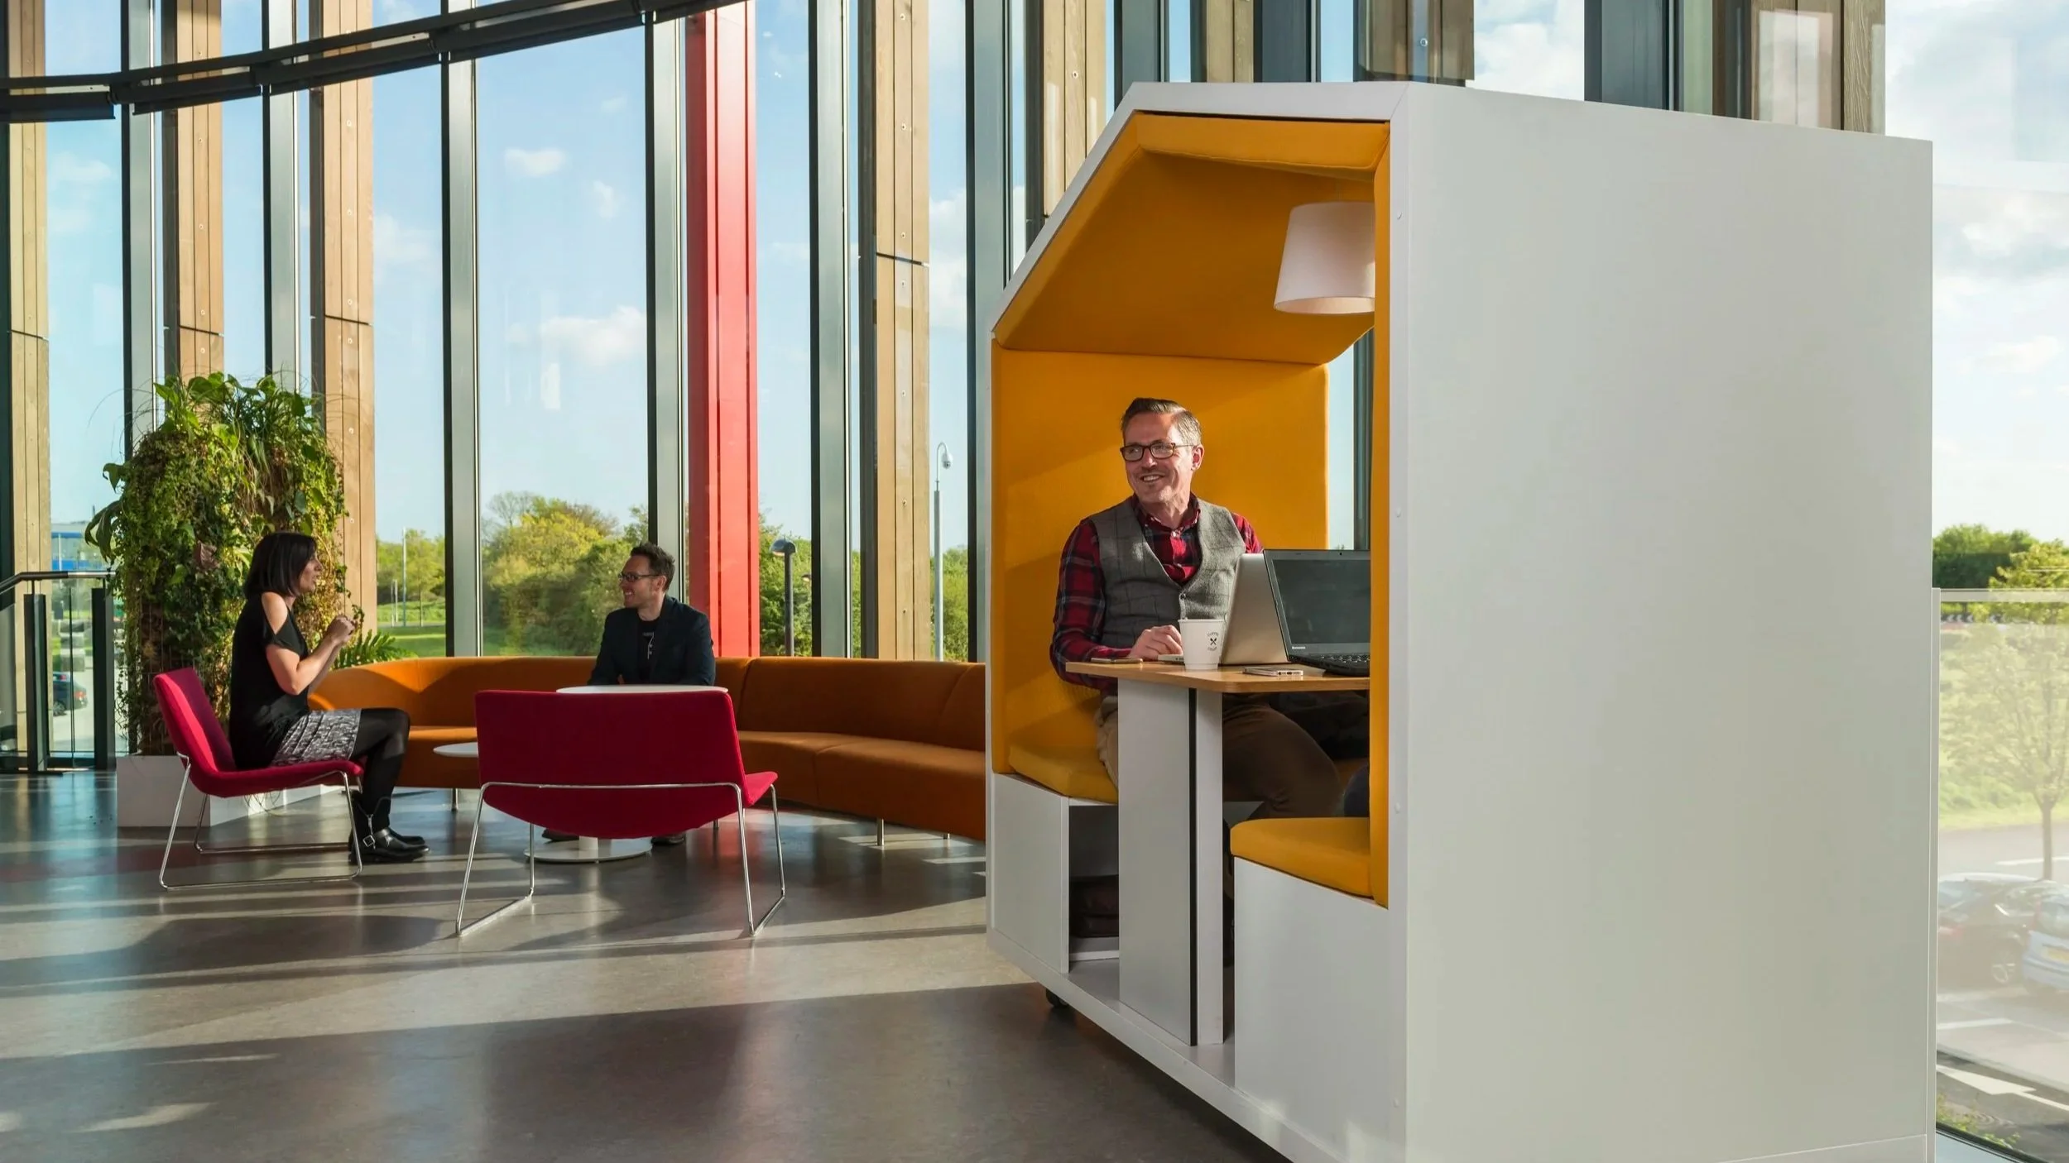
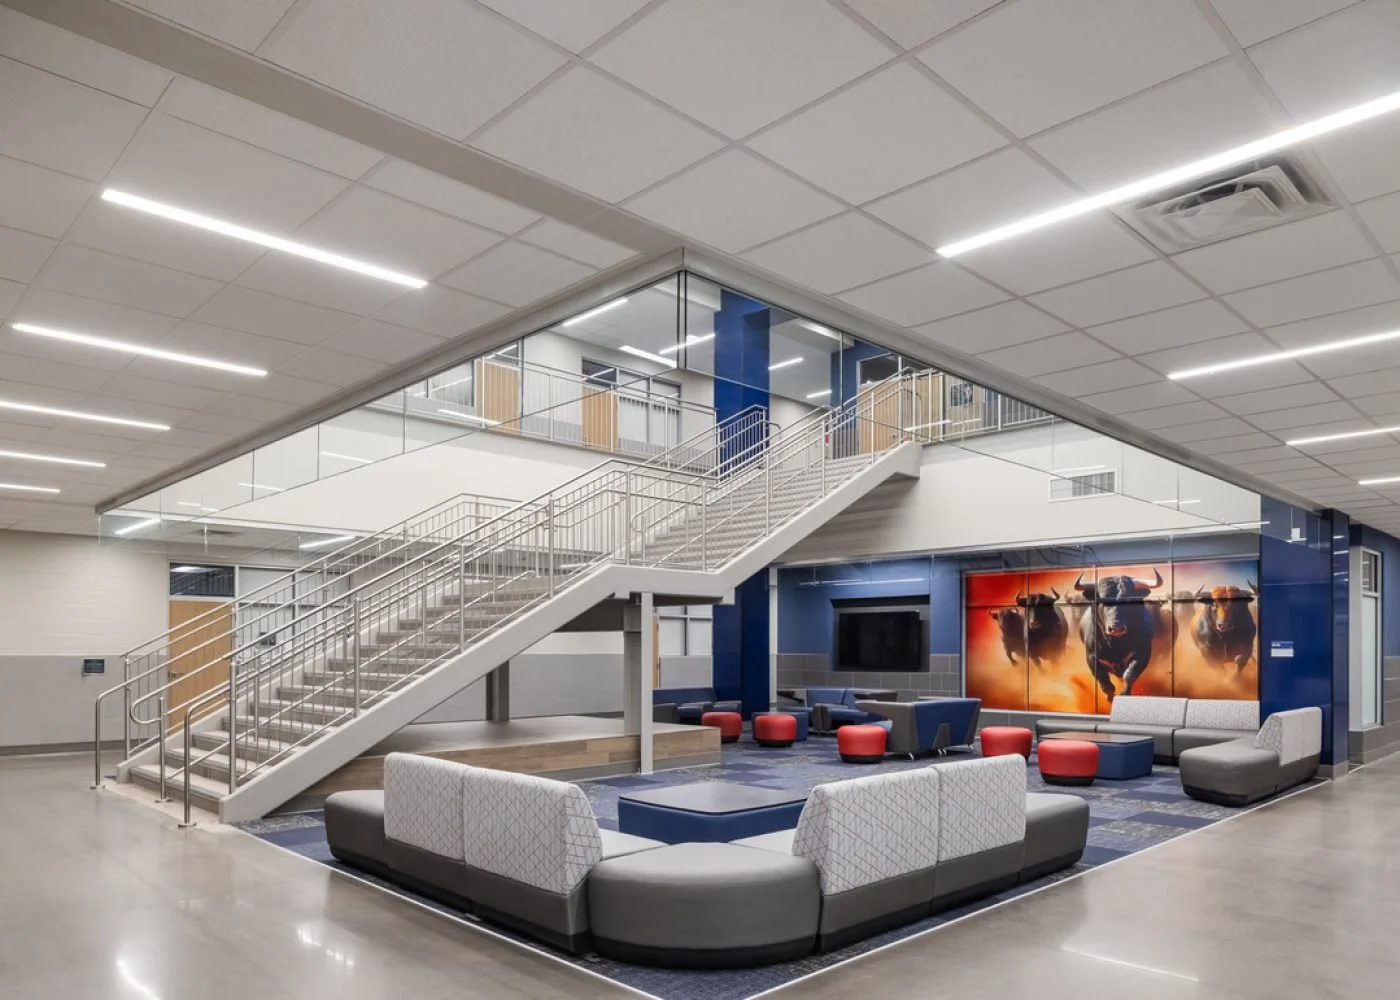
Atriums naturally draw people in, making them the primary social and cultural hub of a campus or office.
Atriums
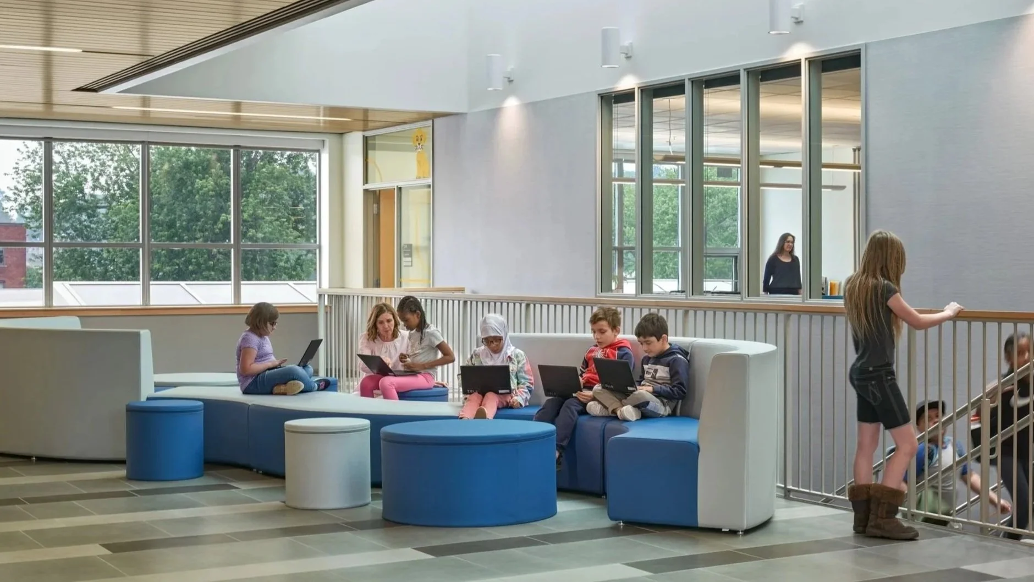
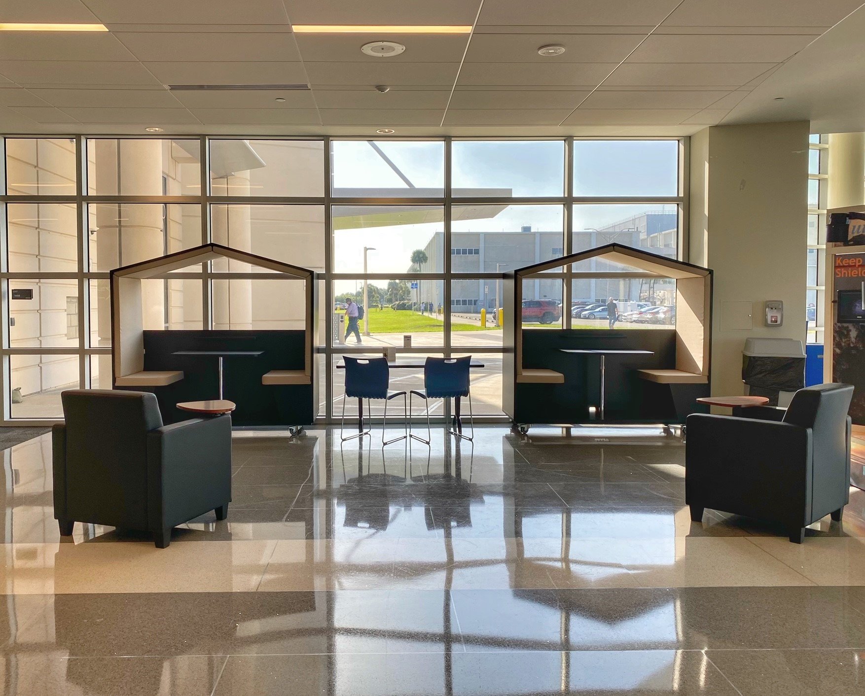
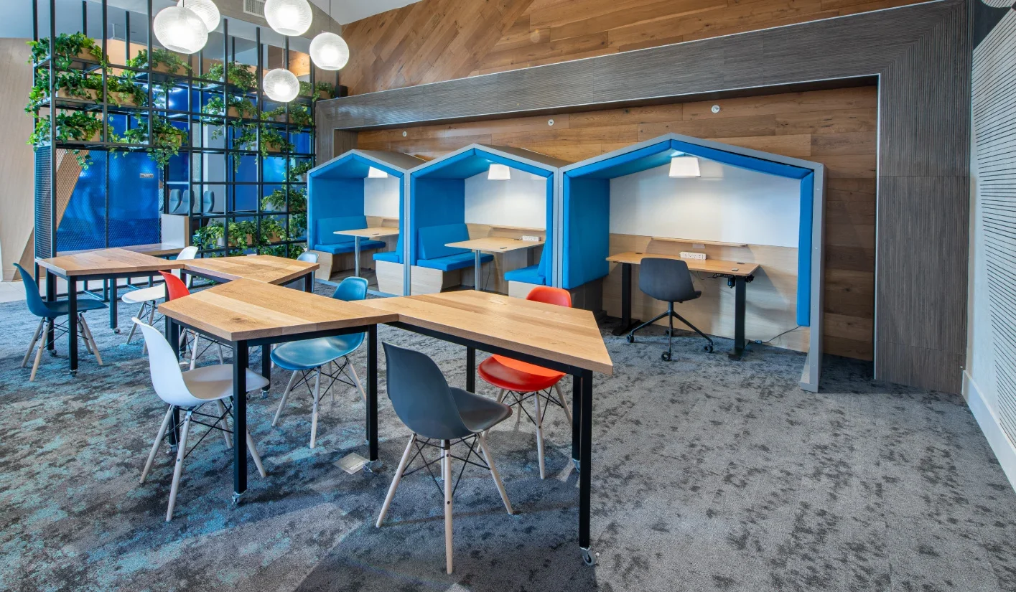
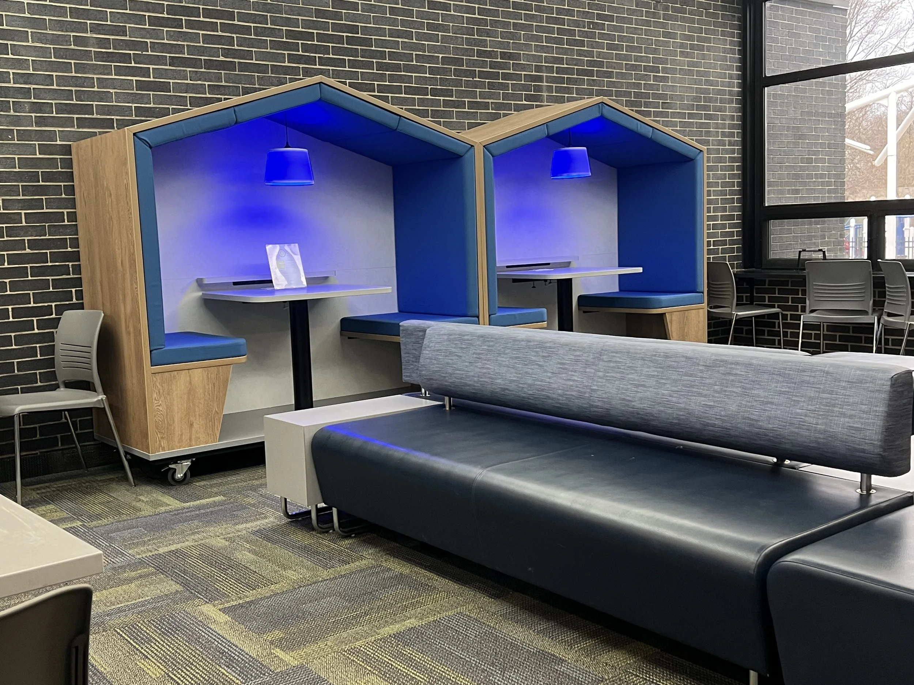
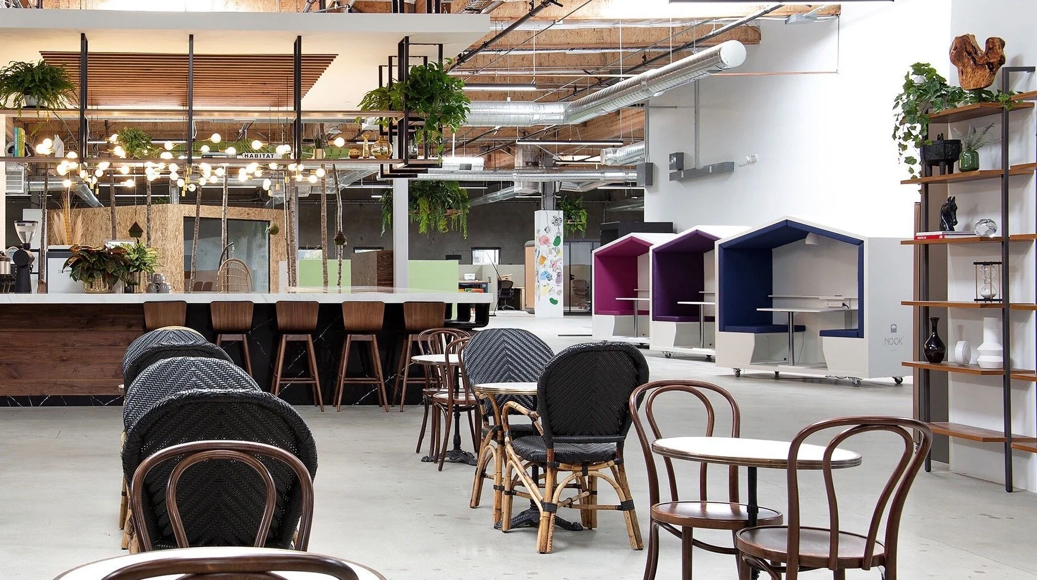
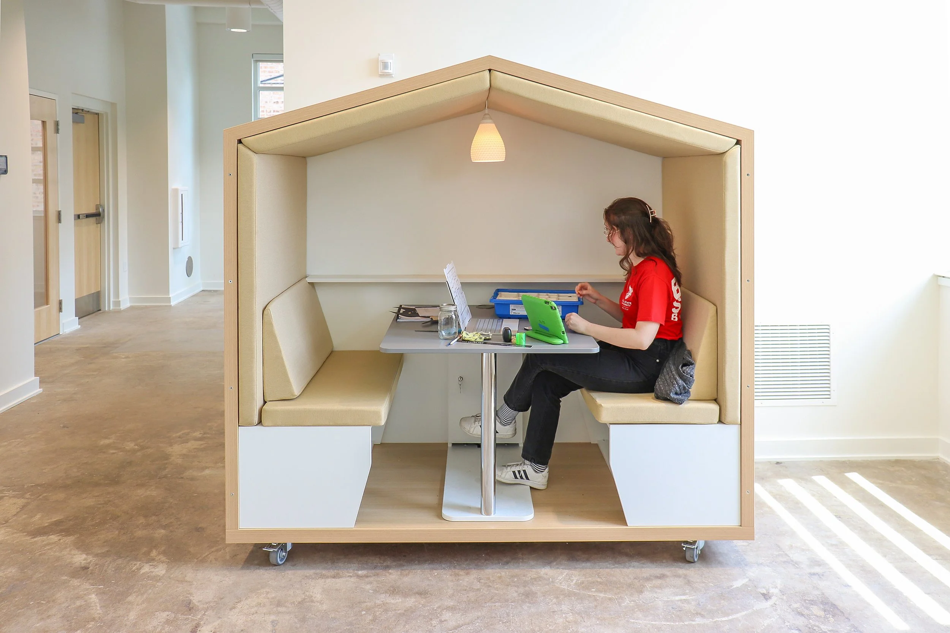
Medium sized, open pockets of space ideal for peer-to-peer collaboration, brainstorming or independent study.
Collaboration Pods
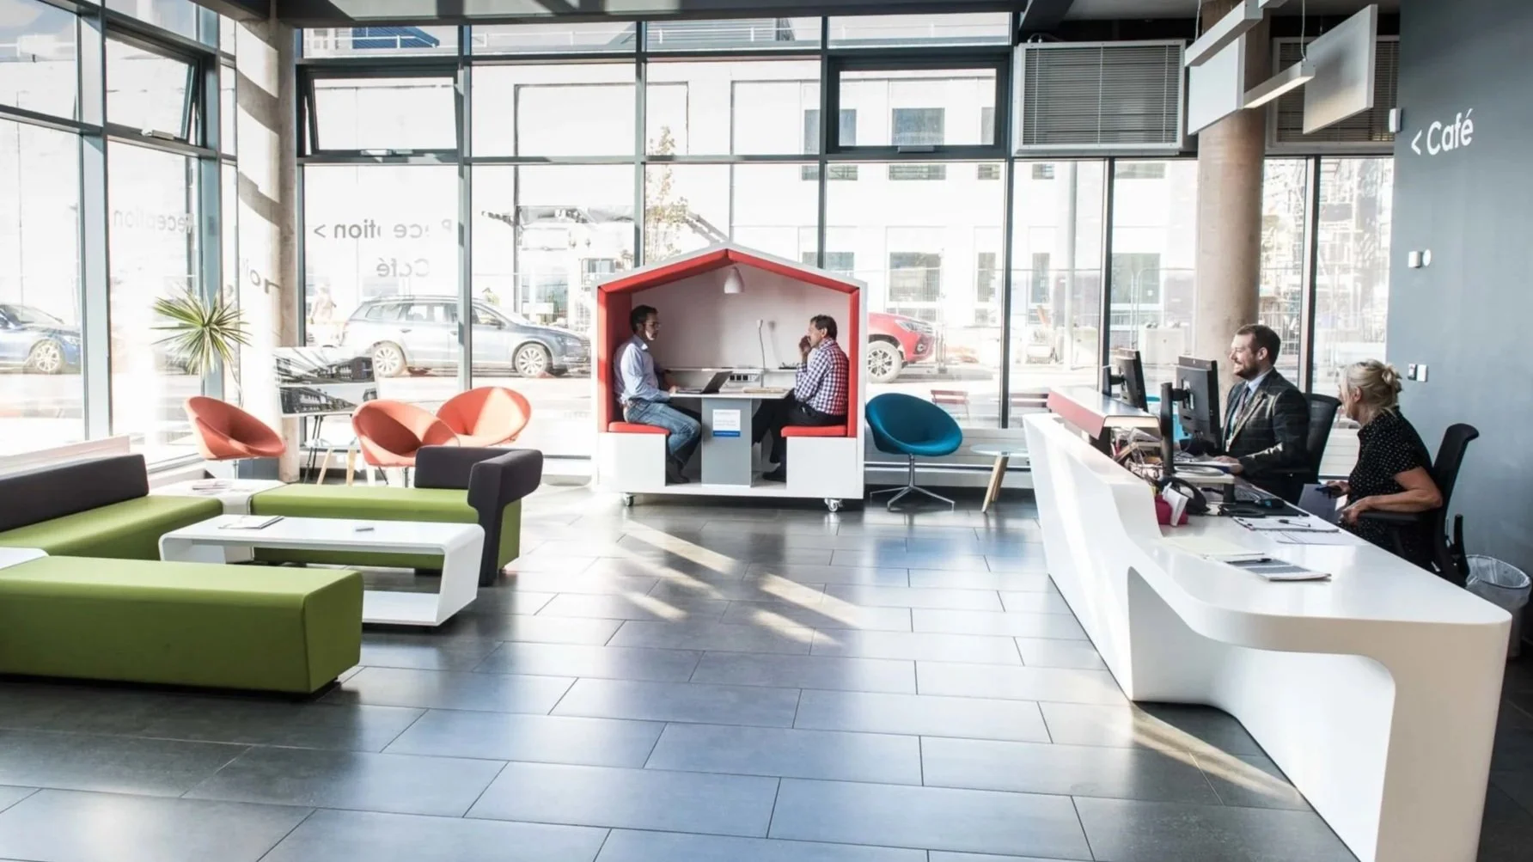
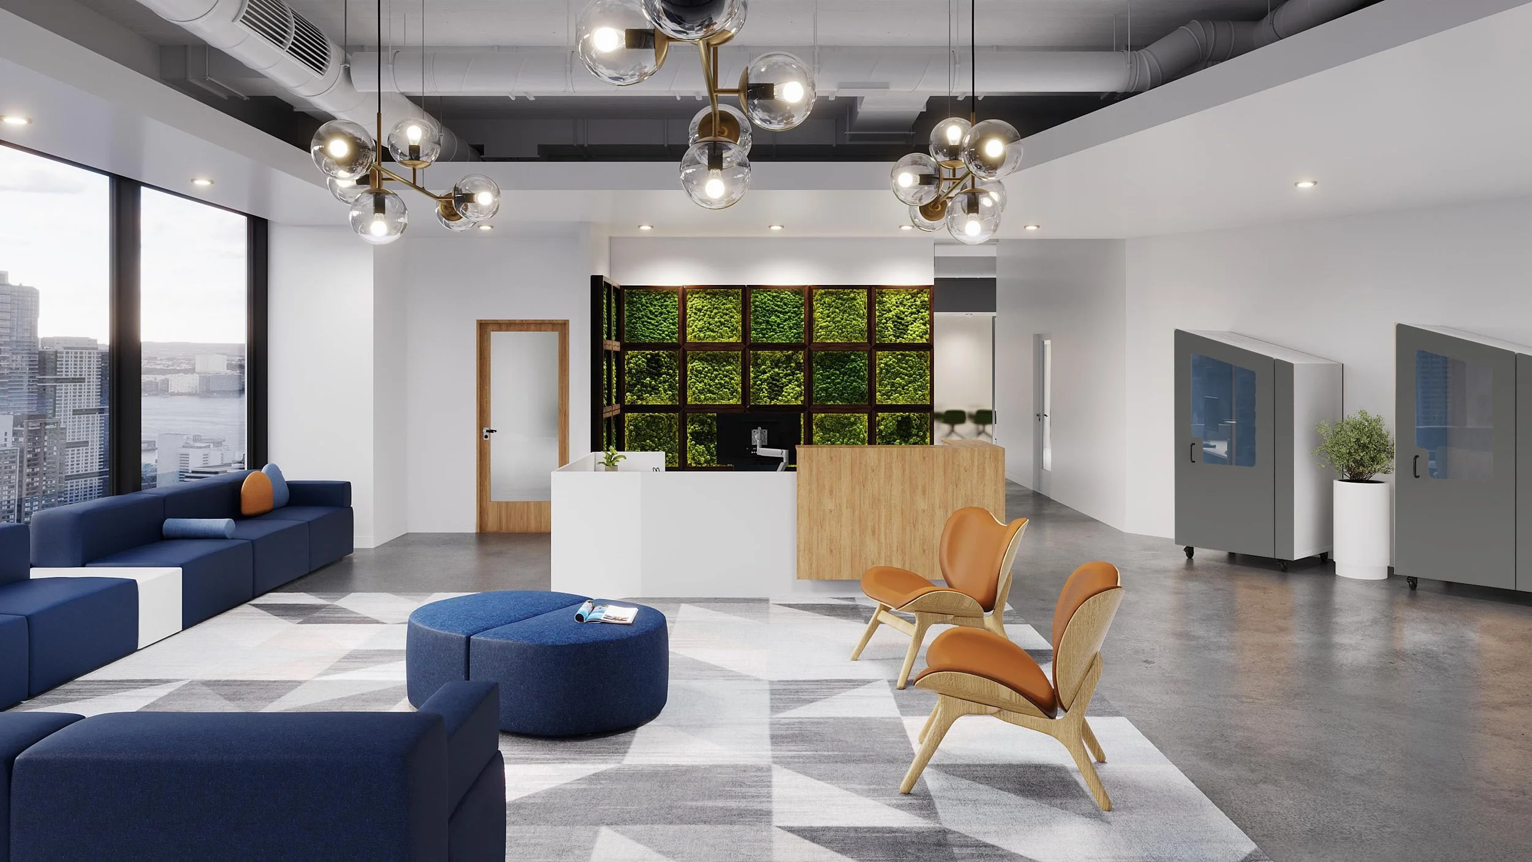
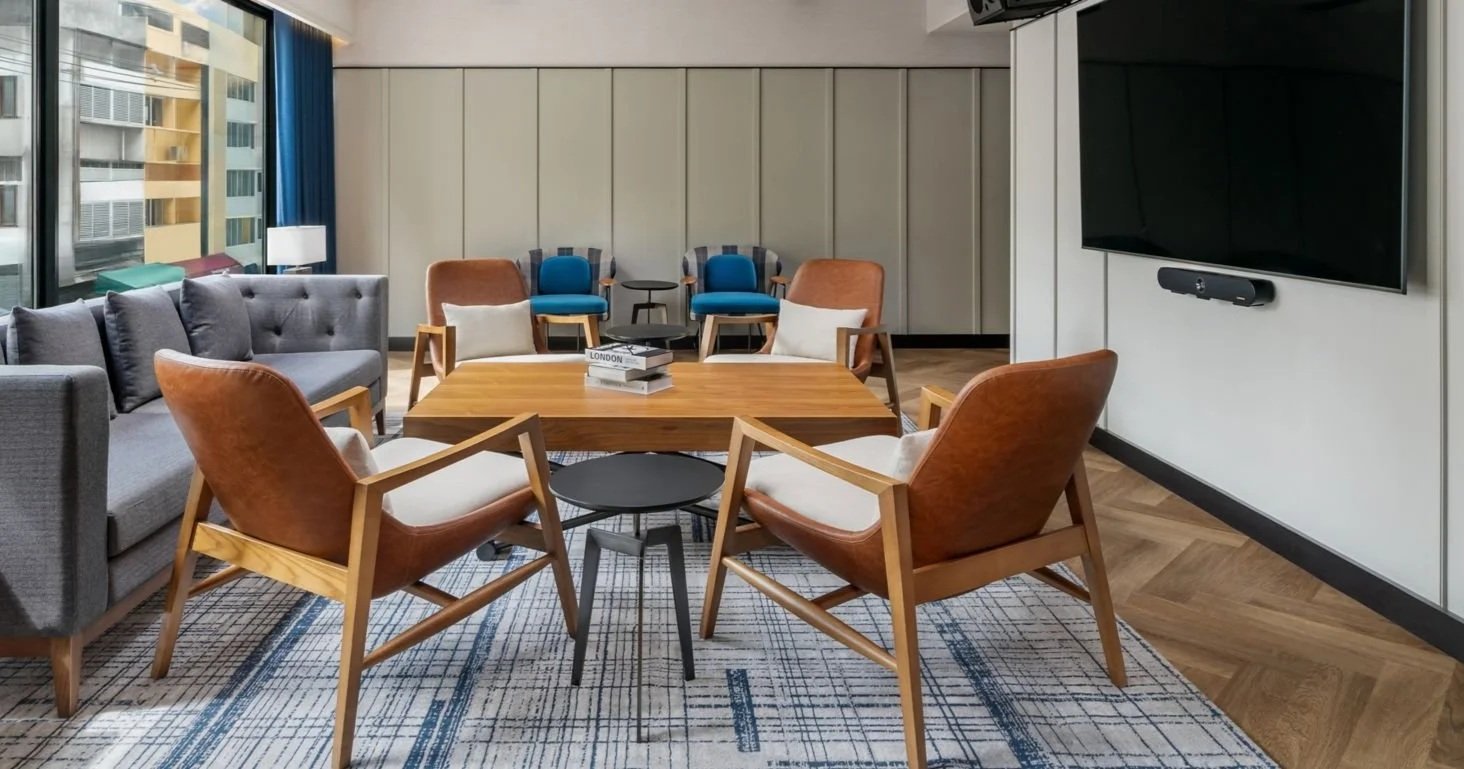
Highly-visible entry points that set the tone for the building and support productivity for students, staff, or guests.
Lobbies & Reception Areas
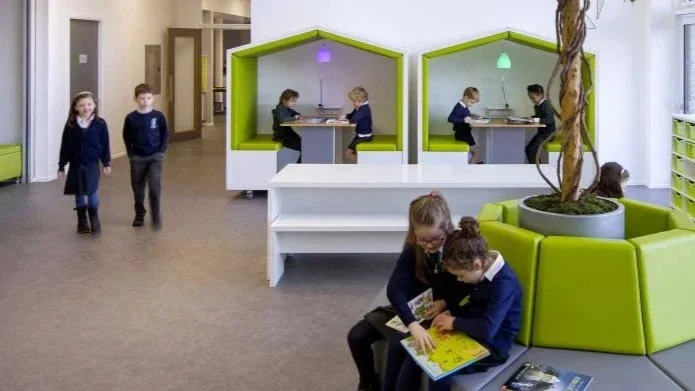
Active traffic zones that support spontaneous interactions, impromptu meetings and quick touchdowns.
Corridors & Hallways
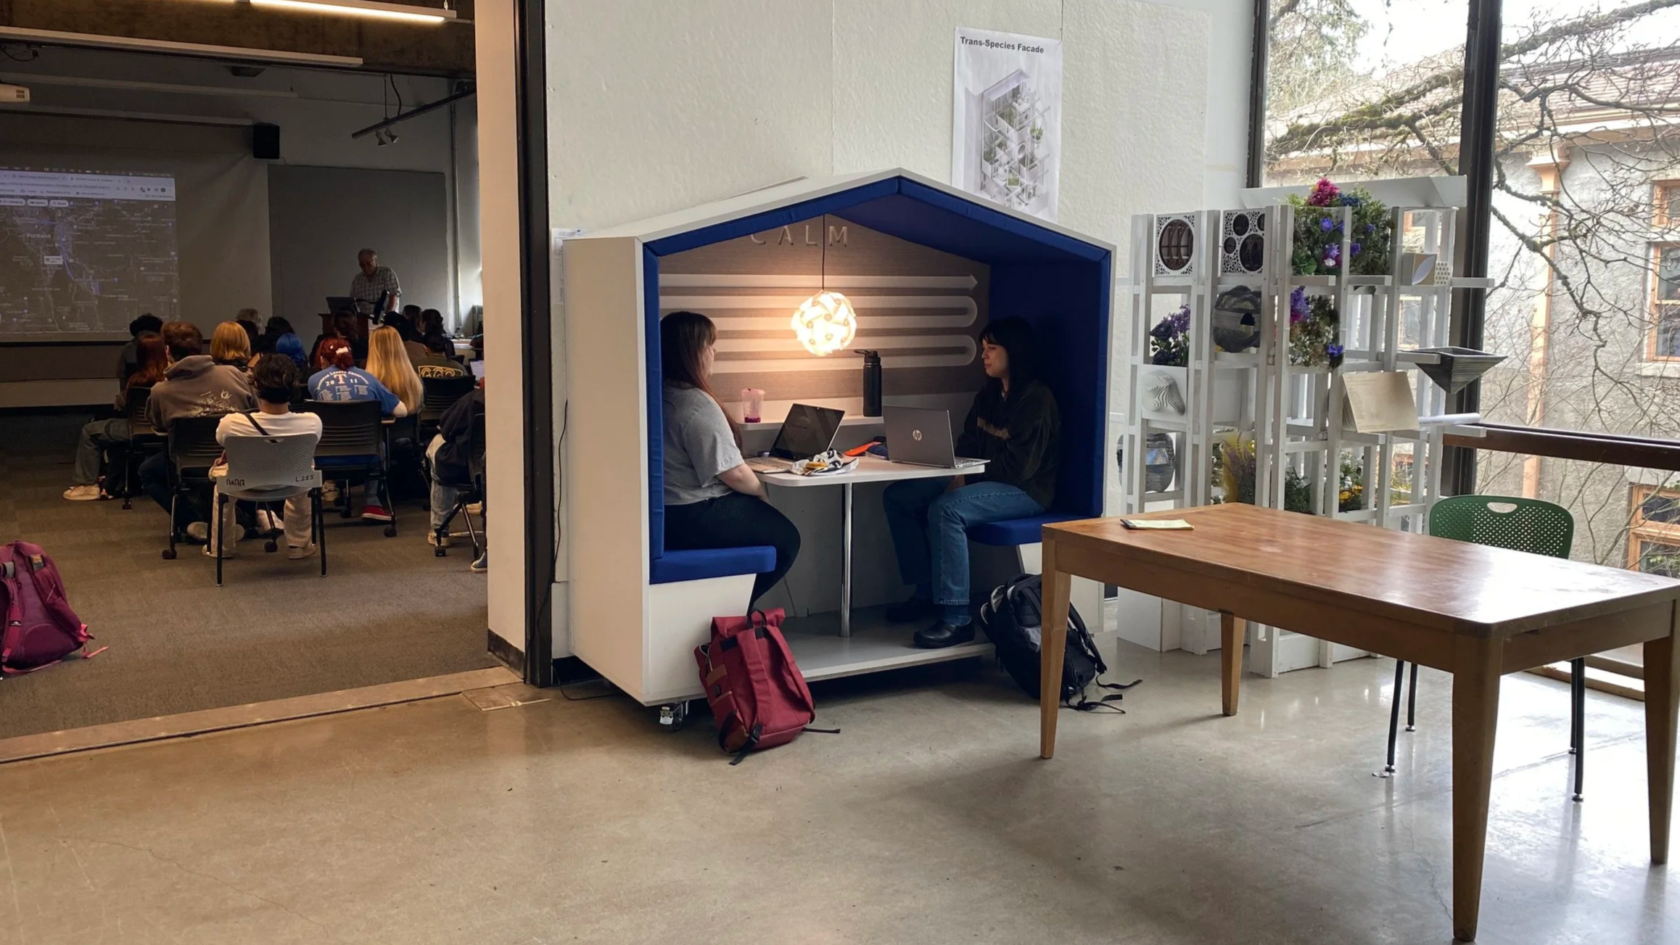
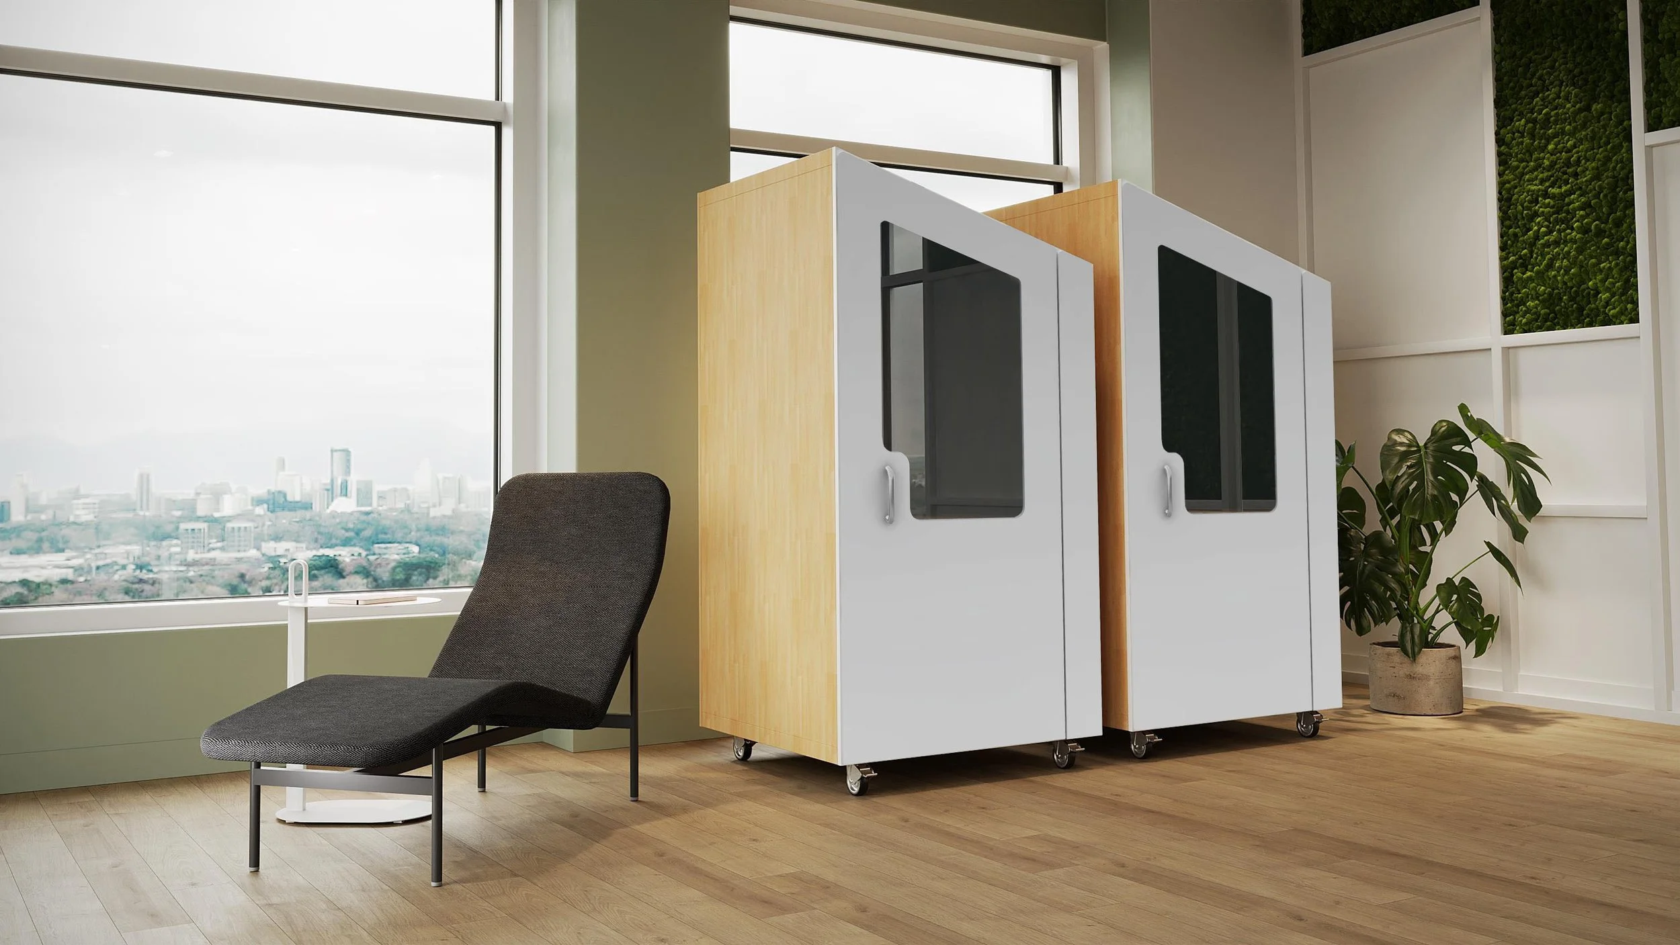
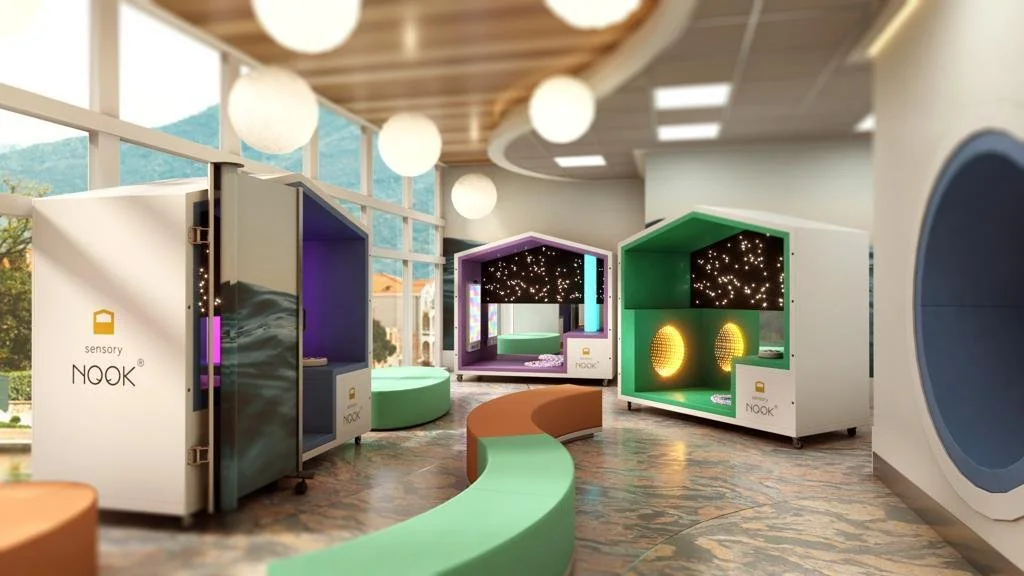
Small, dedicated, enclosed spaces that offer a place for de-escalation, quiet reflection or privacy.
Sensory & Wellness Zones
Providing the Elements You Need.
SOLUTIONS THAT MATTER
We offer the essential building blocks to create and maintain inclusive, high-performing spaces.

Technology
Elevate your spaces with future-proof technology that enhances focus, collaboration, and potential.

Furniture
Create flexible, ergonomic spaces that prioritize comfort, inclusion, and seamless integration with technology.

Ecosystem
Power your spaces with resilient network and AV infrastructure built for seamless integration and connectivity.
COLLABORATIVE APPROACH
Meeting You Where You Are.
We're a team of passionate thinkers and doers. Inclusion and value drive everything we do. Our process to design and create new spaces is simple, thoughtful, and aligned with your needs. We believe great results come from clear steps, open collaboration, and a shared sense of purpose.

Identify needs through onsite visits and customer collaboration

Transform vision and goals into purposeful, tailored spatial plans

Confirm funding, obtain approvals and secure essential elements

Turn designs into functional, ready-to-use spaces

Empower users and ensure long-term, sustainable success
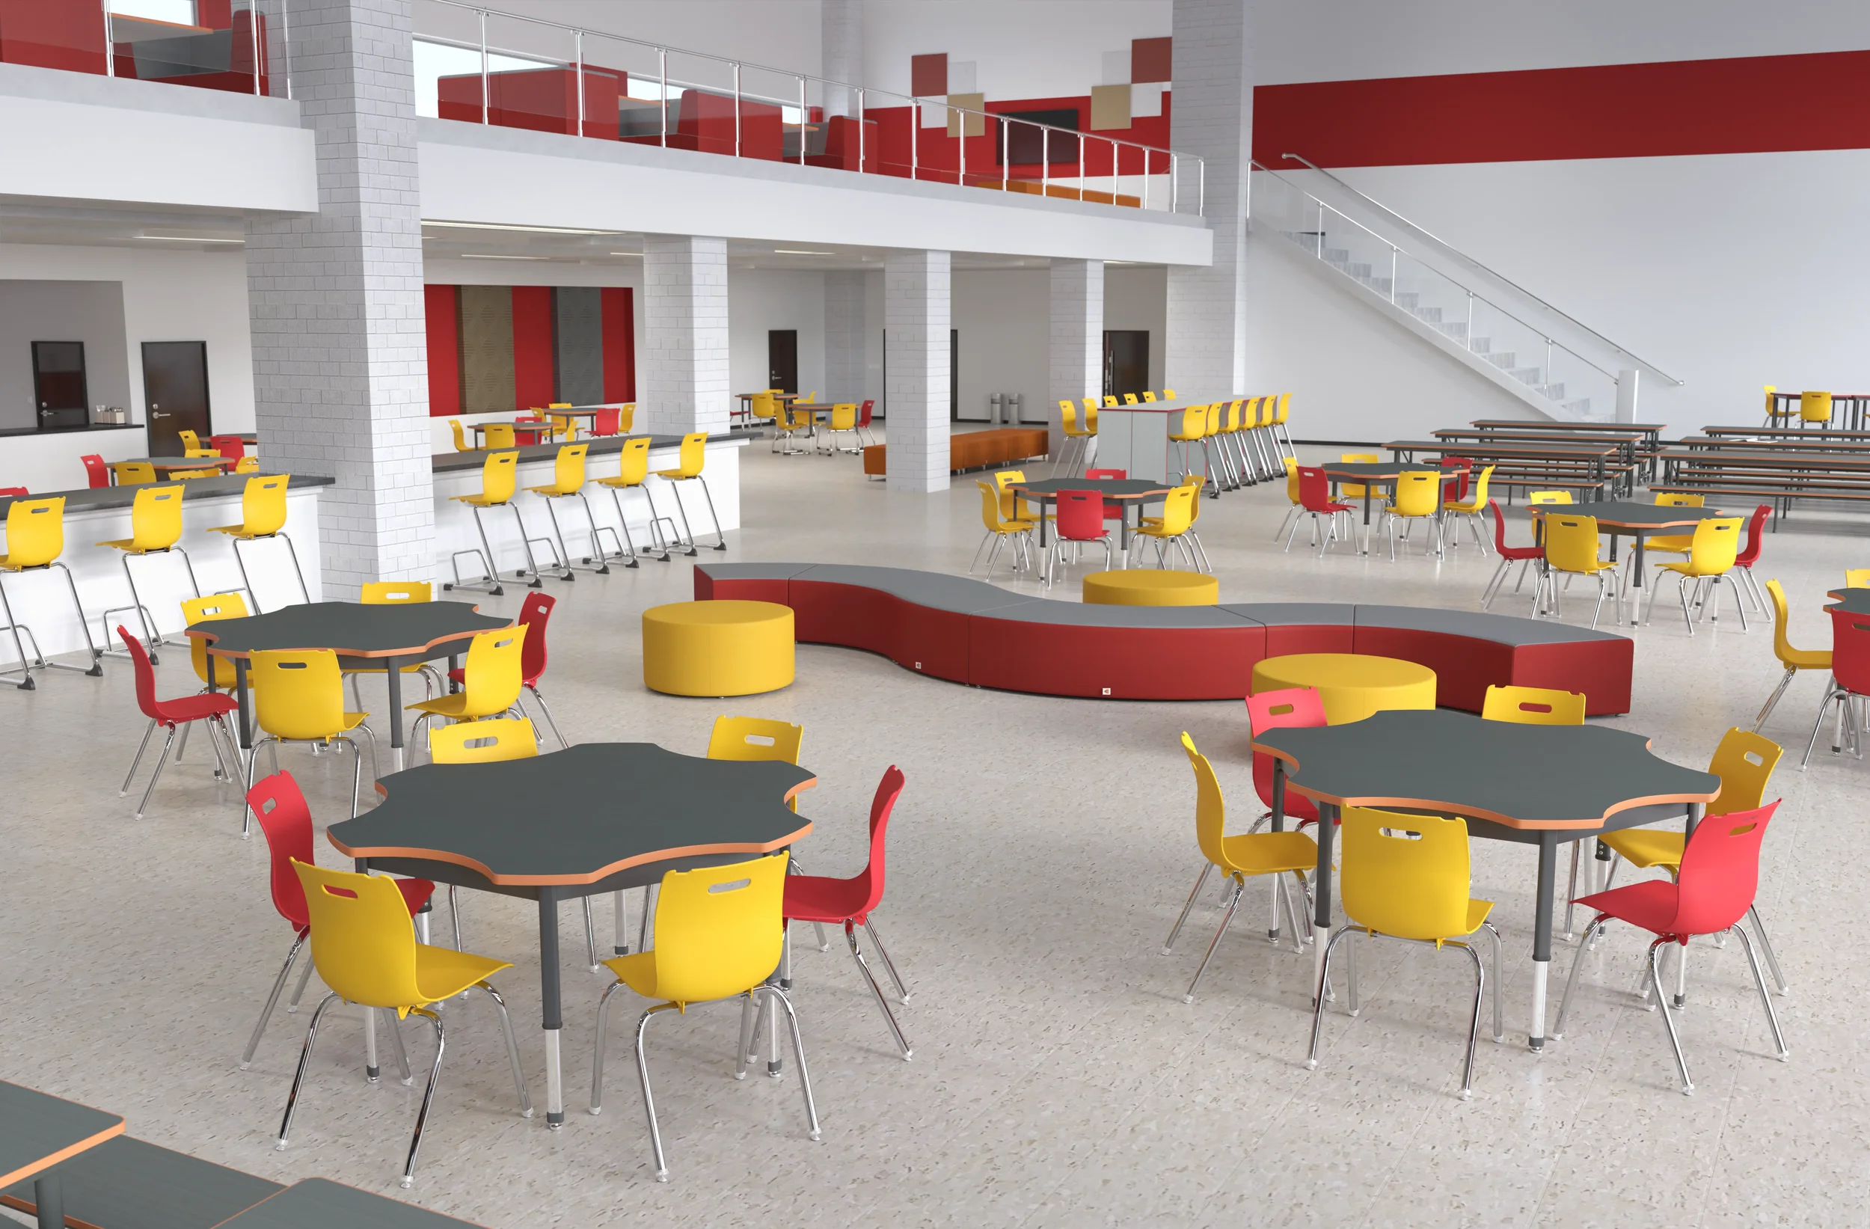
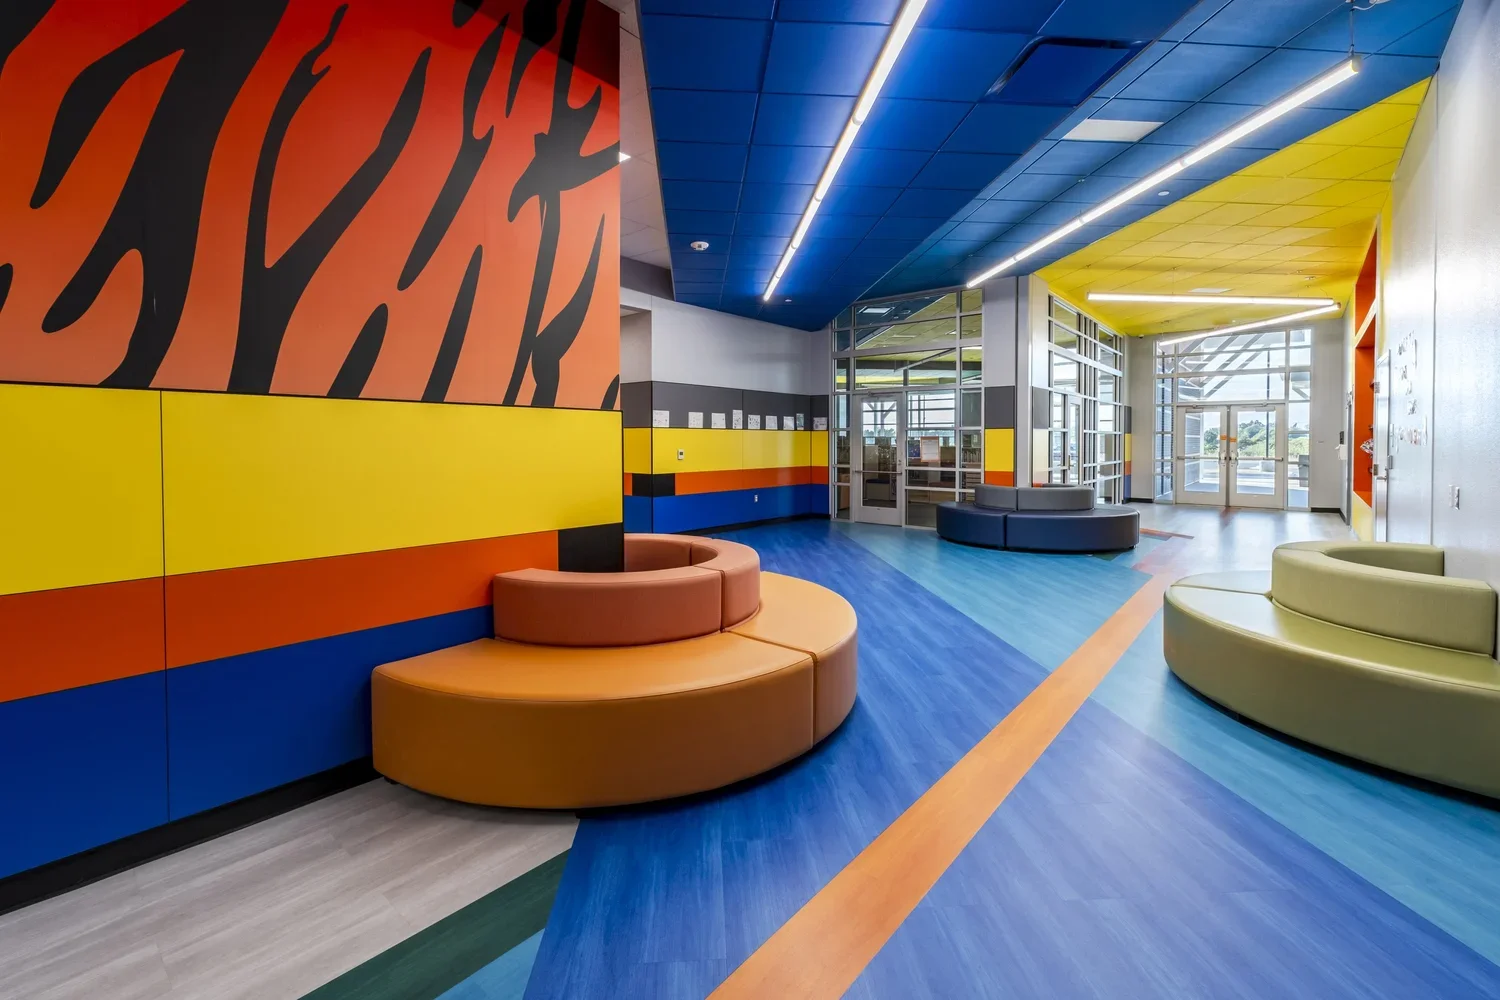
Gain Inspiration from Others.
SATISFACTION IS OUR PRIORITY
What Customers Are Saying.
“We would not have been able to pull this off without you. I feel, as the Principal, that we were only successful because of your team, your help, your input, and all that you did. We can’t thank you enough for guiding us every step of the way.”
— Principal, Price Academy
“I wanted to say thank you for everything you did. The Ox team was amazing and gave us great support throughout the process. We hope to do more spaces soon and will be highly recommending your help!“
— Principal, Notre Dame High School
“Our library project ended up being the best investment for us. Your team was fantastic! From start to finish. I look forward to working with you again very soon on some other exciting spaces.”
— Principal, Our Lady of Perpetual Help School
“We are thrilled with the improvements made to our school. Thank you to everyone at Oxilium who supported our projects. We are excited about how these changes will impact our students.”
— Head of Schools, The Healdsburg School

"Creativity comes from spontaneous meetings, from random discussions... If a building doesn't encourage that, you'll lose a lot of innovation and the magic that's sparked by serendipity."
- Steve Jobs, Technology Pioneer & CEO
Your questions — answered.
Get advice on the best solutions for your school, office, or administrative space. Chat with an expert now and get personalized recommendations.