
Designing for Minds, Not Trends: Why Neurodiversity Belongs at the Heart of K-12 Space Design
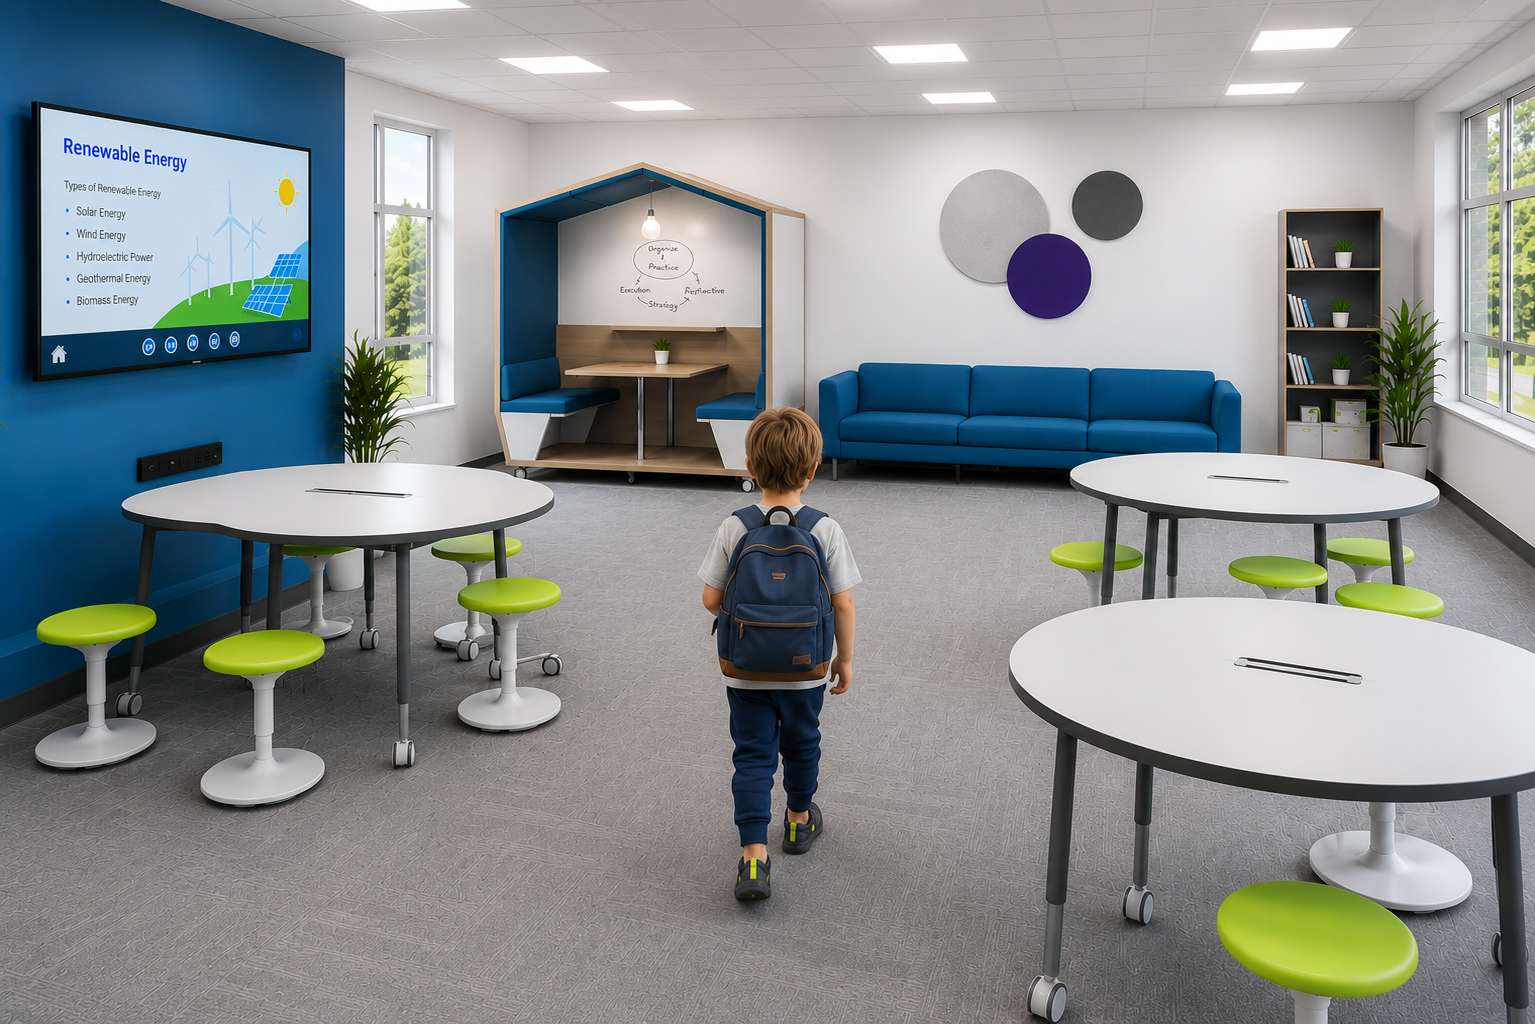
Across the country, K-12 leaders are actively searching for ways to modernize their facilities. Search data and district priorities show a clear shift: schools want flexible classrooms, invisible technology, universal design, and dedicated wellness areas.
While much of the industry treats these updates as catalog trends, at Oxilium, we look at them differently. We don't design modern learning environments simply because agile furniture or wellness pods are popular this school year. We design them because spatial design directly influences human capability, and neurodiversity is the foundation of human learning.
Inspired to Make a Difference: Our "Why"
This isn't just a business for us—it's a reflection of our personal experiences and the people we love most. Oxilium was born from our journey with our youngest son. At just five years old, he was diagnosed with a neurodivergent condition and struggled immensely to navigate the traditional school environment. We saw firsthand how standard, one-size-fits-all spaces can fail the minds they are meant to support.
Watching him face those academic and sensory hurdles changed our perspective forever. We realized that his challenges weren't unique. We set out to create a company rooted in belonging—making sure that every individual, including those with unique cognitive, sensory, and behavioral needs, has the environmental support they require to truly succeed.
Here is how we take the four biggest spatial priorities in K-12 education today and ground them in our commitment to inclusive, human-centered design:
1. Multi-Use Flexible Classrooms: Eliminating Spatial Friction
The Industry Trend: Replacing static rows of desks with lightweight, mobile furniture on casters.
Our Neuro-Inclusive 'Why': For many neurodivergent students, physical rigidity creates discomfort, while unexpected environmental chaos triggers anxiety. Flexible classrooms shouldn't mean constant, noisy chaos. We curate agile furniture to manage acoustic imbalances and provide intuitive mobility so teachers can transition from lectures to group work seamlessly. We eliminate spatial friction to unlock human potential, giving active learners the movement they need without disrupting others.
2. Universal & Inclusive Environments: Belonging by Design
The Industry Trend: Adding height-adjustable desks and ergonomic options to support Universal Design for Learning (UDL).
Our Neuro-Inclusive 'Why': At Oxilium, we view inclusion as a design standard, not just a compliance checkbox. When a room forces a student with sensory or physical differences to sit away from their peers, it creates an unintentional social hierarchy. We integrate supportive elements directly into the physical space so that height-adjustable surfaces, fidget-friendly seating, and quiet zones flow naturally together. We ensure equitable participation so that performance, belonging, and purpose happen naturally.
3. Tech-Integrated Hubs: Managing Cognitive Fatigue
The Industry Trend: Modernizing media centers and classrooms with integrated power, charging stations, and smart displays.
Our Neuro-Inclusive 'Why': Technology should empower instruction, not overwhelm the senses. Cluttered cables, harsh glare, and poorly placed displays create visual noise that drains executive functioning and causes cognitive fatigue. We design custom ecosystems that unify AV and IT infrastructure, embedding power and technology directly into the environment to keep tools accessible while maintaining a clean, distraction-free aesthetic.
4. Dedicated Wellness & Decompression Spaces: Supporting the Whole Person
The Industry Trend: Carving out quiet areas or wellness rooms for mental health breaks.
Our Neuro-Inclusive 'Why': Sensory overload and burnout are real challenges for both neurodivergent students and educators. Decompression isn't a privilege; it’s an essential tool for emotional regulation. We design dedicated sanctuaries that manage sensory triggers through calming acoustics, biophilic elements, and soft seating. These spaces give individuals a safe place to reset their nervous system before returning to the classroom ready to thrive.
A Collaborative Approach to Transforming Your Schools
When you modernize a school space, you aren't just buying furniture or mounting screens—you are shaping the daily learning experience of your students and staff.
Great results come from clear steps, open collaboration, and a shared sense of purpose. That is why our process to design and create new spaces is simple and thoughtful: we Discover your unique needs, Design a purposeful plan, Procure the essential elements, Implement the space, and provide ongoing Support for long-term success.
Ready to move past inclusion as compliance and choose belonging by design? Connect with the Oxilium team today to book your free spatial design consultation.