

UNDERSTANDING YOUR SPACES
DISCOVER
Identify needs through onsite visits and customer collaboration
“The Right Questions Help Uncover the Real Needs.”
We begin by understanding how your people work, meet, learn, teach, and collaborate every day. Through stakeholder conversations, onsite observations, and detailed reviews, we turn goals and challenges into clear project requirements.
Uncover the Voice of Your Team
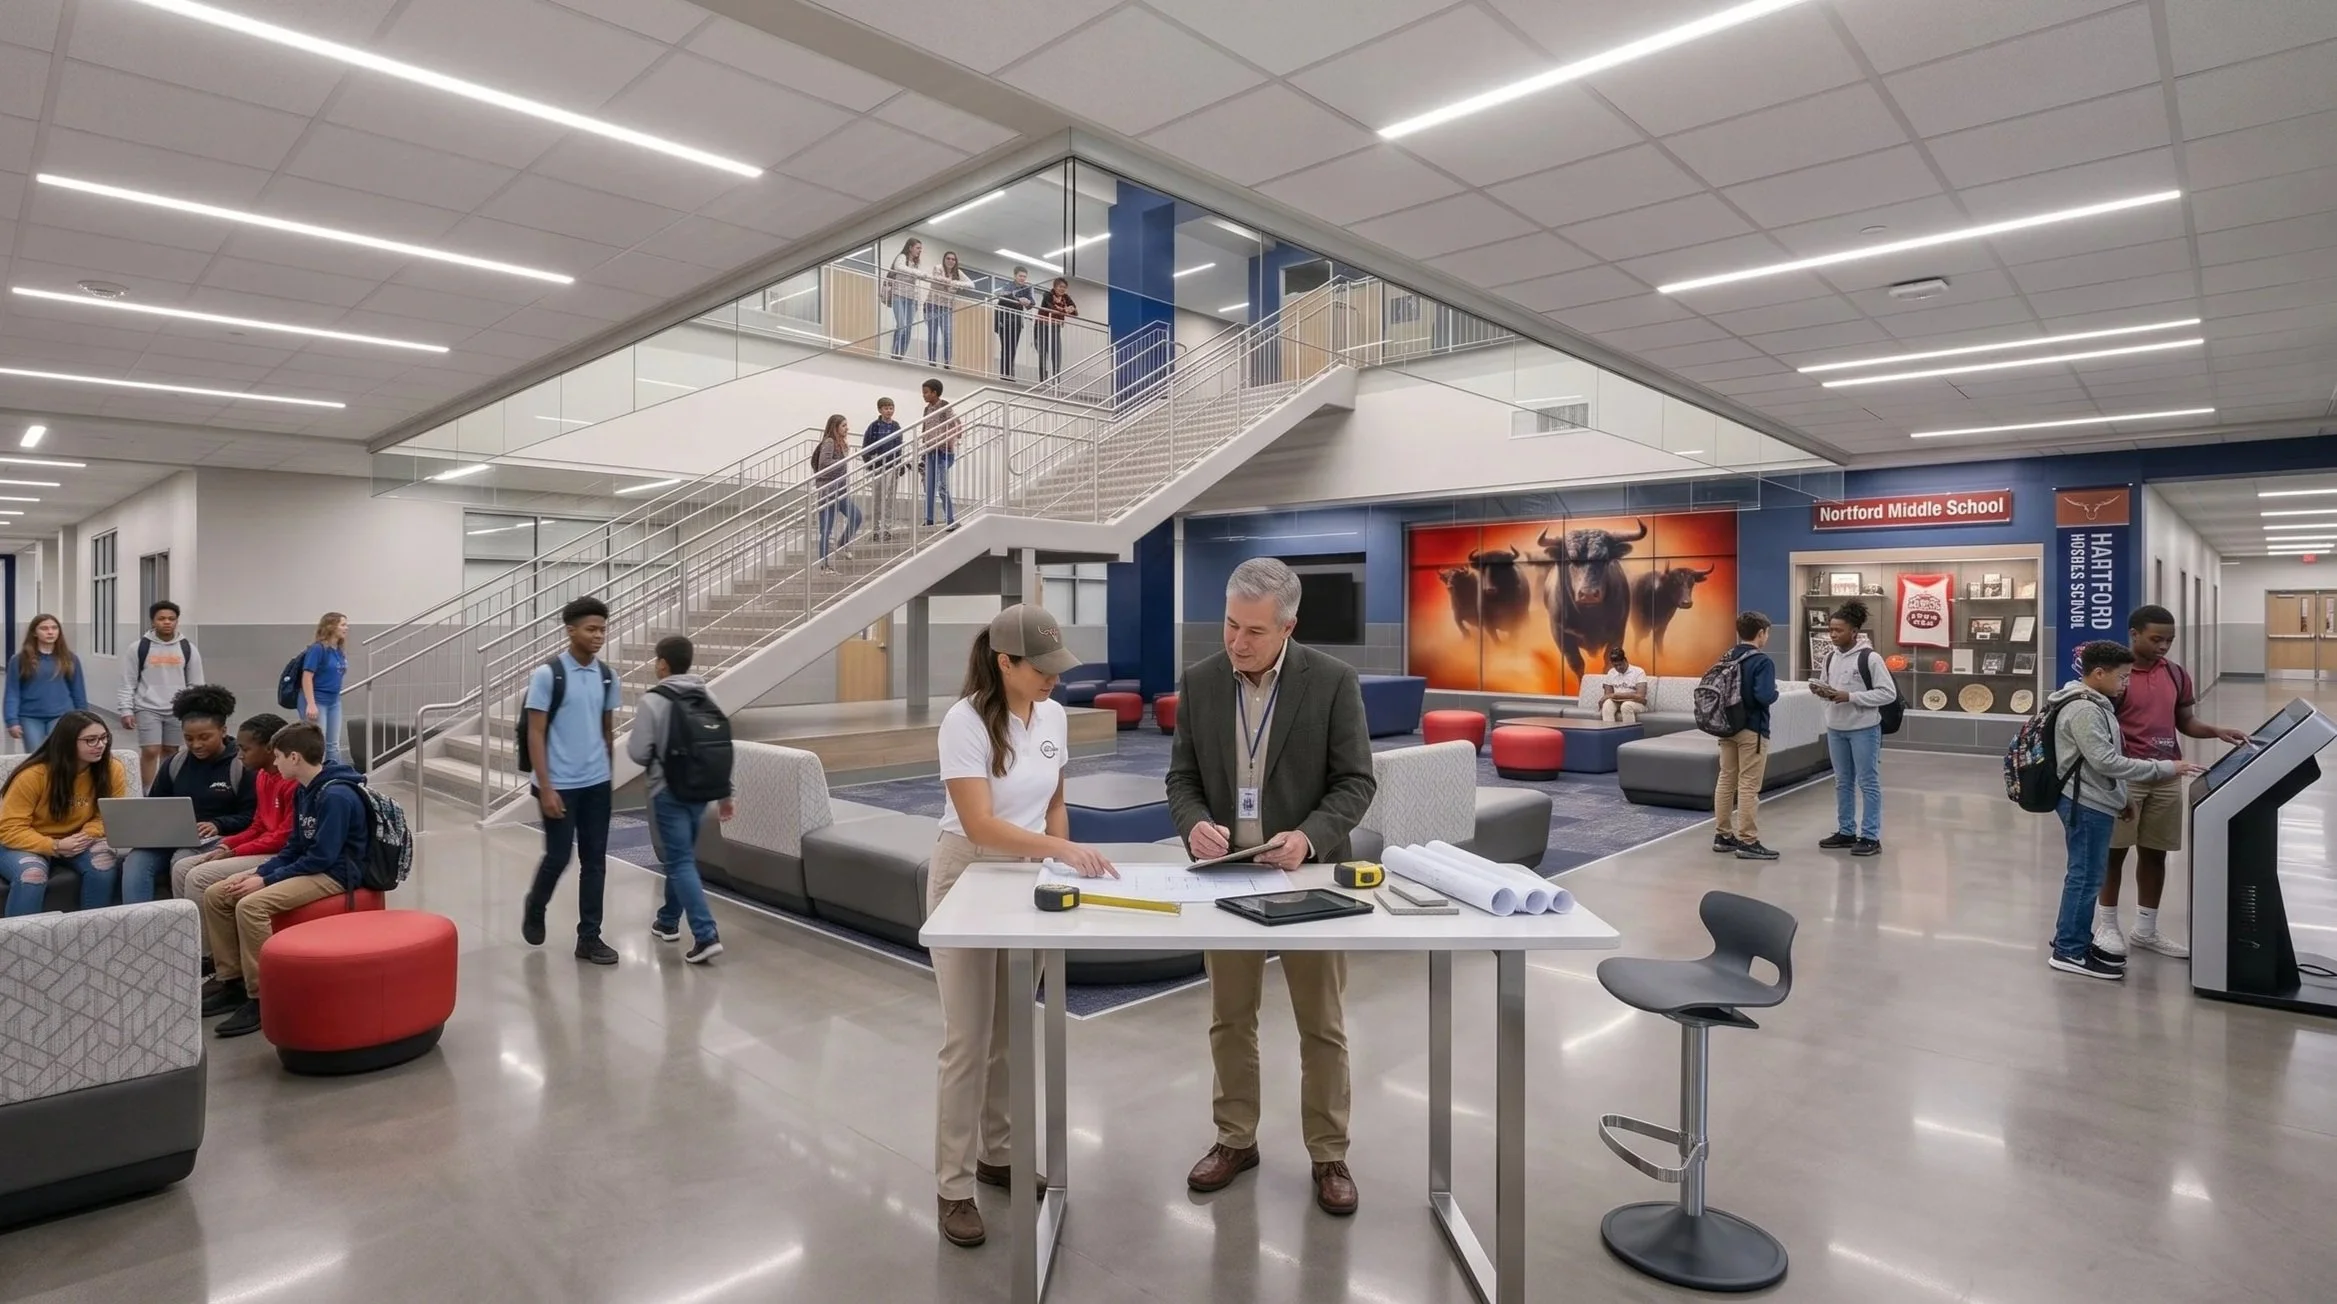
Through stakeholder conversations and discovery visits, we understand how your people work, interact, learn, and collaborate, and where your dreams lie.
Analyze Your Existing Environment
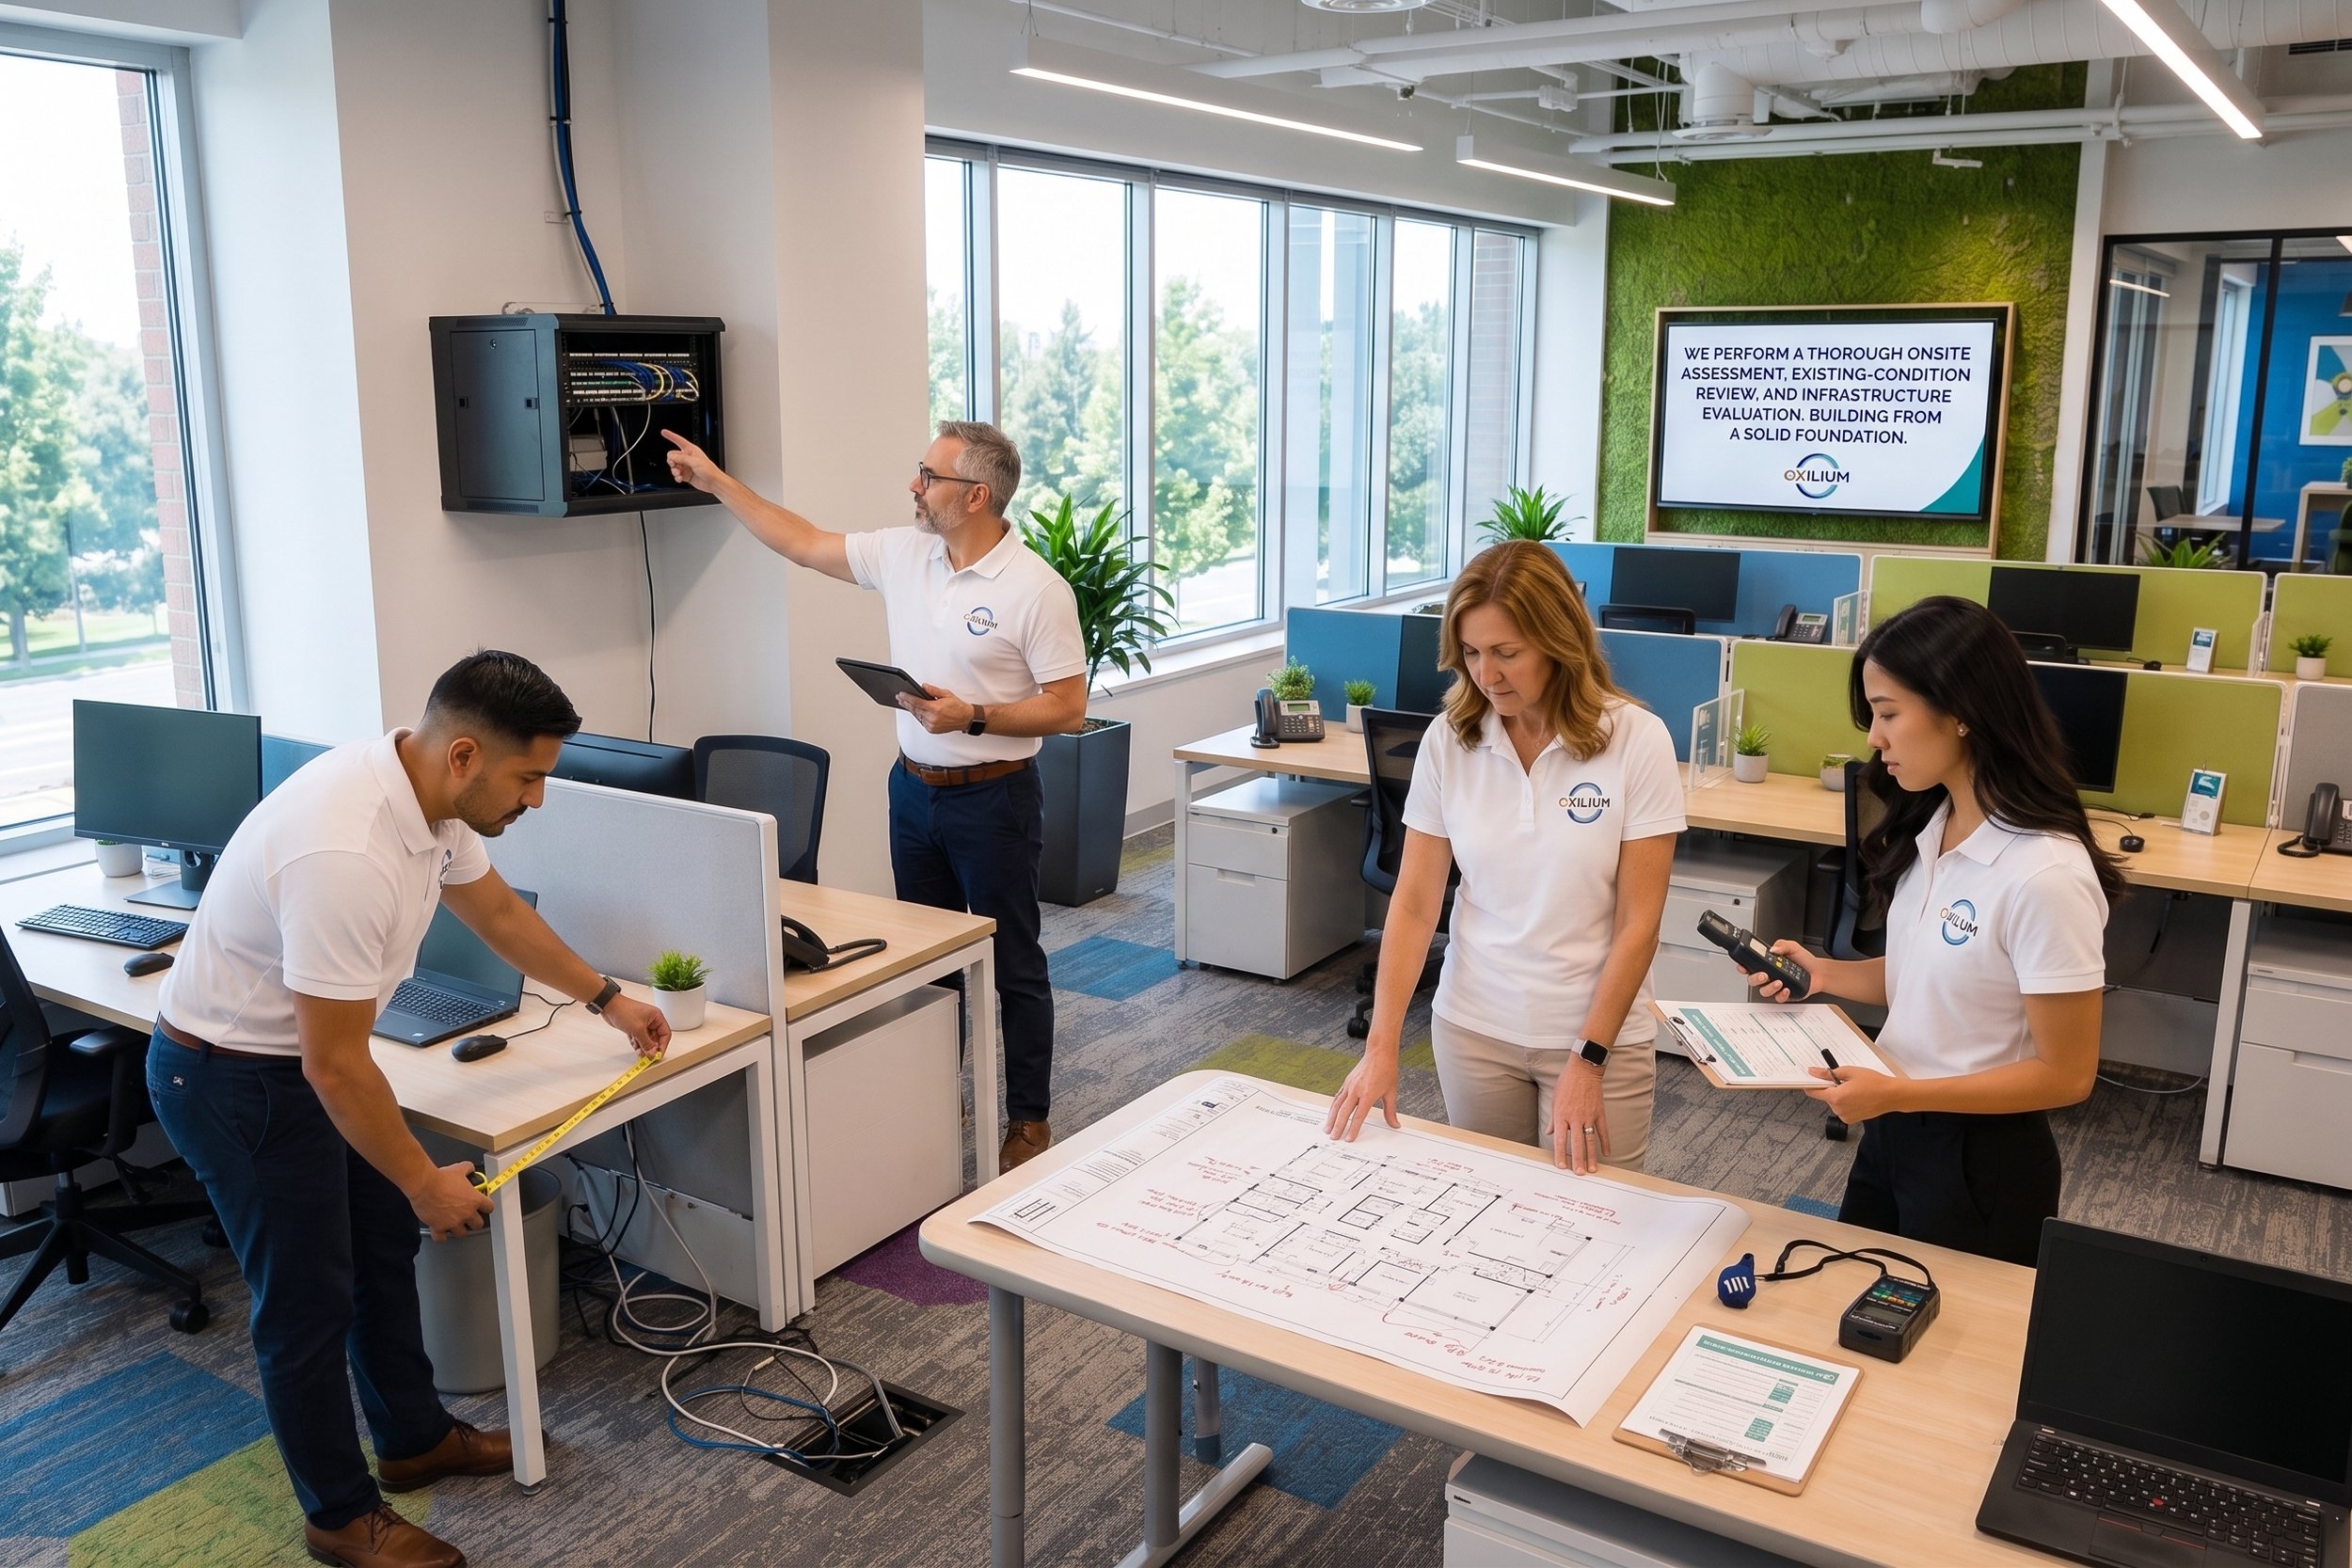
We perform a thorough onsite assessment and existing-condition review, evaluating your current space, including technology, furniture, and infrastructure.
Define Clear Project Requirements
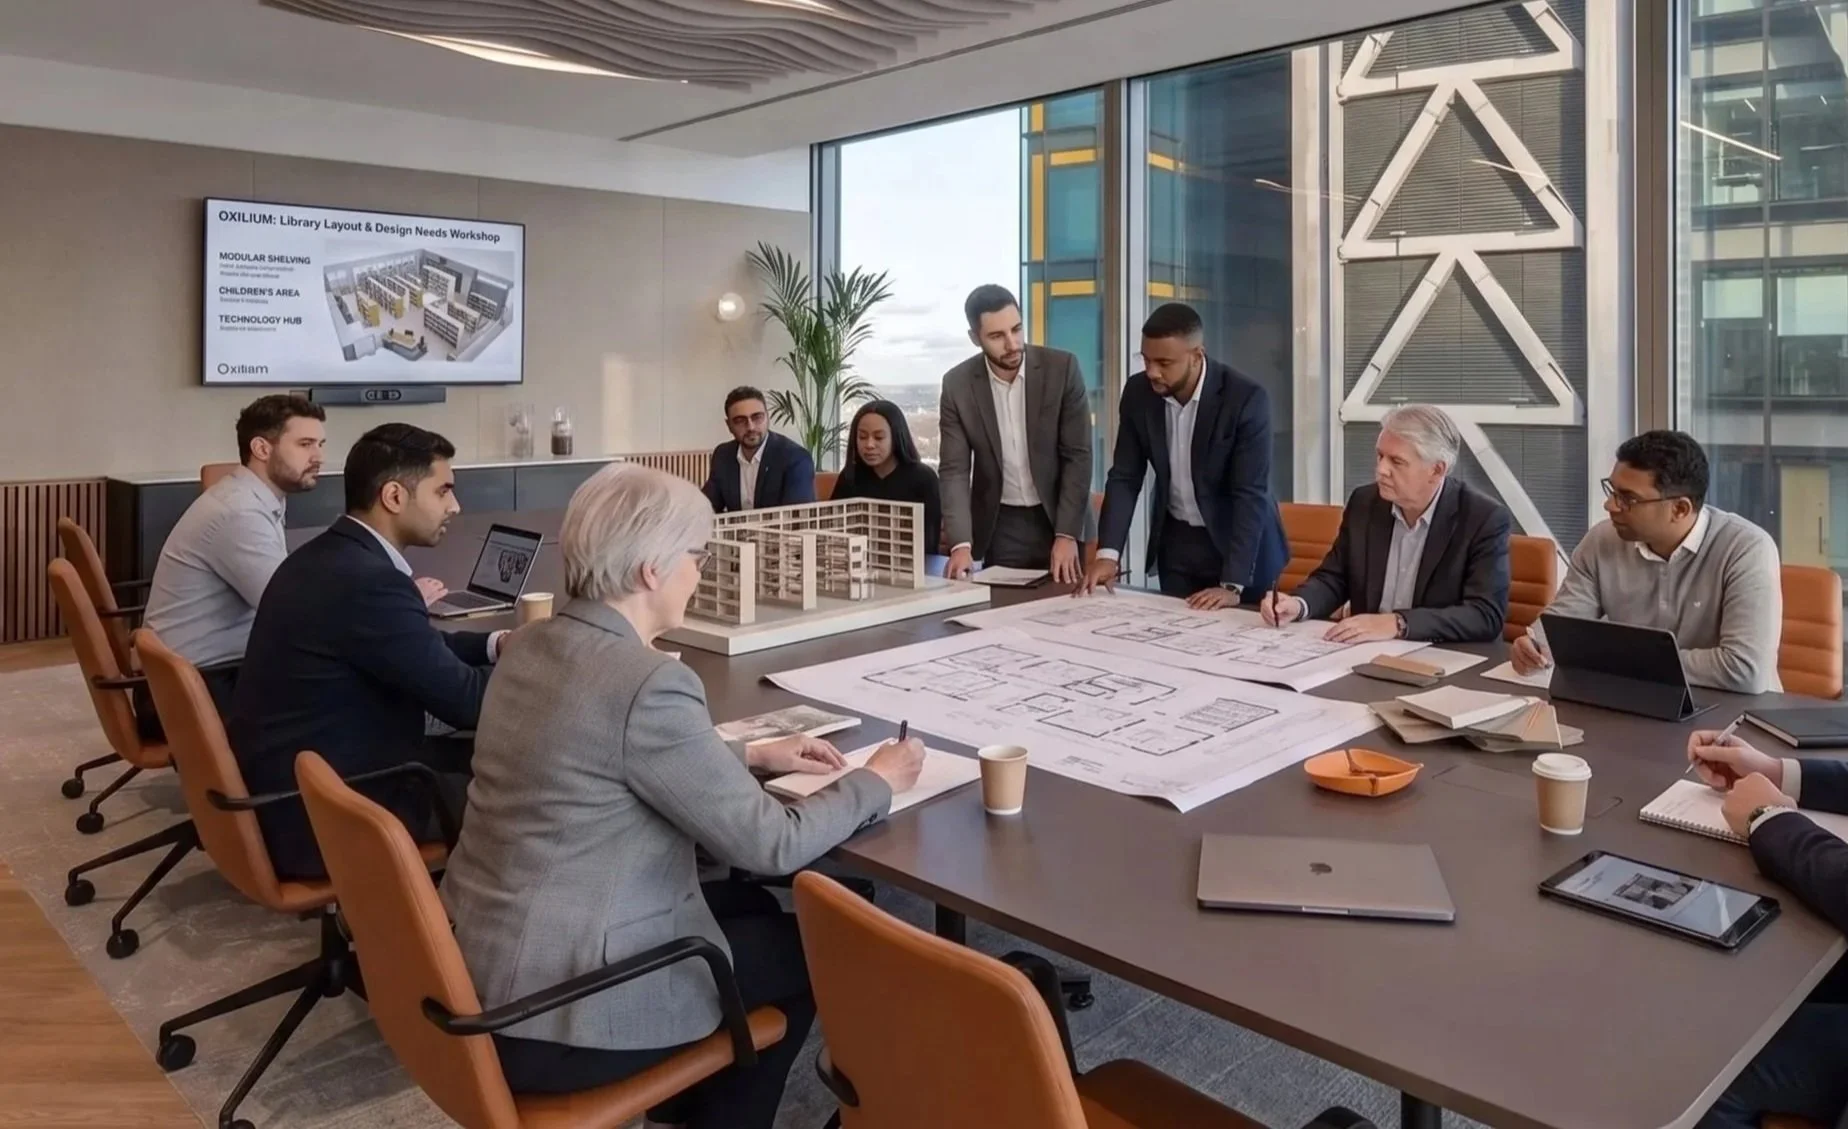
We translate your goals, dreams, challenges, and observational data into clear project requirements, including priorities, budget, timeline, and success factors.
Uncover Real, Multi-Dimensional Needs
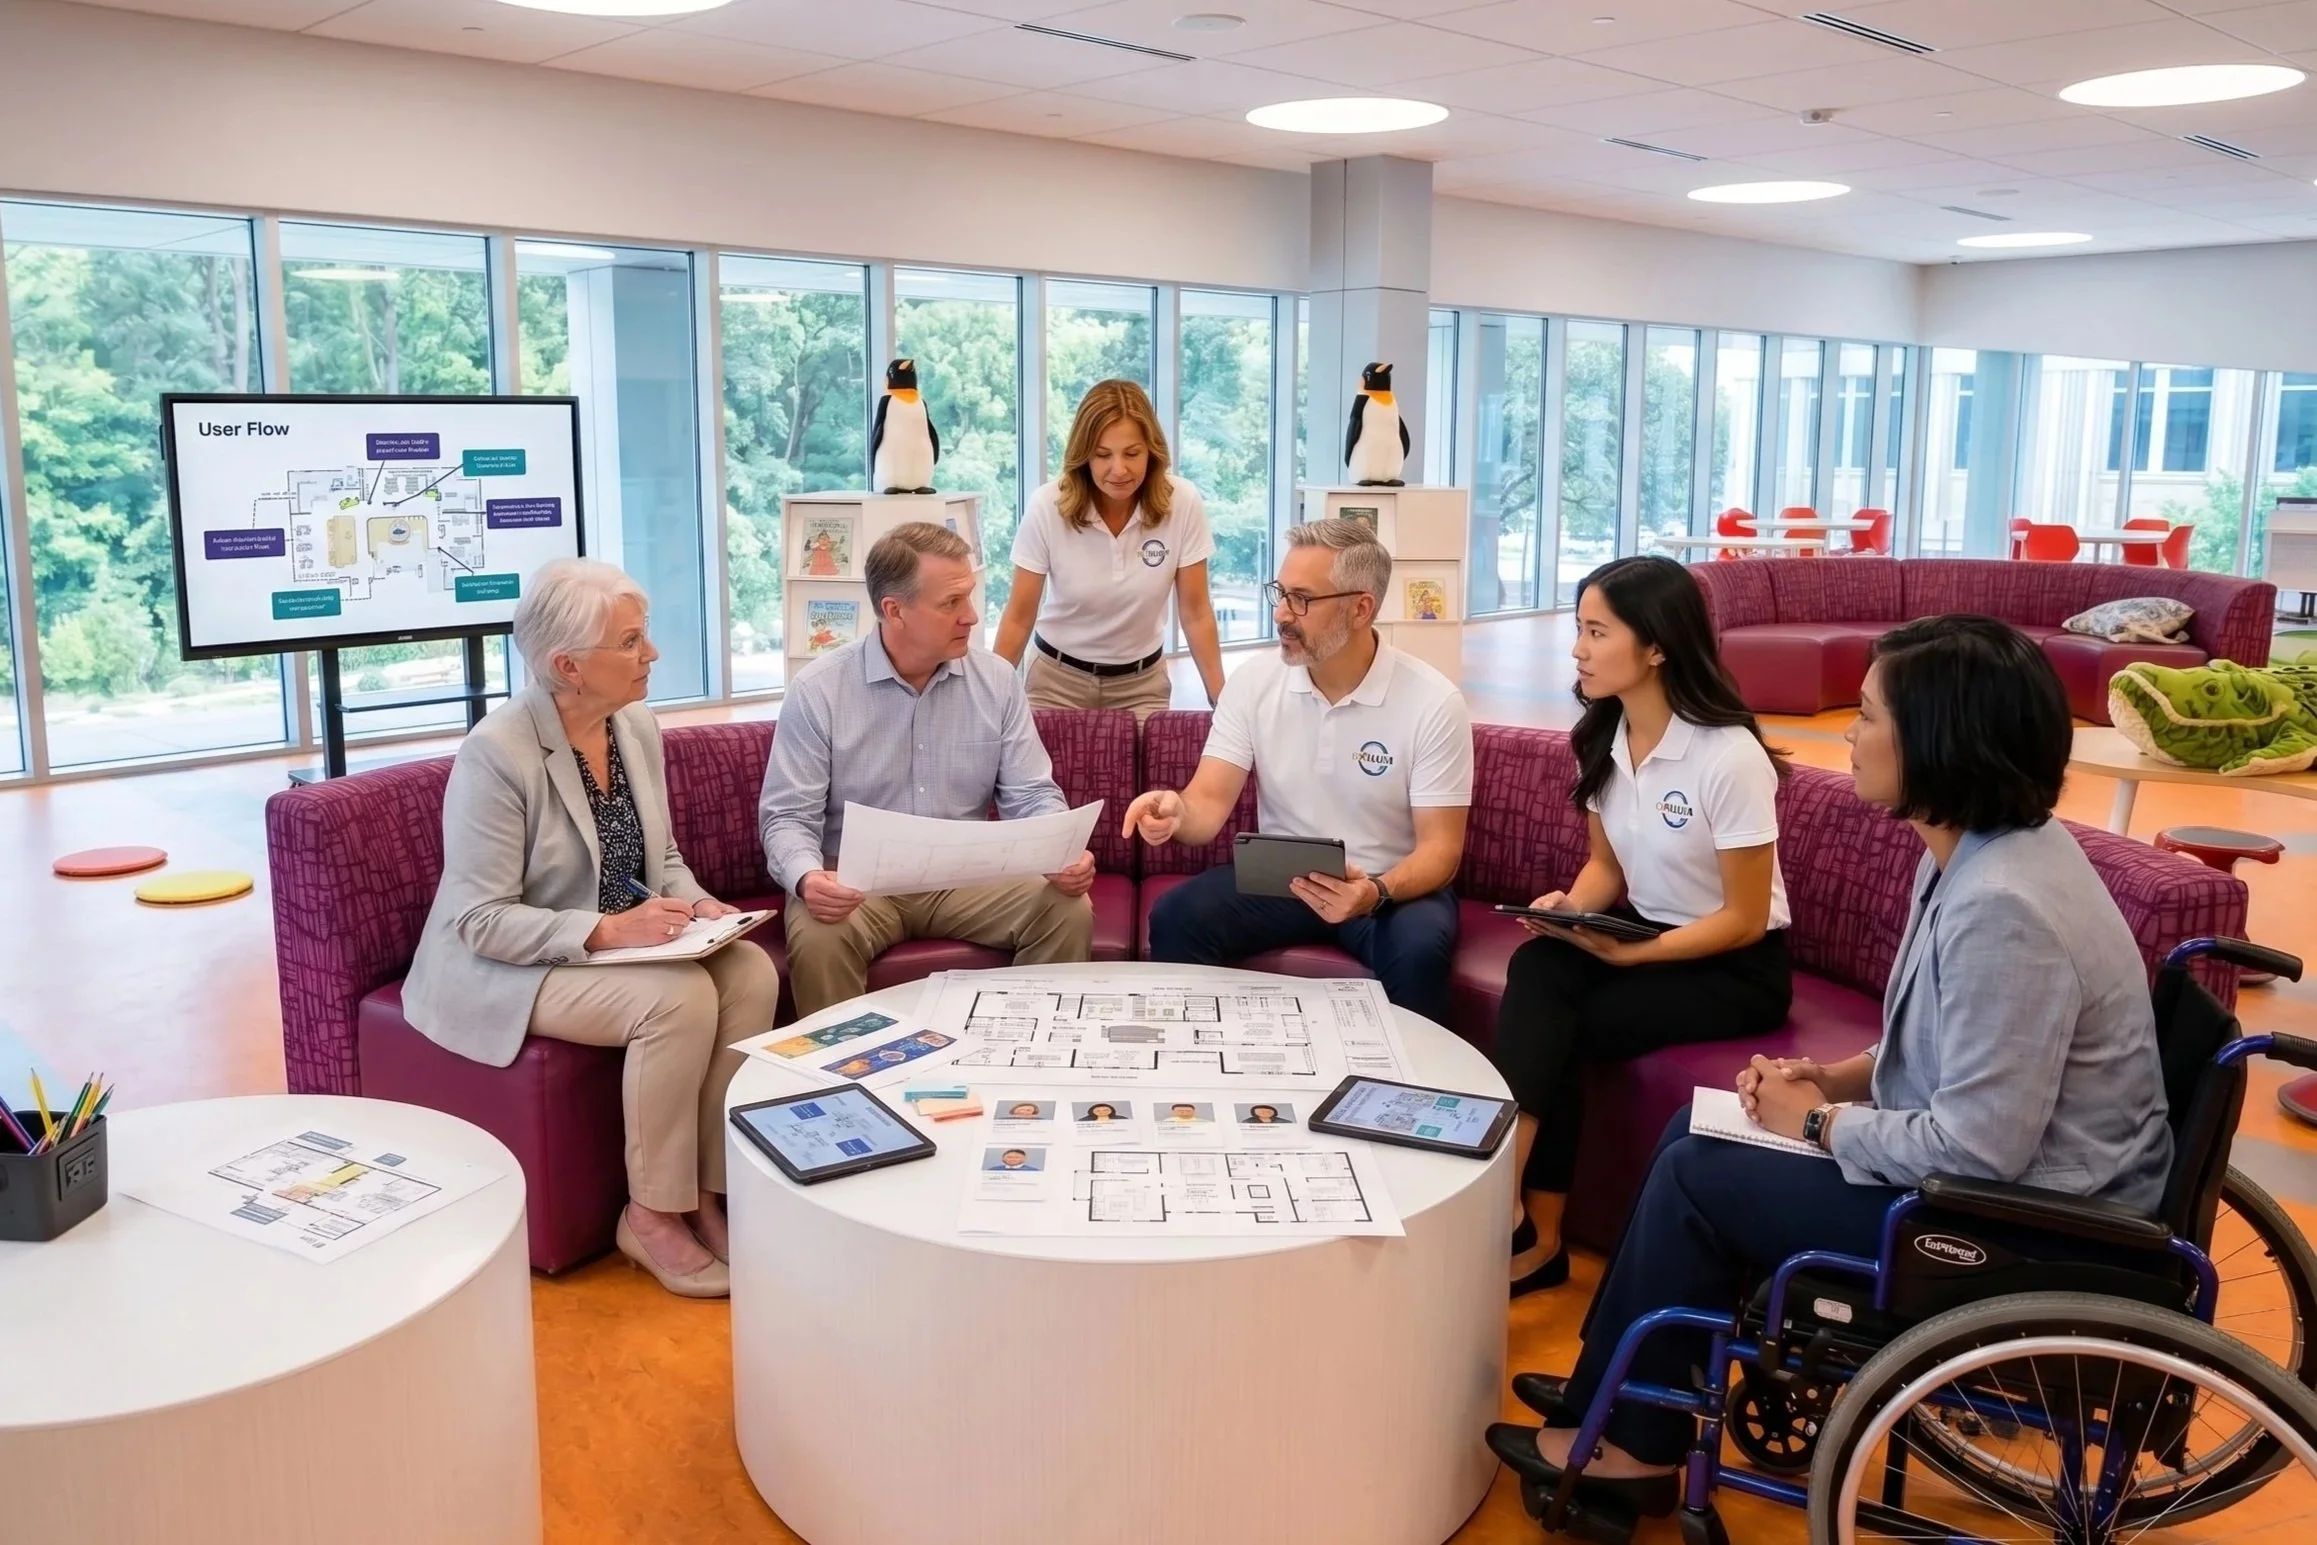
The right questions, discovery techniques and analysis allow us to go beyond obvious requests to uncover the critical needs that will address all user needs.
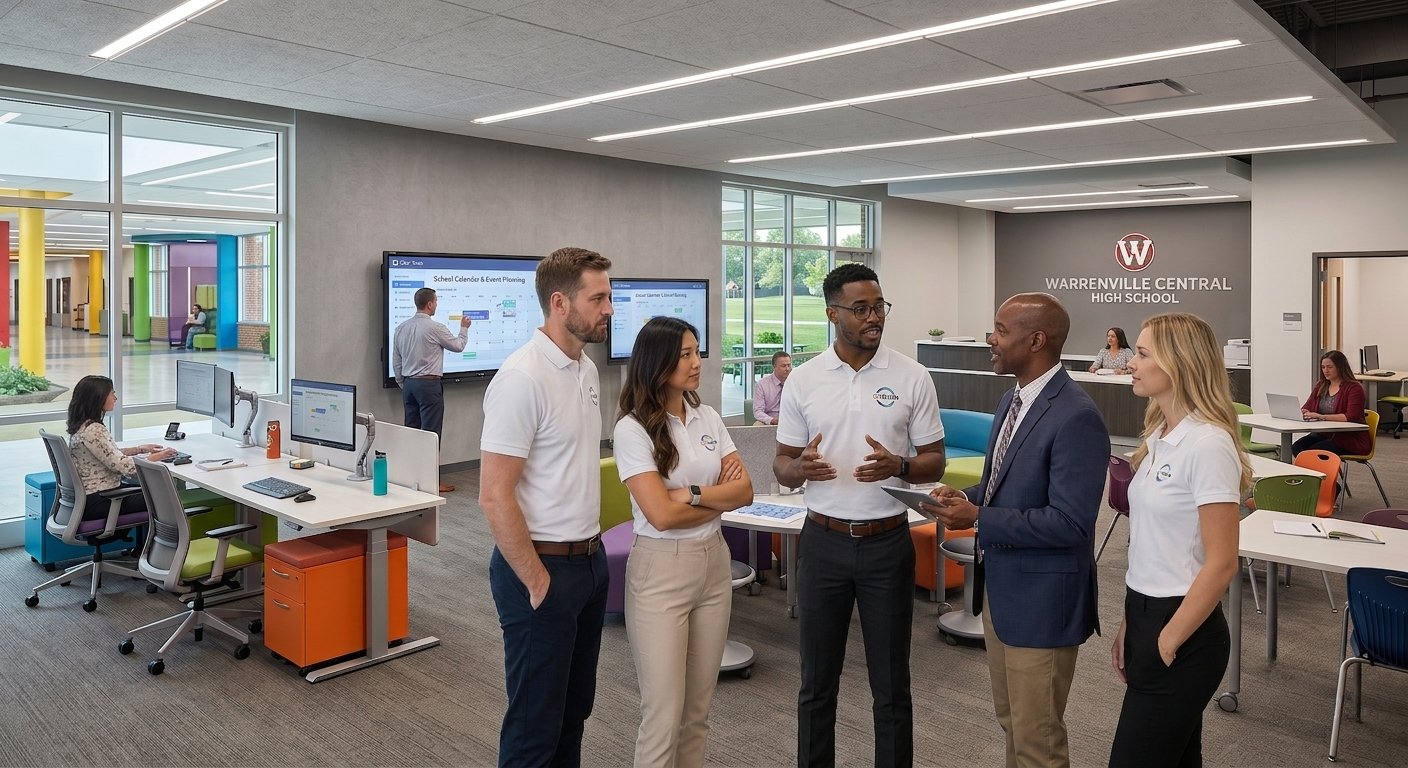
Understand the Need Before Defining the Solution
From site analysis to project setup, we turn spatial insights into actionable design strategies.
Needs Assessment
A deep dive into workflows, spatial constraints, and functional needs. Site surveys and as-is condition reviews establish a solid, data-driven strategy.
Spatial Reviews
Documented floor plans, spatial visualizations and current state assessments. The detailed analysis of existing and desired layouts helps build a cohesive design vision.

Core Needs
Determination of needs, including functional, sensory, and spatial requirements ensures optimal performance and favorable outcomes in the new or transformed spaces.
Project Setup
Identification and confirmation of important project variables including priorities, budget, key stakeholders, timeline, deliverables and key success factors.
Start with a Conversation.
Tell us what is working, what is not, and what you hope to achieve. We will help define the clearest path forward.