

IMAGINING YOUR SPACES
DESIGN
Transform vision and goals into purposeful, tailored spatial plans
“Our Designs Start With The People Who Use Them”
Grounded in neuro-intelligent principles, our designs blend adaptive technology and versatile furniture to build environments that support how minds naturally work and interact.
Vision Transformed into Purposeful Plans
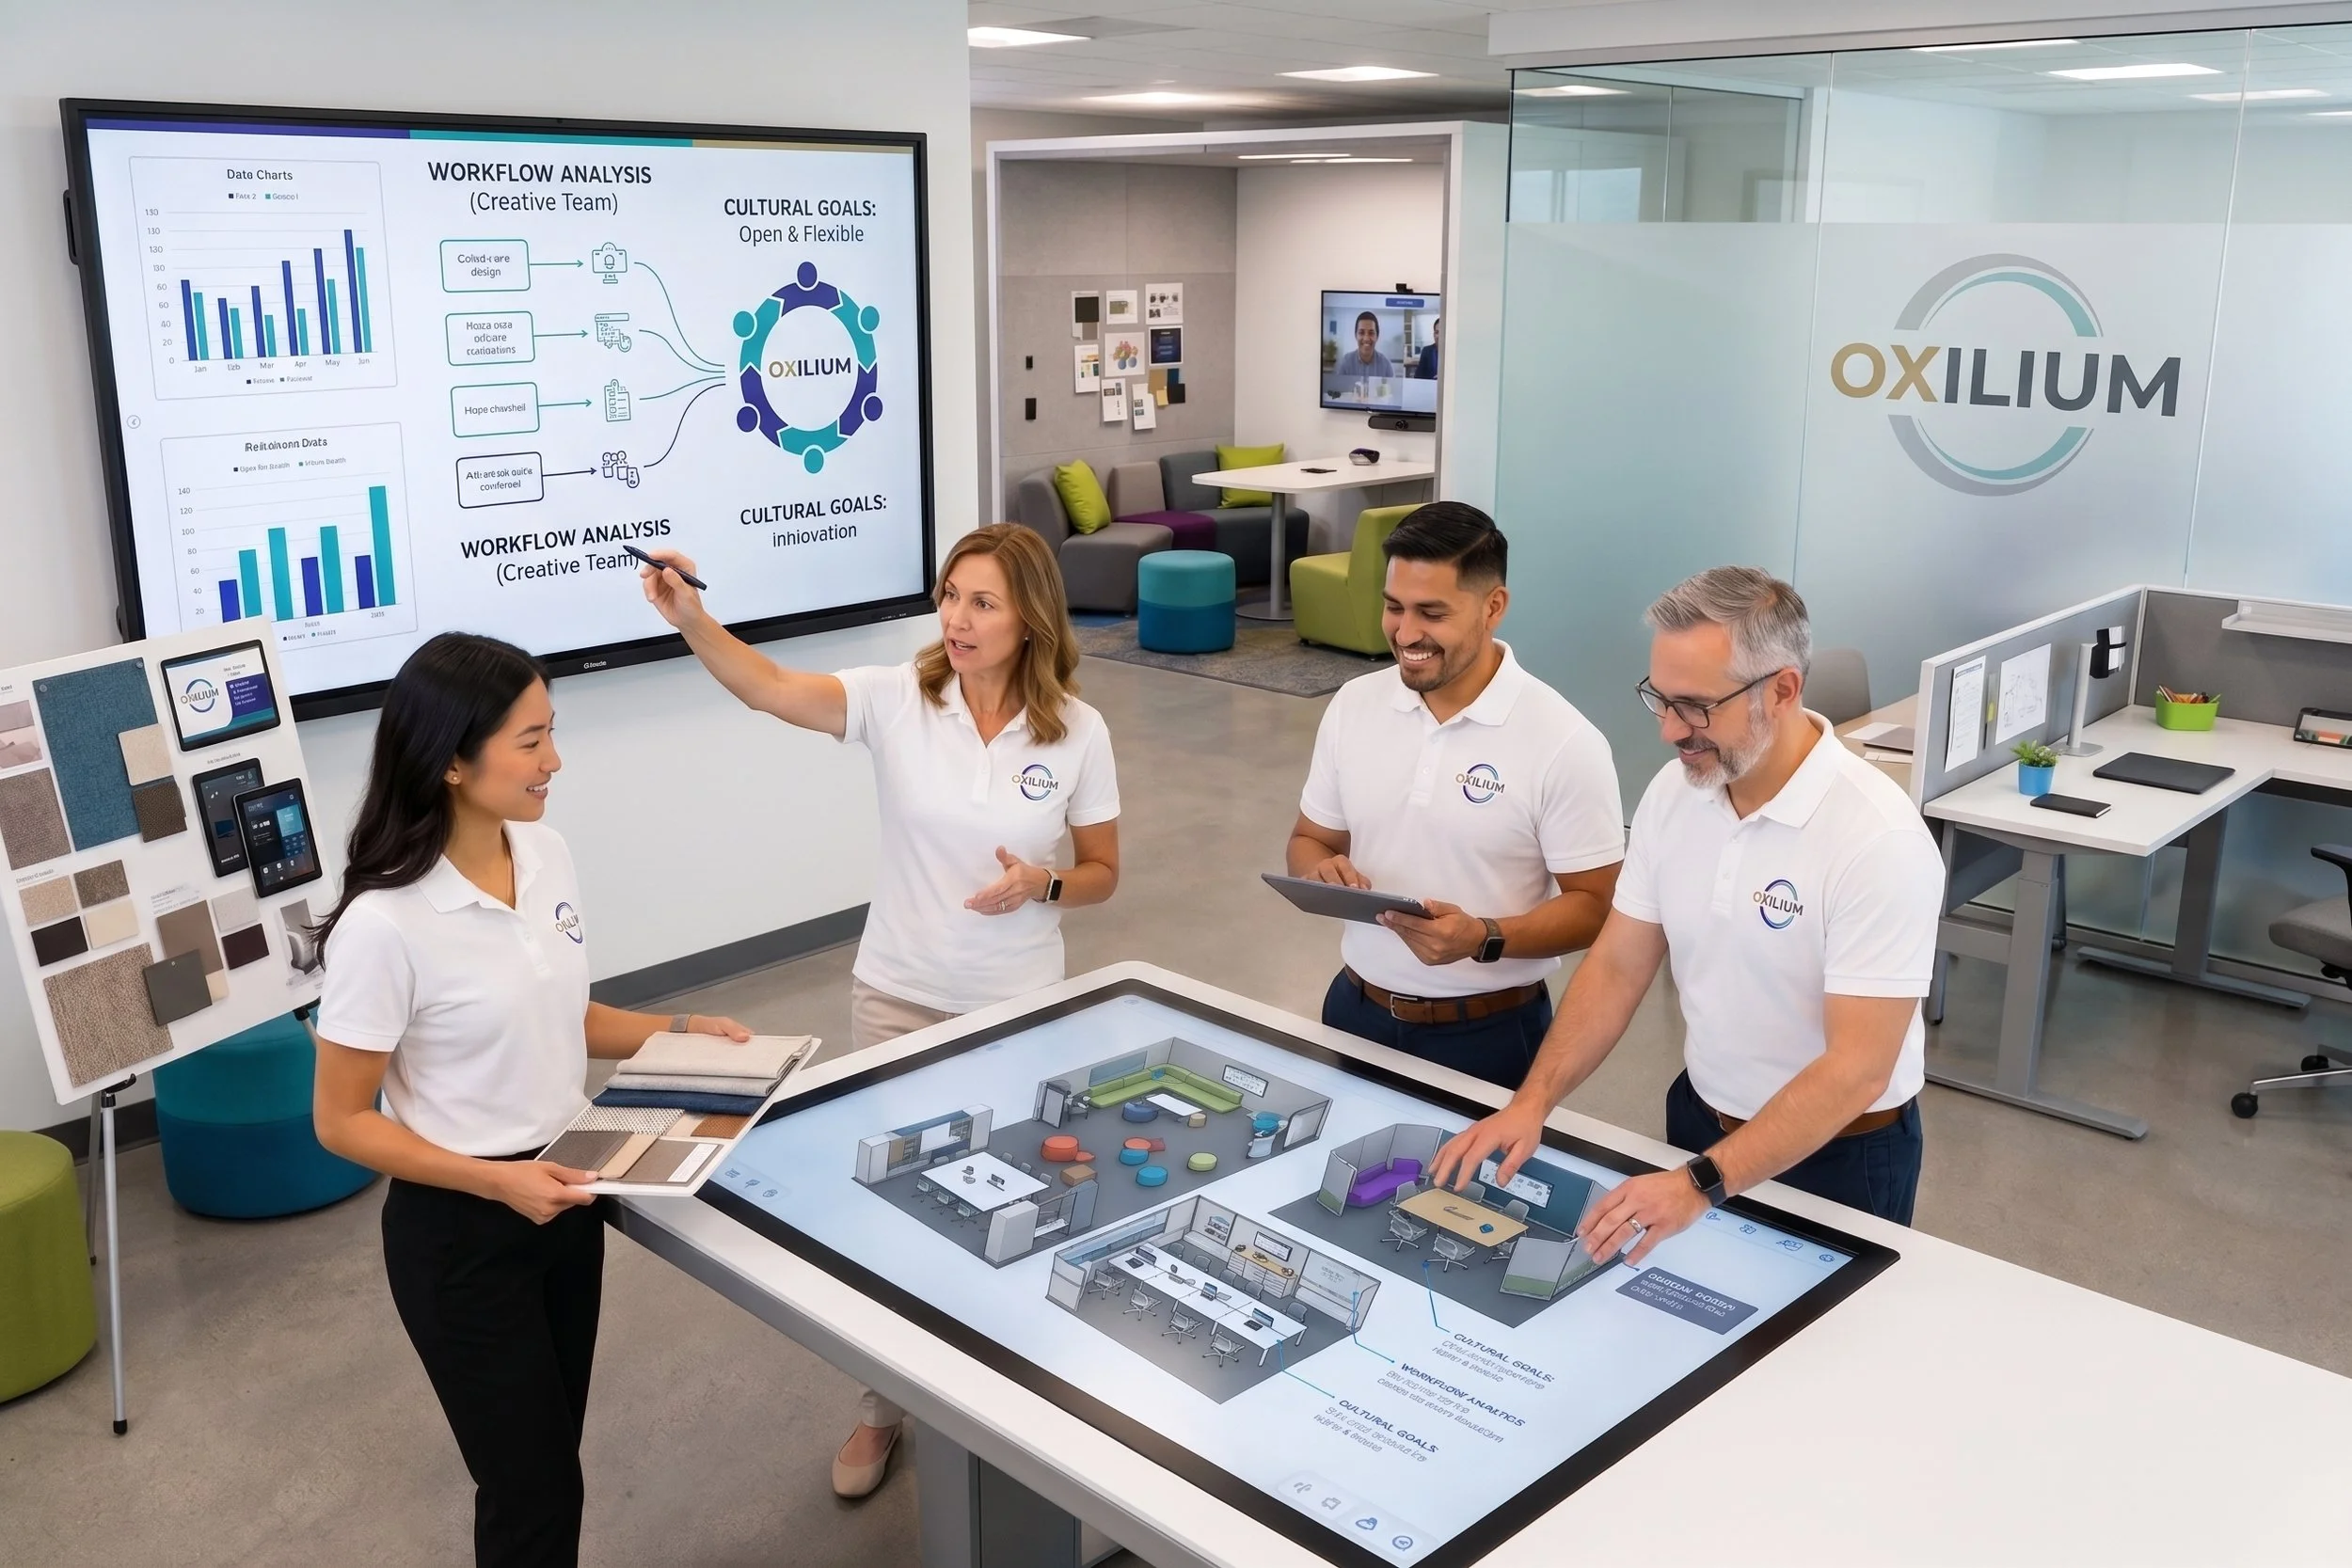
We translate discovery findings into tailored spatial concepts. Through strategic space planning and solution design, we ensure every square foot aligns directly with your needs, workflows, culture, and organizational goals.
Creation of a Coordinated Solution
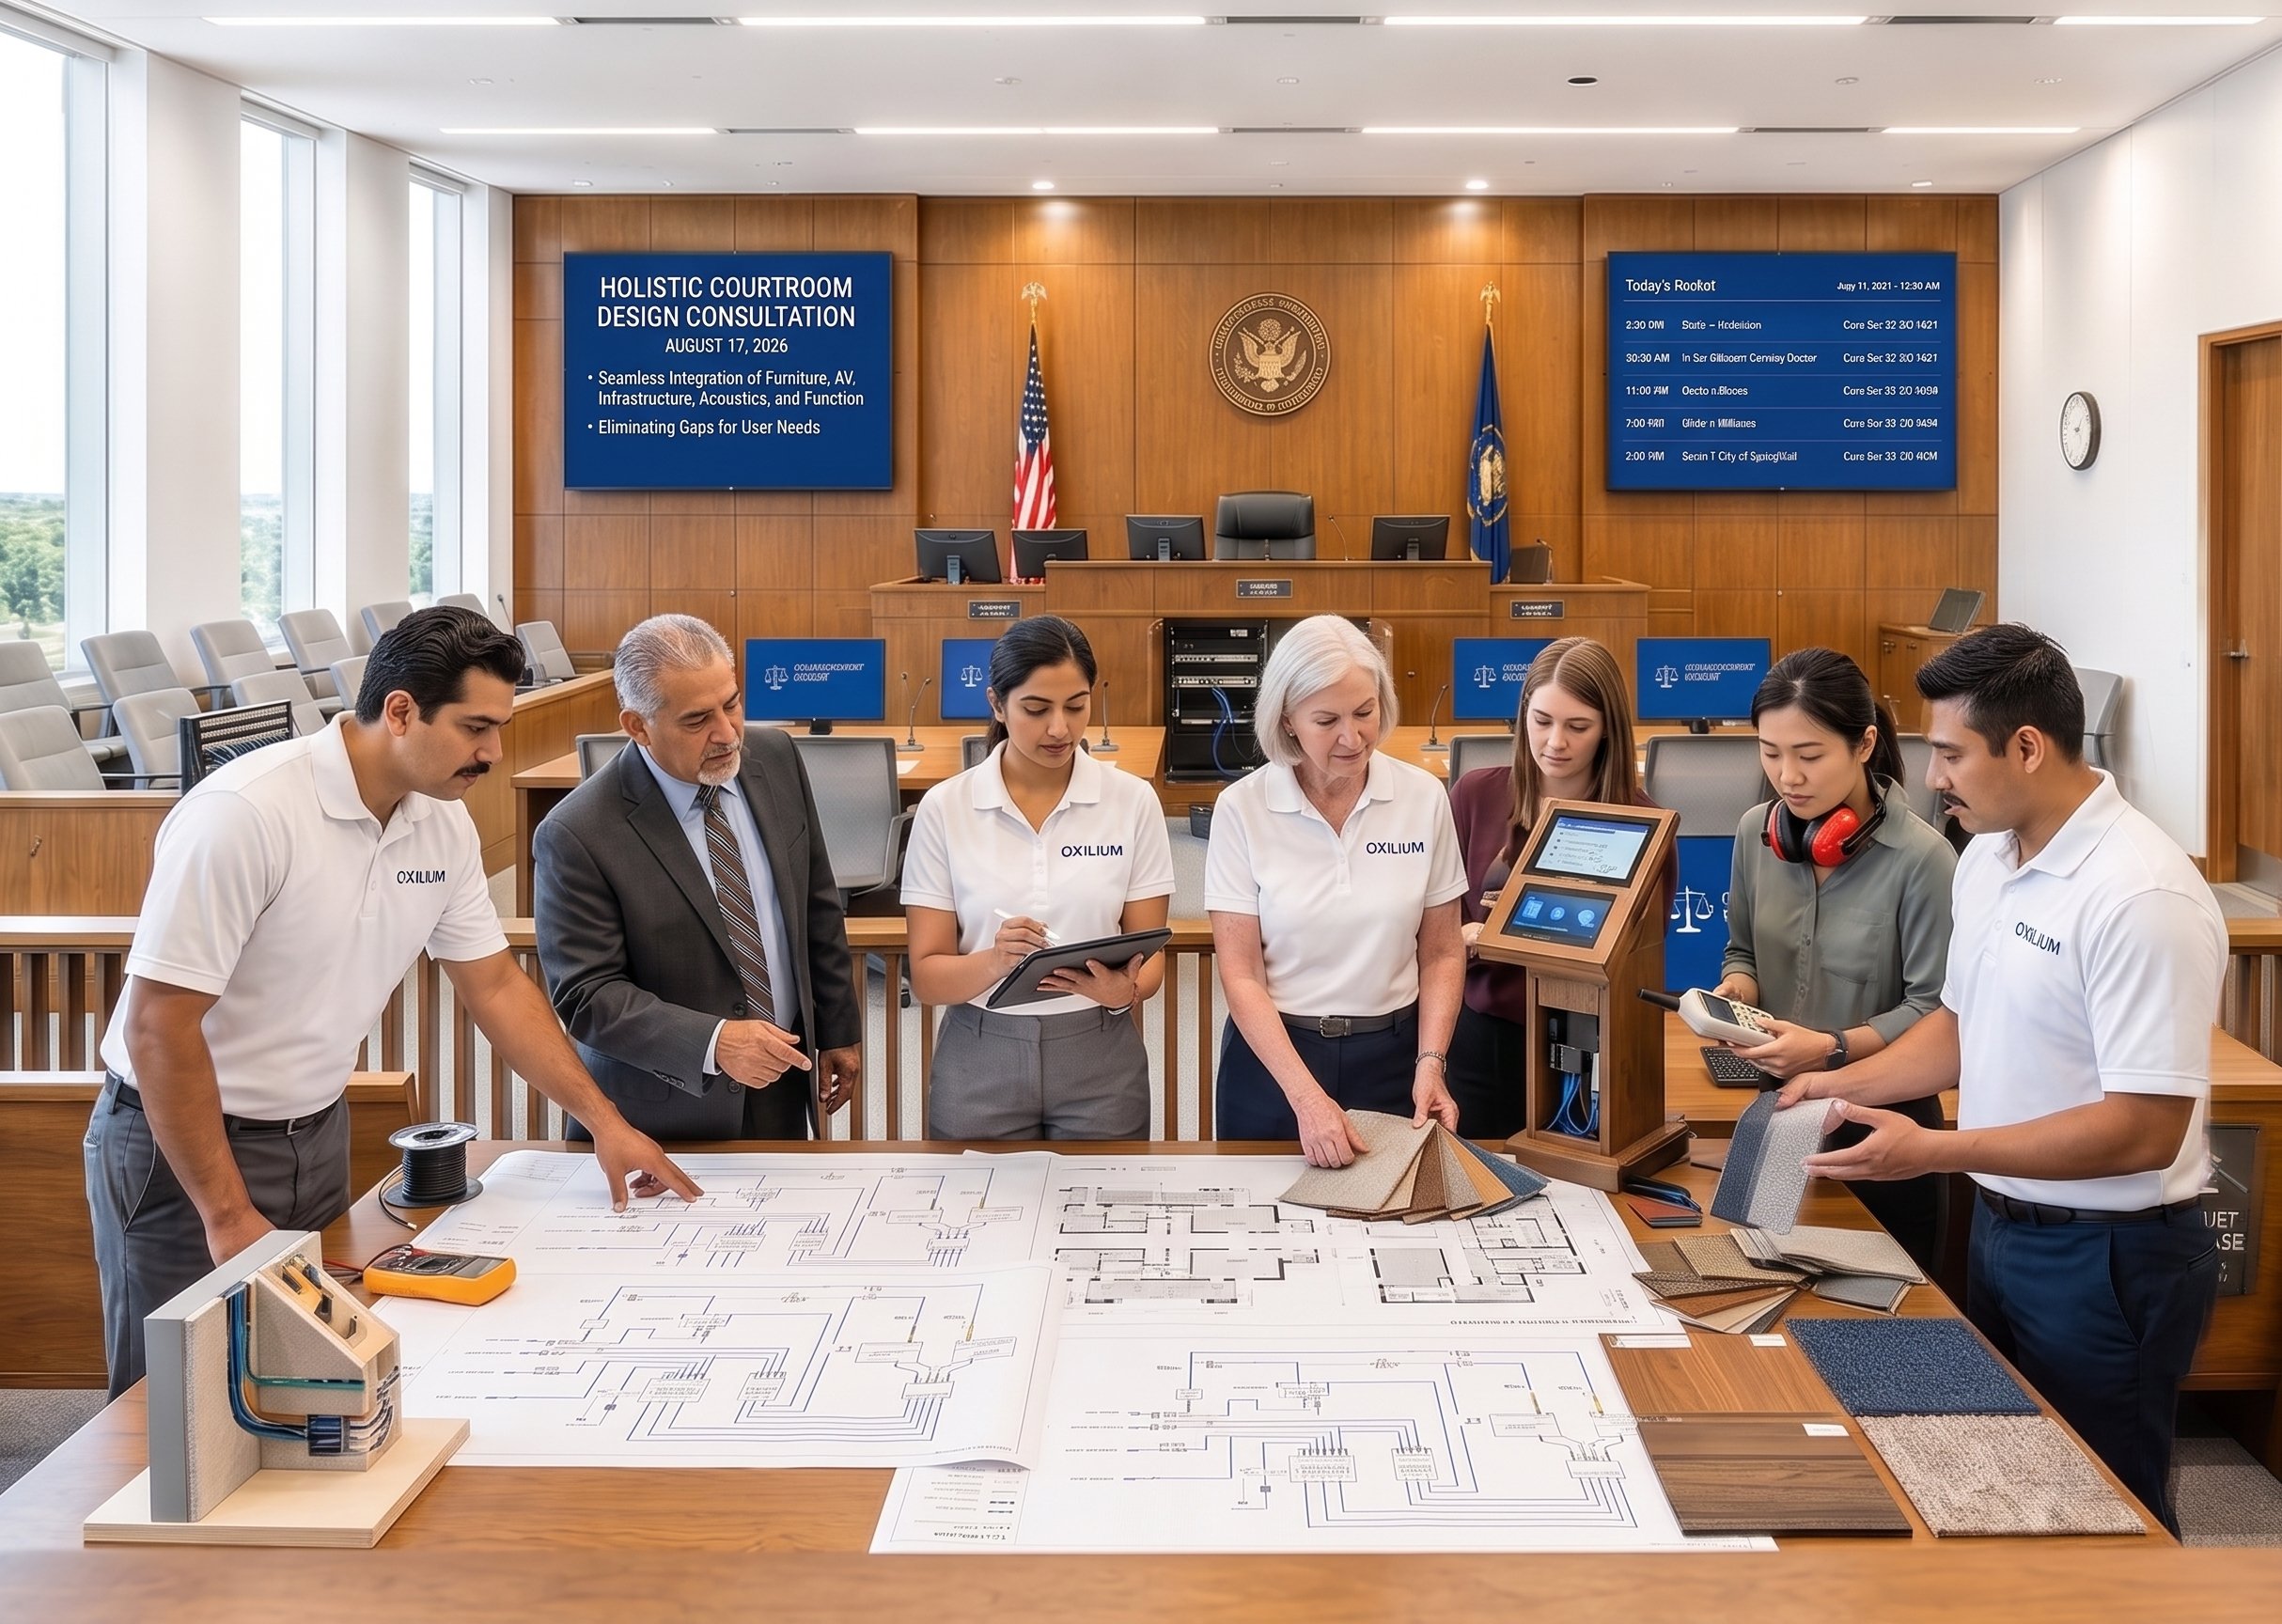
Design decisions are made holistically. We seamlessly integrate technology, furniture, and infrastructure components to enhance room function and eliminate gaps between physical environments and user needs.
Budget Refinement Without Compromise
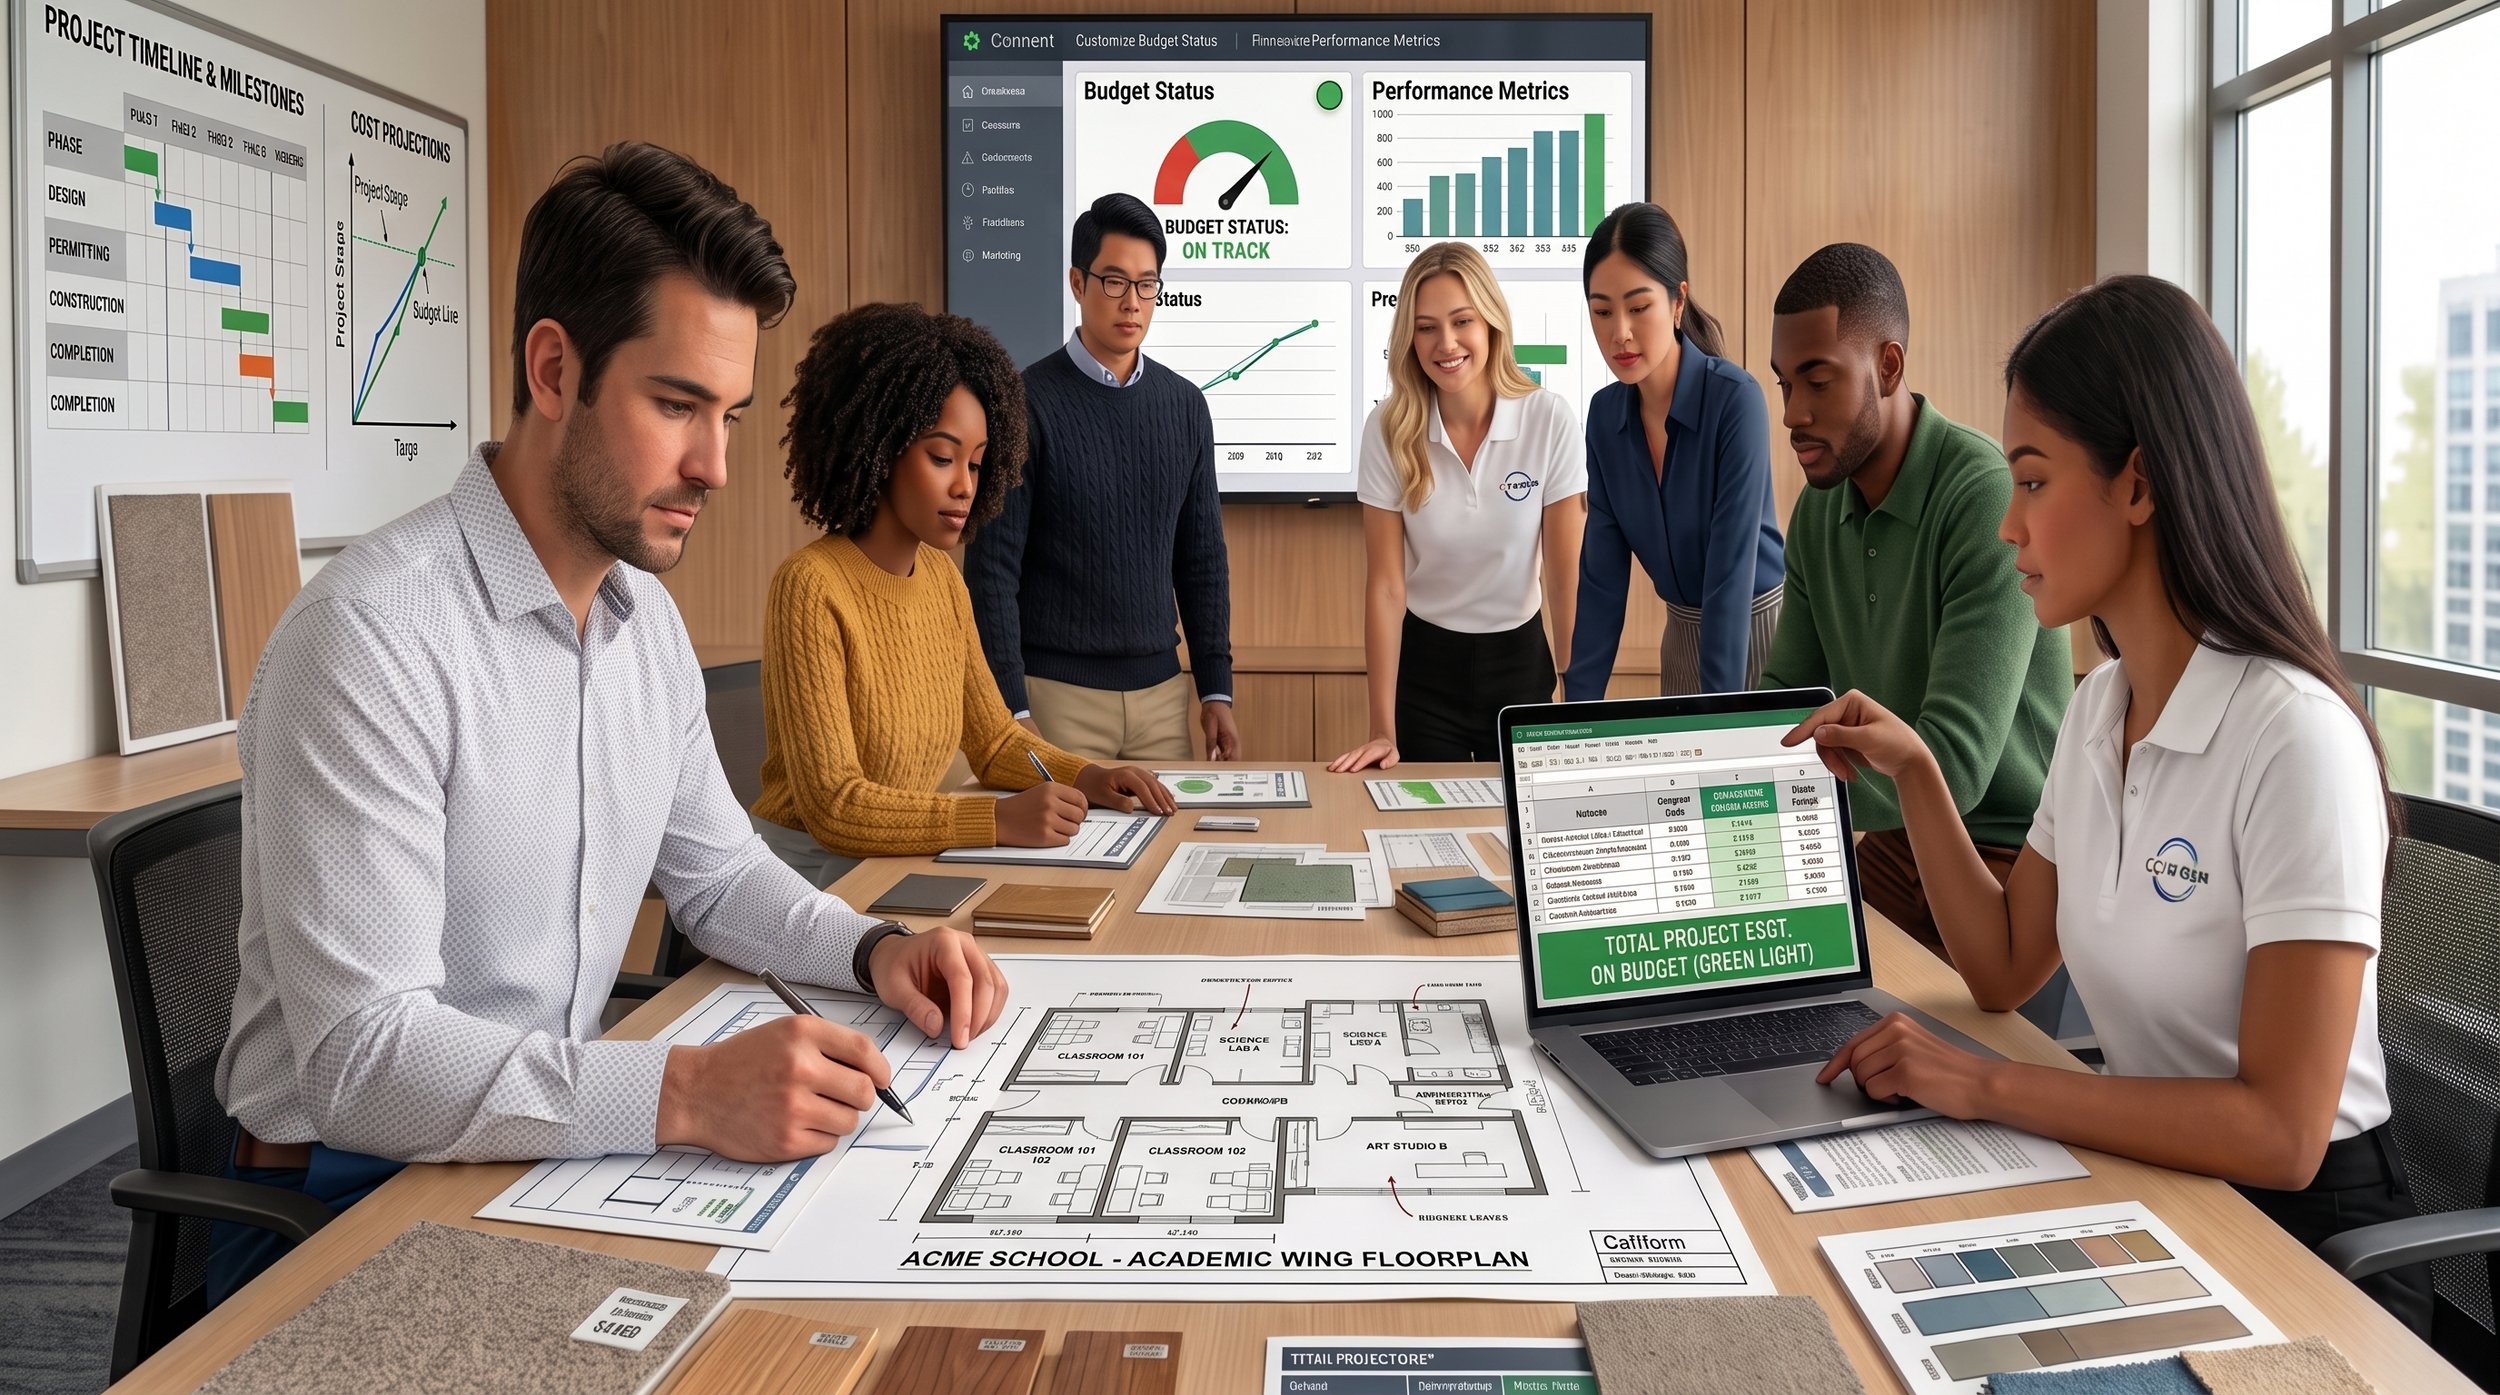
We align design scope with financial realities. Our value-engineered options and transparent product selection maximize success while keeping your project firmly within target budget parameters.
Collaborative Decisions Build Consensus
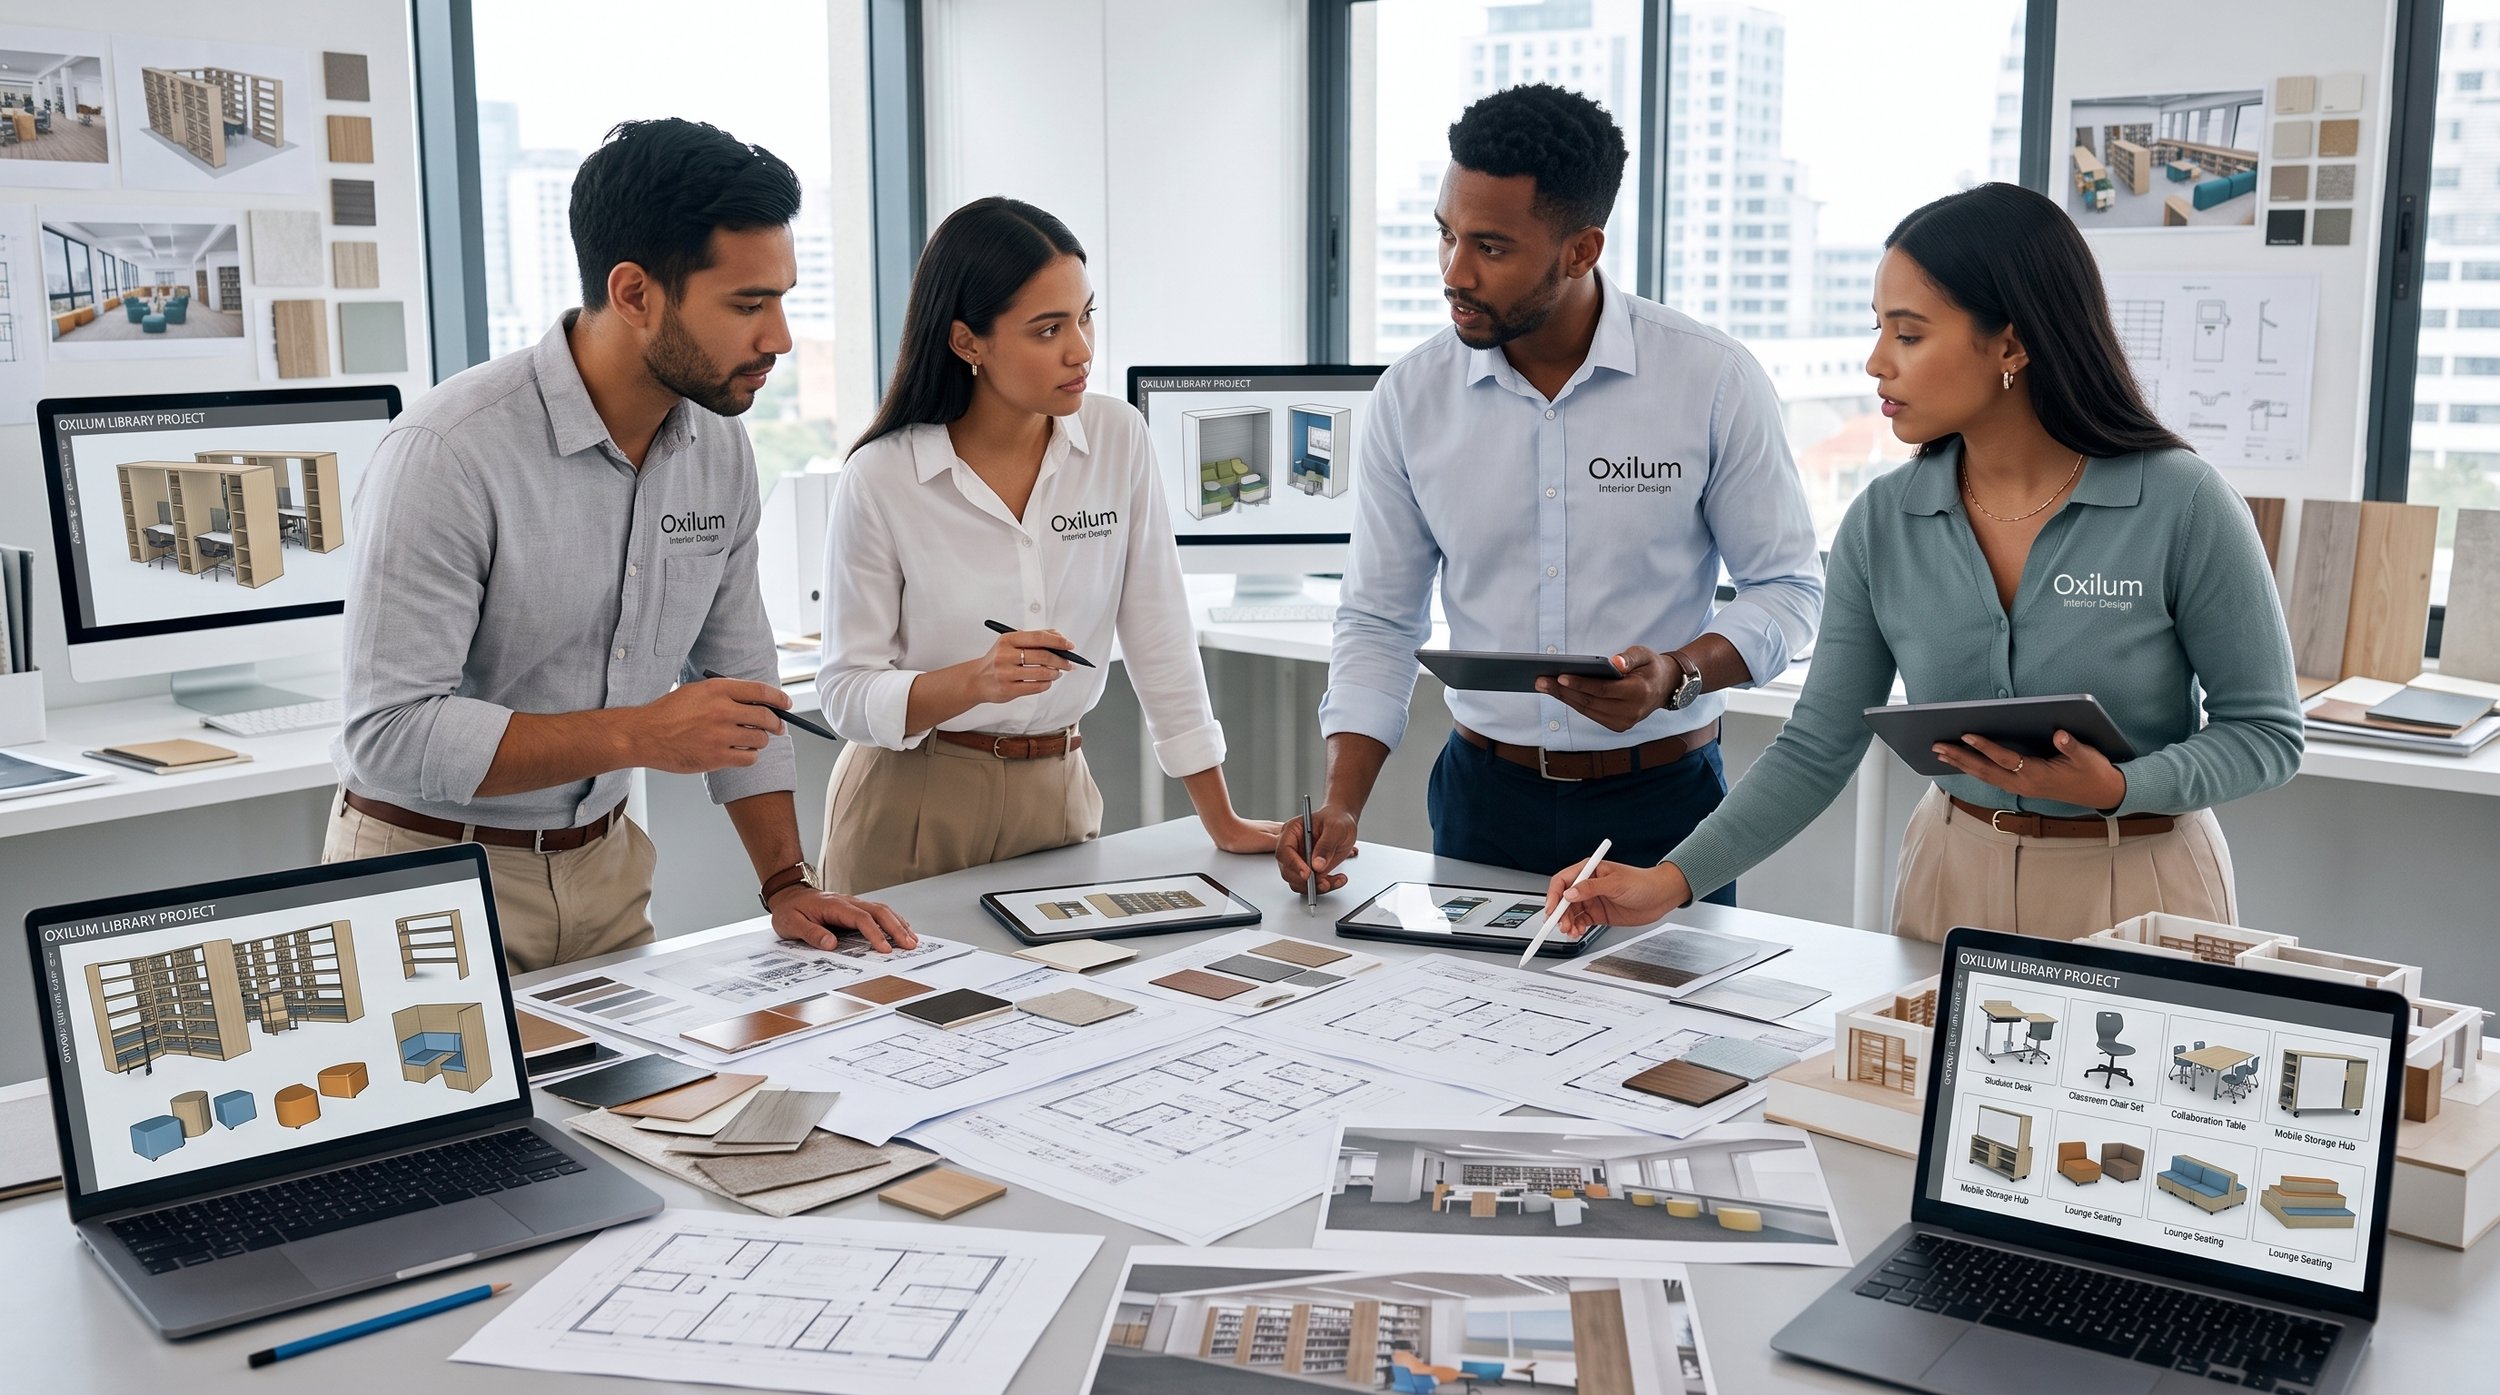
Great spaces are created together. Through structured design reviews, interactive revisions, and stakeholder feedback, we secure complete consensus and confidence before any physical setup begins.
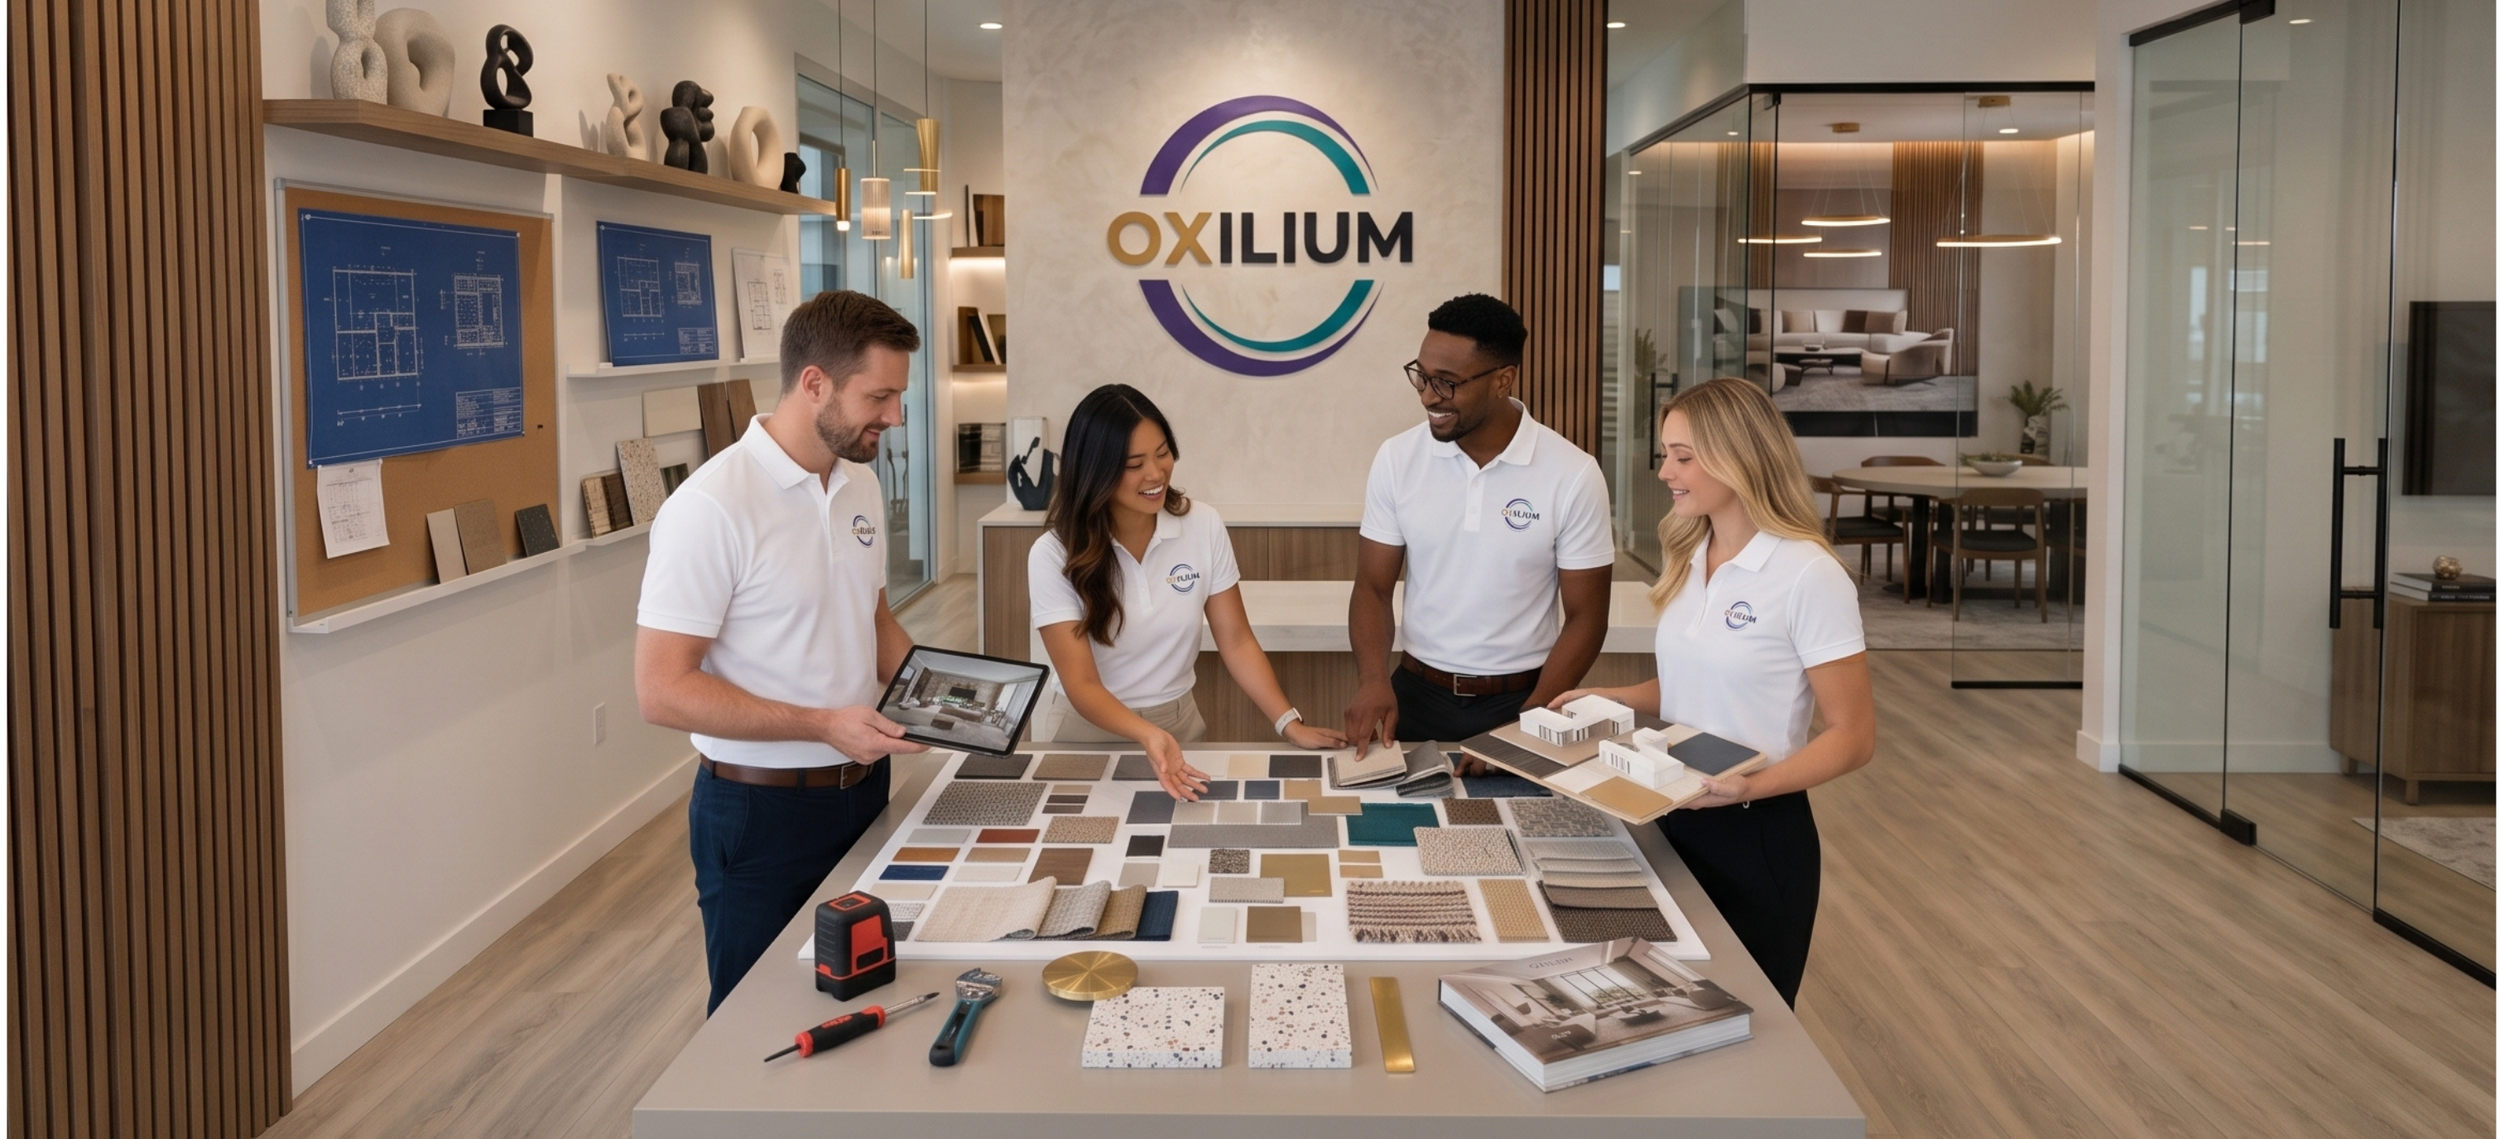
Design That Resonates With How the Mind Works
How we translate human behavior and sensory needs into validated, high-performing spatial layouts.

Cognitive Mapping
Deep analysis of your team’s daily patterns, behaviors, desires, and engagement styles to build a clear, human-centric strategy before drawing a single line.

Sensory Architecture
Crafting intentional zones that balance acoustic comfort, spatial flow, sightlines, and lighting to naturally reduce cognitive fatigue and spatial barriers.

System Synthesis
Merging ergonomic furniture layouts with intuitive, embedded technology to ensure environments and digital tools function in complete harmony.

Cognitive Validation
Simulating real-world spatial movement and user workflows to stress-test layouts, guaranteeing maximum adaptability and mental clarity prior to buildout.
Start with a Conversation.
Tell us what is working, what is not, and what you hope to achieve. We will help define the clearest path forward.