
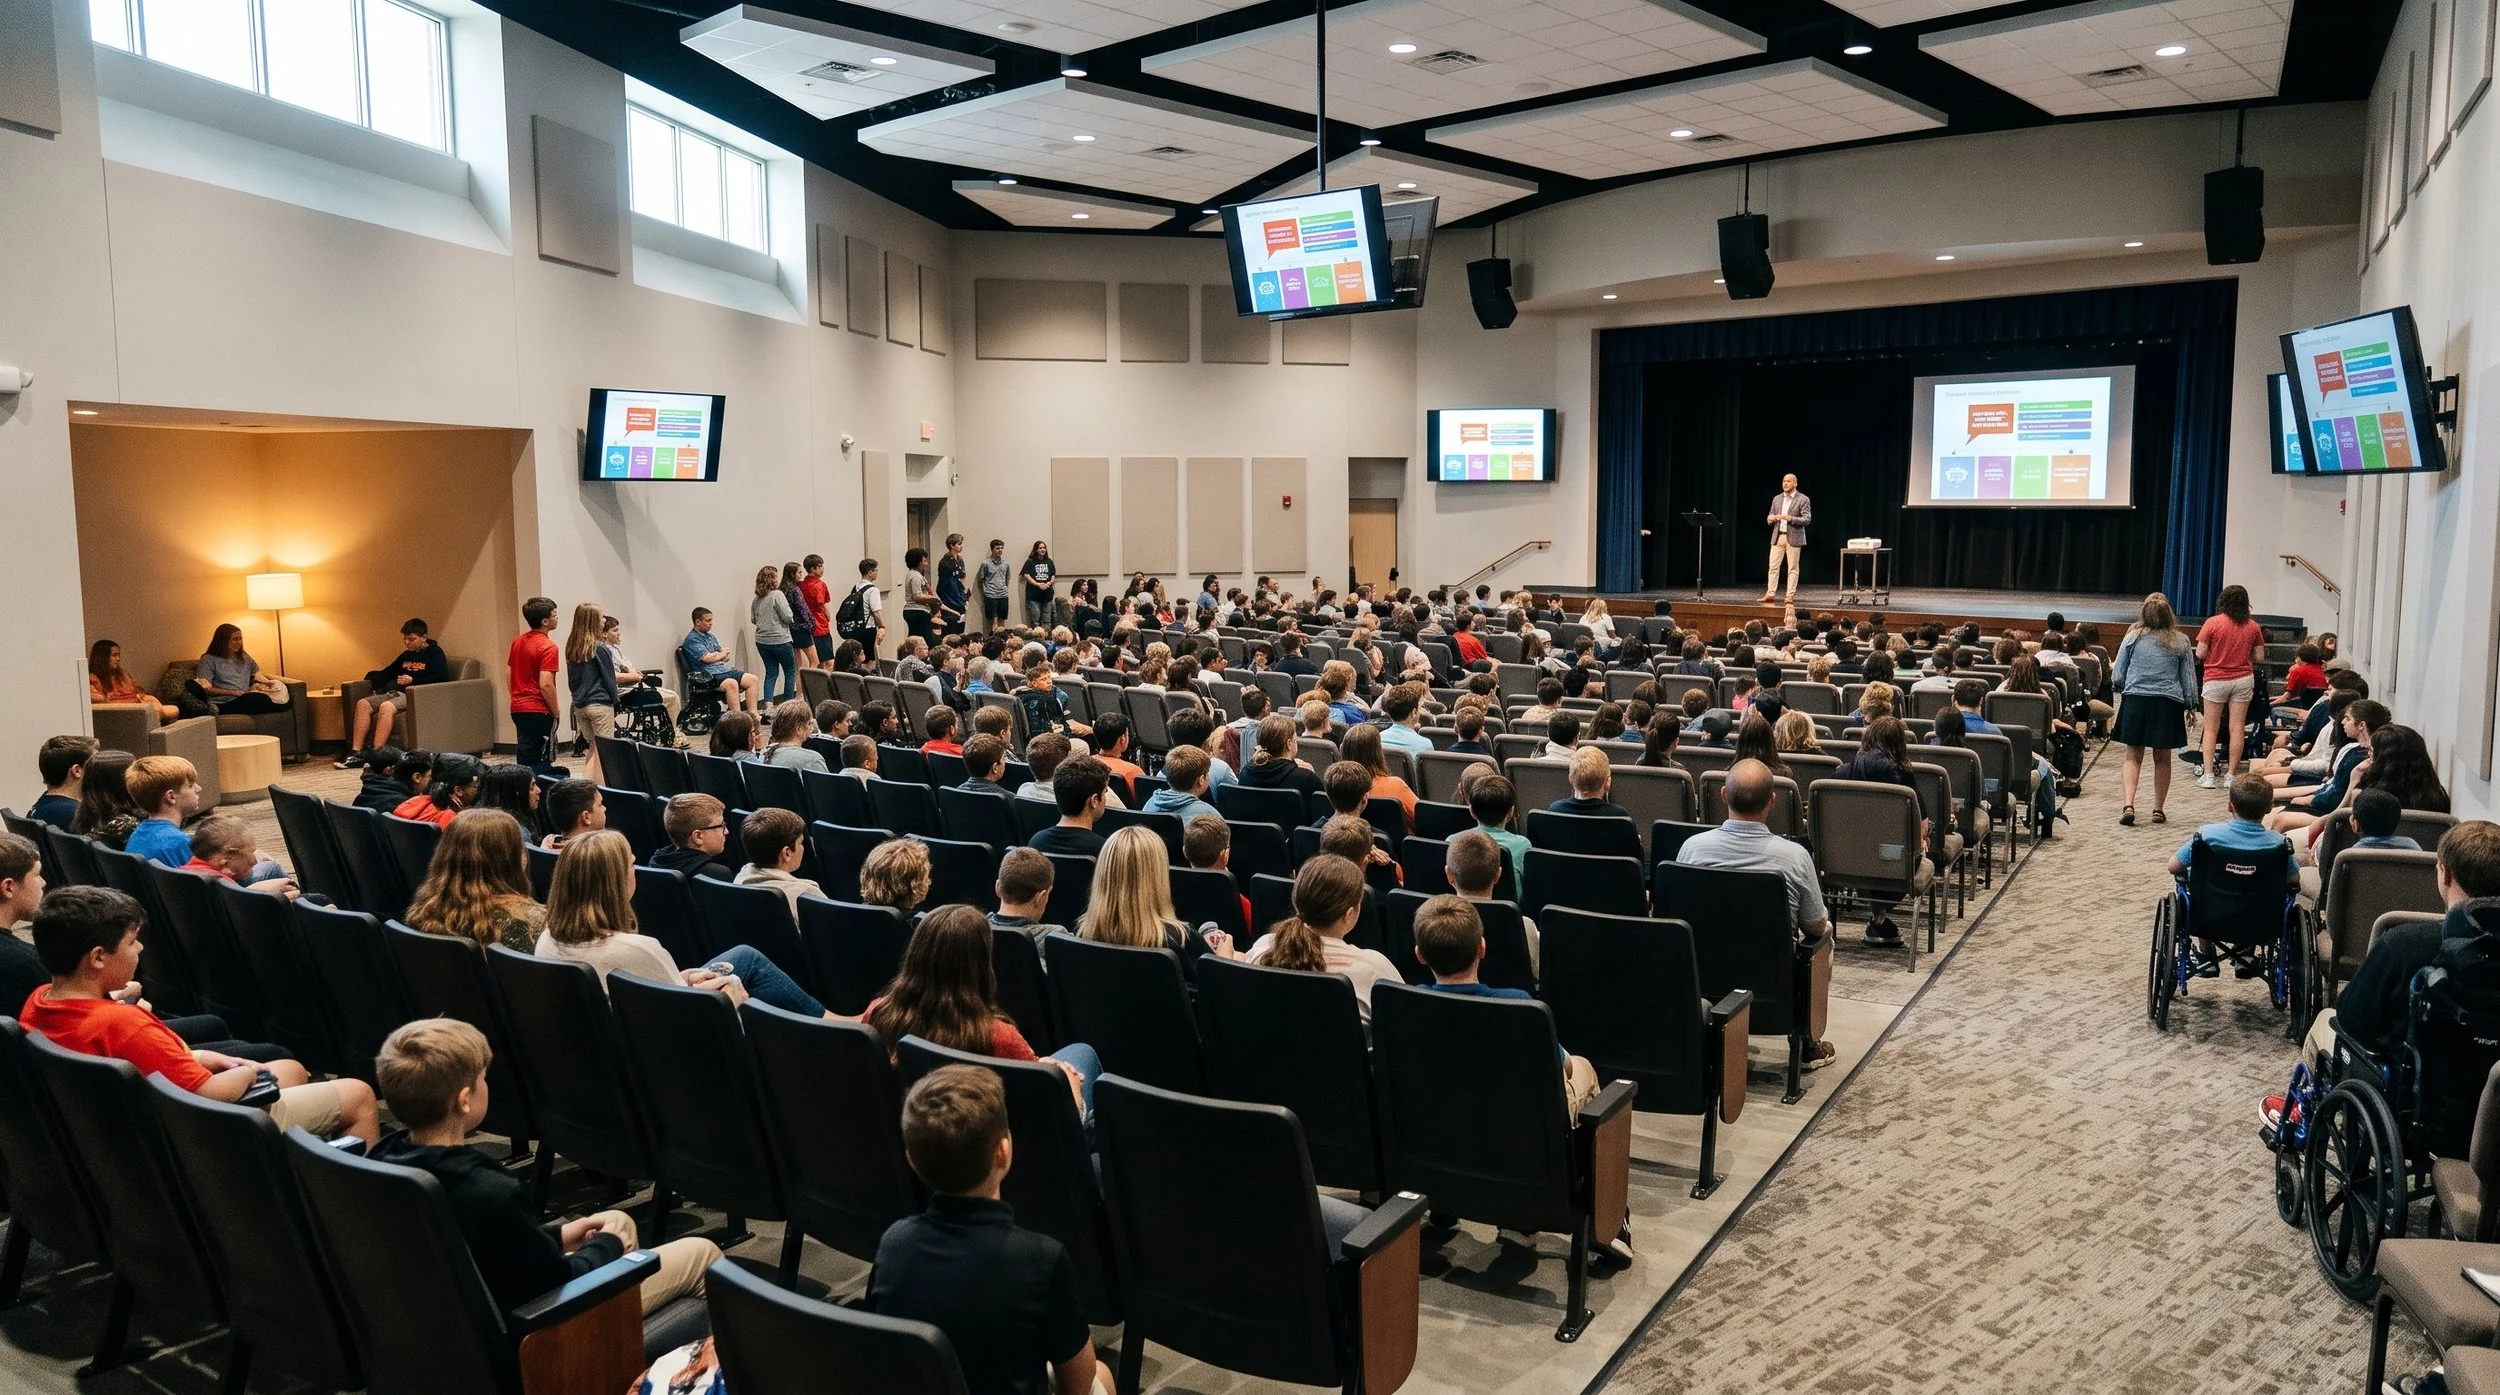
Traditional auditoriums and assembly halls enforce uniform, high-density seating under intense theatrical lighting and acoustic reverberation—conditions that frequently trigger sensory overload, claustrophobia, and cognitive fatigue. Research on inclusive auditorium and performance space design proves that spatial zoning—dividing high-volume spaces into distinct, purpose-driven areas with clear physical boundaries—is essential for supporting neurodivergent participants (including students, employees, and community members with Autism, ADHD, anxiety, or sensory processing differences) while optimizing the assembly experience for all attendees.
By pairing spatial zoning with Universal Design for Learning (UDL) principles, corporate workplace strategists, university planners, and K-12 administrators can replace rigid seating constraints with structured, self-regulating environments tailored to diverse sensory, cognitive, and physical needs.
Here is how to architect a UDL-aligned, zoned auditorium engineered for inclusive engagement, seamless transitions, and psychological safety.
The 6 Essential Assembly Spatial Zones
1. Presentation Stage
The Design: The primary focal point engineered for maximum visual and acoustic projection, equipped with integrated AV displays, dynamic lighting controls, and accessible stage ramps or lifts.
The Impact: Serves as the central command area for delivering keynotes, performances, town halls, and data sharing. Clear stage sightlines and structured facilitation minimize visual noise and keep audience focus anchored.
UDL Alignment:
Representation: Delivers multi-modal presentations using synchronized video, high-contrast visual displays, and clear audio amplification.
Engagement: Anchors collective focus and community culture through structured, central presentations.
2. Audience Zone (Flexible & Movement-Friendly House Seating)
The Design: The primary seating region optimized for direct line-of-sight and balanced audio distribution, featuring end-of-row seating options, wider aisle spacing, removable seating for wheelchair or rocking chair integration, and subtle step lighting.
The Impact: Alleviates entrapment anxiety and claustrophobia. Allows sensory-seeking participants or those needing physical posture adjustments (such as individuals with ADHD) to exit or shift positions without feeling trapped or causing disruptions.
UDL Alignment:
Action & Expression: Offers flexible seating postures and uninhibited physical movement options during extended events.
3. Vestibule & Transition Foyer (Predictable Wayfinding Hub)
The Design: A central, sound-insulated entry and buffer zone featuring clearly marked entry and exit lanes, low-glare lighting, simplified visual iconography, and explicit visual event agendas displayed near entry doors.
The Impact: Blocks outside noise and light spill while providing clear spatial orientation. Minimizes crowd bottlenecks and reduces transition anxiety when moving large bodies of people in and out of the venue.
UDL Alignment:
Representation: Displays explicit visual schedules, seating maps, and event pacing charts to set clear behavioral expectations.
4. Overflow Flex Space & Sensory Relief Alcove
The Design: An adaptable, technology-rich area combined with sound-buffered withdrawal alcoves or rear glass-partitioned sensory booths. Outfitted with dimmable LED lighting, acoustic wall panels, soft compression seating, and noise-canceling headphone stations.
The Impact: Manages attendance spikes while giving hyper-sensitive participants a quiet, low-stimulation retreat to decompress from loud theatrical sound, flashing lights, or crowd congestion without missing the event.
UDL Alignment:
Engagement (Self-Regulation): Directly supports emotional regulation and sensory recovery, offering a safe sanctuary to manage nervous system arousal.
5. Kinesthetic & Standing Transition Perimeter
The Design: Dedicated space along the rear perimeter behind main seating rows, equipped with leaning rails, tactile wall panels, and explicit floor tape boundaries.
The Impact: Enables individuals who require vestibular input or continuous physical movement to stand, stretch, or use silent fidgets while maintaining direct, unobstructed sightlines to the stage.
UDL Alignment:
Action & Expression: Provides alternative physical options for remaining engaged during long presentations.
6. Operations HQ
The Design: The central control nerve center housed at the rear of the hall, managing audio engineering, stage lighting, digital media broadcasting, and live captioning feeds.
The Impact: Isolates technical operations, equipment heat, and staff communication from the main audience, maintaining environmental predictability and preventing sudden, unscripted technical disruptions.
UDL Alignment:
Representation: Ensures real-time accessibility technologies—such as assistive listening systems and live captioning—run seamlessly.
Key Research-Backed Benefits
Implementing a research-backed spatial layout in auditoriums yields vital psychological and operational outcomes:
Sensory Overload Prevention: Dedicated low-stimulation withdrawal alcoves and acoustic buffers prevent emotional dysregulation caused by high-decibel sound and intense stage lighting.
Entrapment Anxiety Reduction: Flexible perimeter seating and wider aisleways eliminate claustrophobia and social anxiety associated with dense, packed seating rows.
Sustained Attention & Inclusion: Kinesthetic standing zones allow movement-seeking individuals to discharge excess physical energy while remaining fully included in assemblies, lectures, and performances.
Seamless Mass Transitions: Structured foyer corridors and visual wayfinding cues make high-volume crowd movements predictable, calm, and manageable.
Driving Meaningful Environmental Impact
Designing inclusive performance spaces requires moving beyond monolithic seating charts. When facilities leaders, university architects, and corporate event planners shift the burden of adaptation off the participant and onto the physical environment, they transform overwhelming auditoriums into welcoming, self-regulating venues where every individual can experience community and inspiration.
Core Research & Published SourcesSensory-Inclusive Large Space Acoustics: Frontiers in Education. Designing Sensory-Inclusive Study & Large Spaces.Quiet Space Design & Environmental Control: UCL Bartlett School of Architecture. Exploring Design Preferences of Neurodivergent Populations for Quiet Spaces.Architecture for Neurodiversity & Spatial Choice: ArchDaily / Perkins&Will. Architecture for Neurodiversity: Designing for Control, Choice, and the Senses.Pediatric & Public Gathering Design: Children's Hospital of Philadelphia (CHOP). Autism-Friendly Design Ideas & Spatial Layouts.Sensory Spaces & Assembly Zoning: MiEN Environments. A Guide to Designing Sensory Spaces in Schools.ASPECTSS™ Index & Spatial Sequencing: Dr. Magda Mostafa. ASPECTSS™ Index: Sensory Zoning & Escape Spaces.