
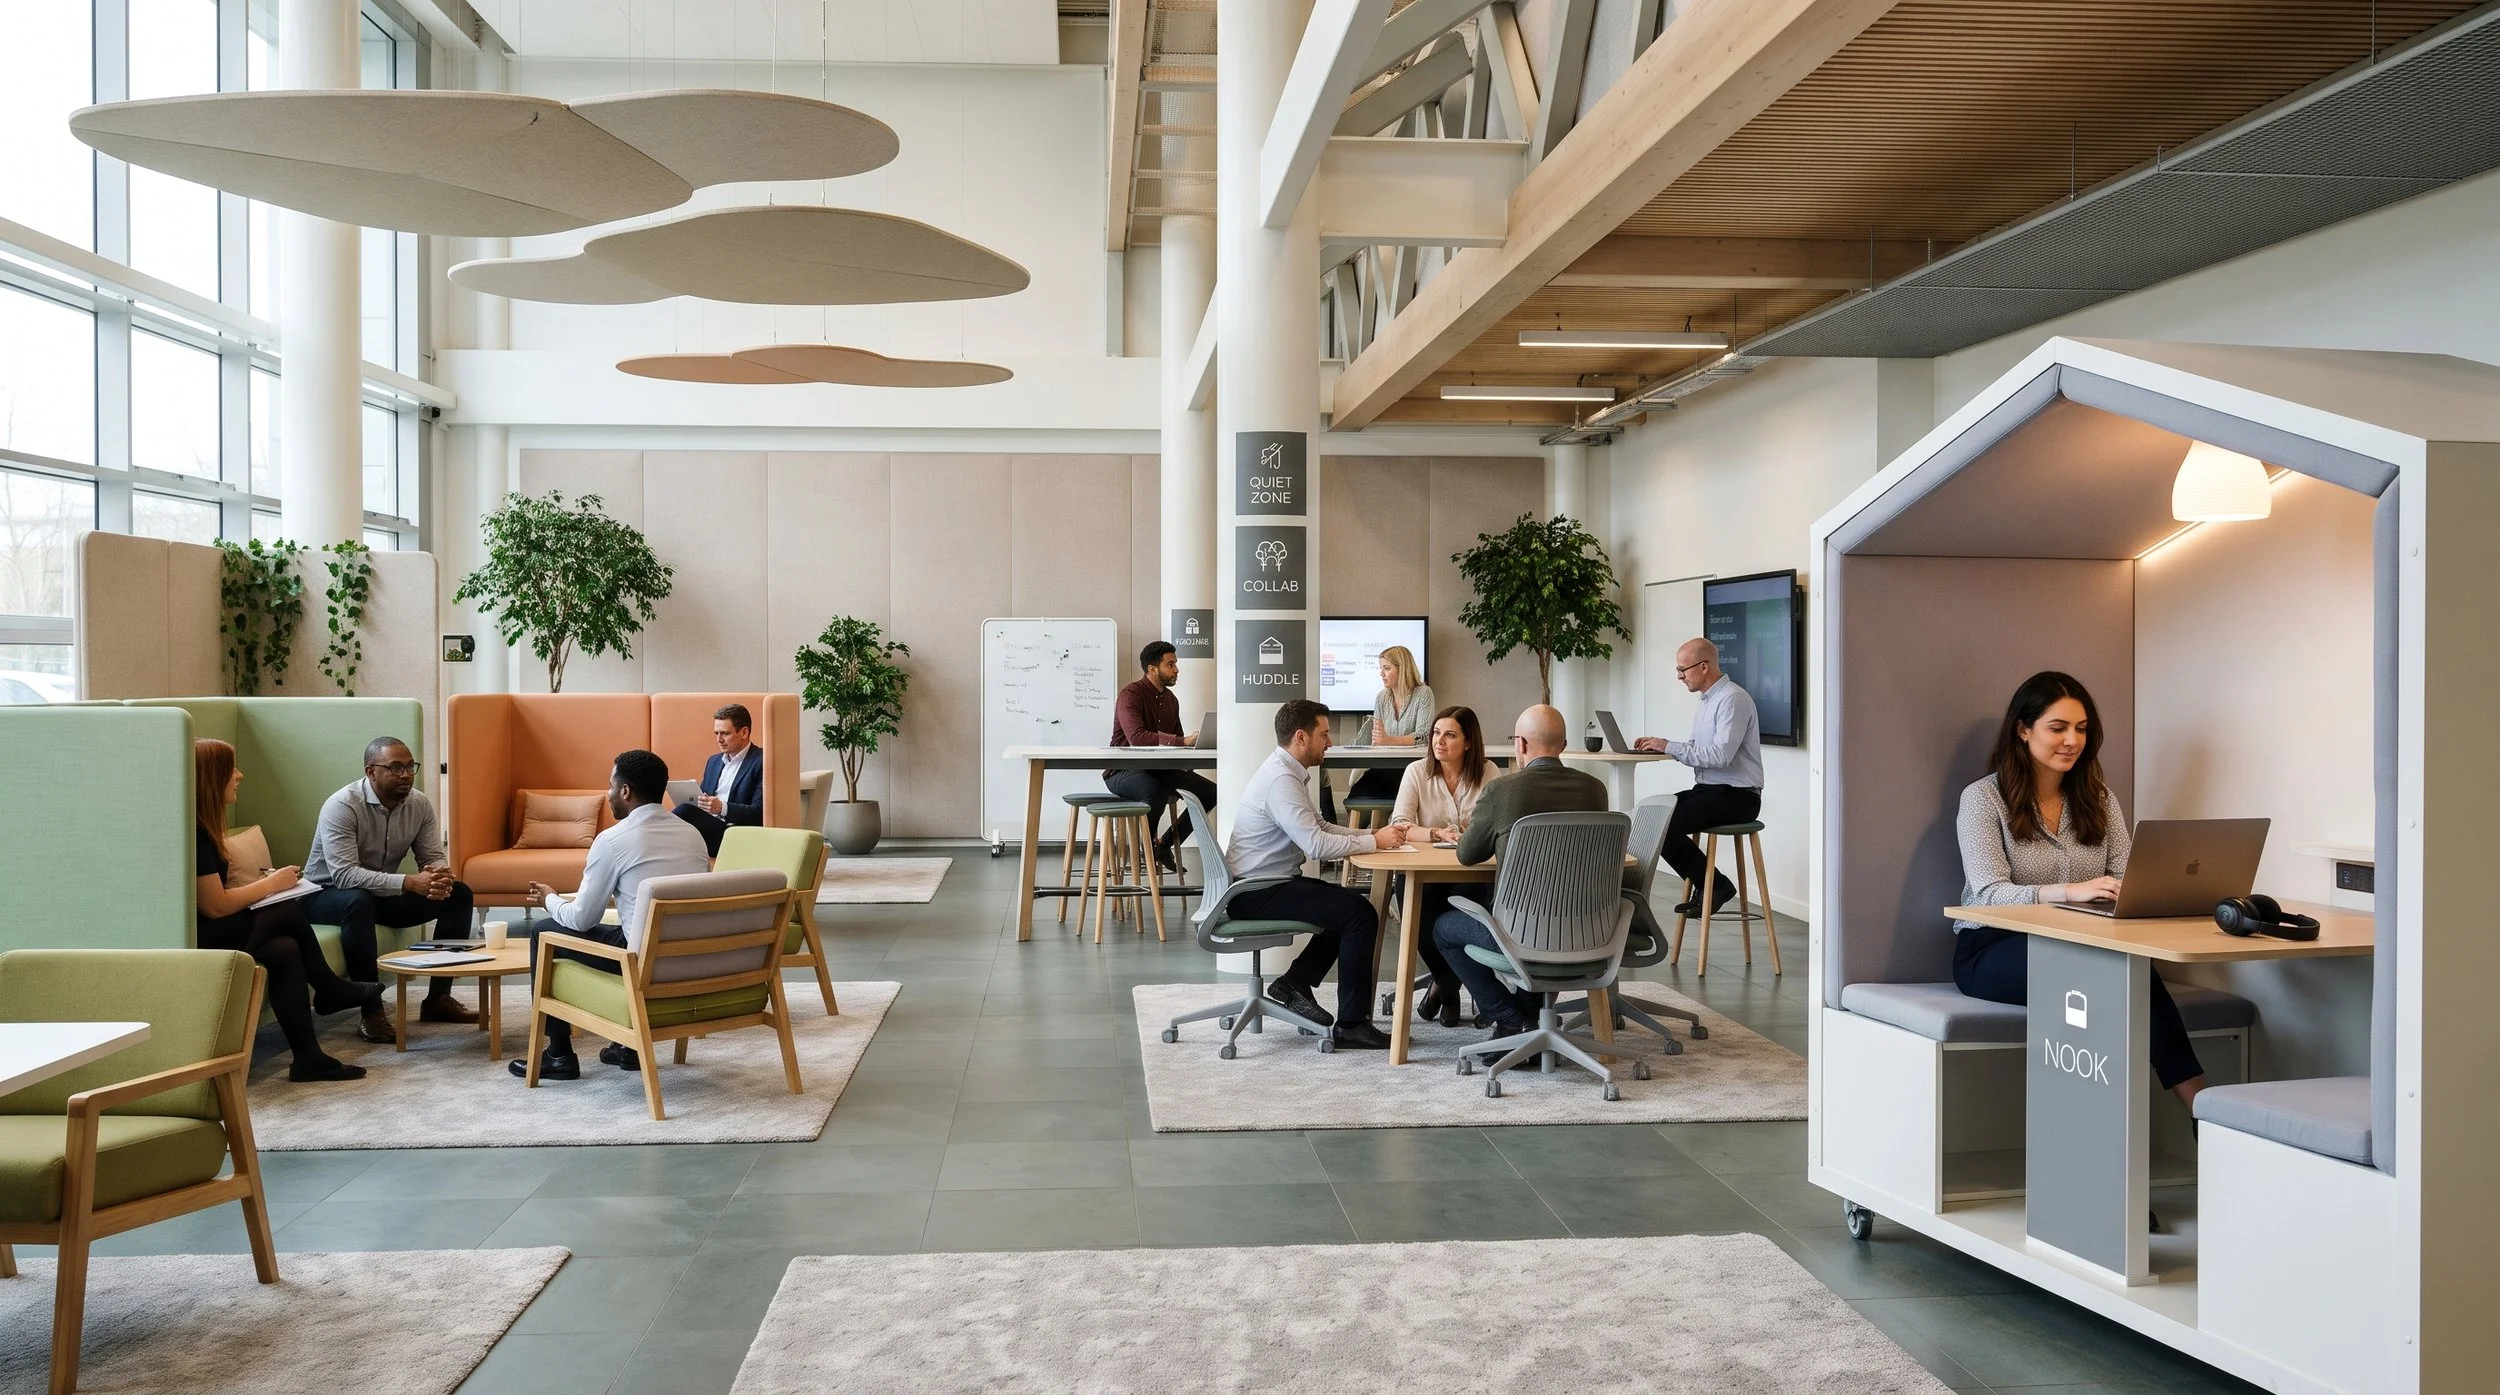
Traditional conference rooms were engineered around rigid, boardroom setups that mandate direct, head-on eye contact—an layout that frequently increases interpersonal stress, visual fatigue, and executive function strain. Research in inclusive meeting space design proves that spatial zoning—dividing meeting environments into distinct, purpose-driven micro-spaces with clear physical boundaries—is essential for supporting neurodivergent participants (including employees, students, parents, and educators with Autism, ADHD, anxiety, or sensory processing differences) while optimizing engagement for all attendees.
By combining Universal Design for Learning (UDL) principles with intentional spatial zoning, corporate executive teams, higher education leadership, and school administrators can remove physical barriers to communication, build psychological safety, and transform high-stakes discussions into collaborative, high-performing sessions.
Here is how to structure a UDL-aligned, zoned meeting space built for cognitive focus, emotional regulation, and seamless collaboration.
The 6 Essential Meeting Spatial Zones
1. Hybrid Hub
The Design: A tech-enabled central area designed for whole-group meetings, strategic planning, and seamless remote team integration, outfitted with high-clarity audio, dynamic cameras, and equal sightlines for on-premises and virtual attendees.
The Impact: Solves the challenge of hybrid disembodiment by placing remote participants naturally into the room's dynamic, ensuring equal presence and participation across distributed teams.
UDL Alignment:
Representation: Displays real-time digital agendas, presentation decks, and live captioning.
Engagement: Drives multi-modal participation across physical and virtual spaces.
2. Consultation Corner
The Design: A comfortable, private space positioned away from the primary table featuring soft armchair or sofa seating, warm ambient task lighting, acoustic privacy baffles, and discreet comfort stations.
The Impact: Provides a soft, low-pressure area for high-empathy, confidential discussions (such as IEP/504 meetings, sensitive performance reviews, or family consultations) and offers a safe retreat for dysregulated or overwhelmed participants.
UDL Alignment:
Engagement (Self-Regulation): Protects psychological safety and offers a low-stimulation sanctuary for nervous system regulation during intense proceedings.
3. Presentation Station
The Design: The primary facilitation area equipped for leading presentations, sharing data, and guiding agenda-driven discussions. Outfitted with wall-mounted interactive displays, dry-erase boards, clear visual timers, and step-by-step meeting agenda charts.
The Impact: Offloads working memory demands and reduces anxiety around unpredictable discussions by making expectations, time allocation, and meeting pacing visually explicit.
UDL Alignment:
Representation: Activates background knowledge and highlights critical features using structured visual formats.
4. Breakout Stations
The Design: Flexible sub-group areas equipped with compact round tables, perimeter counters, and swivel chairs that allow participants to sit side-by-side rather than directly across from one another.
The Impact: Facilitates quick team planning, sub-group collaboration, or private side discussions without requiring participants to leave the room. Side-by-side positioning minimizes perceived threat and intense eye-contact pressure.
UDL Alignment:
Action & Expression: Provides alternative seating postures and collaborative tools for agile problem-solving.
5. Admin and Logistics Depot
The Design: A centralized utility area designed for secure document storage, administrative resources, technology management, and regulatory compliance recording.
The Impact: Isolates administrative workflows, paperwork clutter, and technical hardware setups, maintaining clear visual sightlines and operational predictability throughout the room.
UDL Alignment:
Representation: Keeps regulatory documents, administrative visual schedules, and resources organized and instantly accessible.
6. Recharge Bar
The Design: A dedicated hospitality and refreshment station positioned along the outer perimeter, offering accessible hydration, silent tactile fidget tools, acoustic wall padding, and device charging options.
The Impact: Sustains participant physical focus and somatic regulation, allowing attendees to manage energy levels during extended sessions or multi-hour strategic planning conferences.
UDL Alignment:
Engagement: Supports physical comfort, self-advocacy, and sustained attention during lengthy cognitive tasks.
Key Research-Backed Benefits
Implementing an evidence-based zoning model in meeting environments yields measurable performance and interpersonal improvements:
Reduced Interpersonal Stress: Offering side-by-side seating options and relaxed consultation corners eliminates the pressure of direct, head-on eye contact, making sensitive discussions significantly less intimidating.
Cognitive Load Reduction: Visual agenda stations and explicit spatial cues help participants track multi-step discussions without experiencing cognitive fatigue.
Psychological Safety & Trust: Dedicated low-stimulation consultation corners foster emotional safety, helping parents, staff, and employees feel respected and supported.
Somatic Regulation & Sustained Focus: Access to subtle tactile tools, acoustic buffering, and hydration supports participant regulation, maintaining focus throughout lengthy meetings.
Driving Meaningful Organizational Impact
Designing inclusive meeting spaces requires moving beyond monolithic conference room layouts. When workplace strategists, university planners, and school leaders shift the burden of adaptation off the individual and onto the environment, they create spaces where every brain can contribute, collaborate, and perform at its best.
Core Research & Published Sources
Neurodiversity in Workplace Design: Gensler Research. Creating Inclusive Spaces by Designing for Neurodiversity & How the Tech-Enabled Workplace Can Create Better Hybrid Experiences.
Neuro-Inclusive Workplace Frameworks: DLR Group. A Neuro-Inclusive Workplace: Designing Spaces for Everyone.
Space Planning & Acoustic Microenvironments: Milliken Design. Space Planning for the Neurodivergent Workplace.
Trauma-Informed & Sensitive Consultation Design: i&s Design / MOREgroup. Using Trauma-Informed Design to Support Safer Schools.
Inclusive Event & Meeting Design: BCD Meetings & Events. Inclusive Meeting & Event Design: Best Practices for Neurodiversity.
Accessible Environments for Neurodivergent Groups: Hidden Disabilities Sunflower. Designing Accessible Spaces for Neurodivergent Groups.