
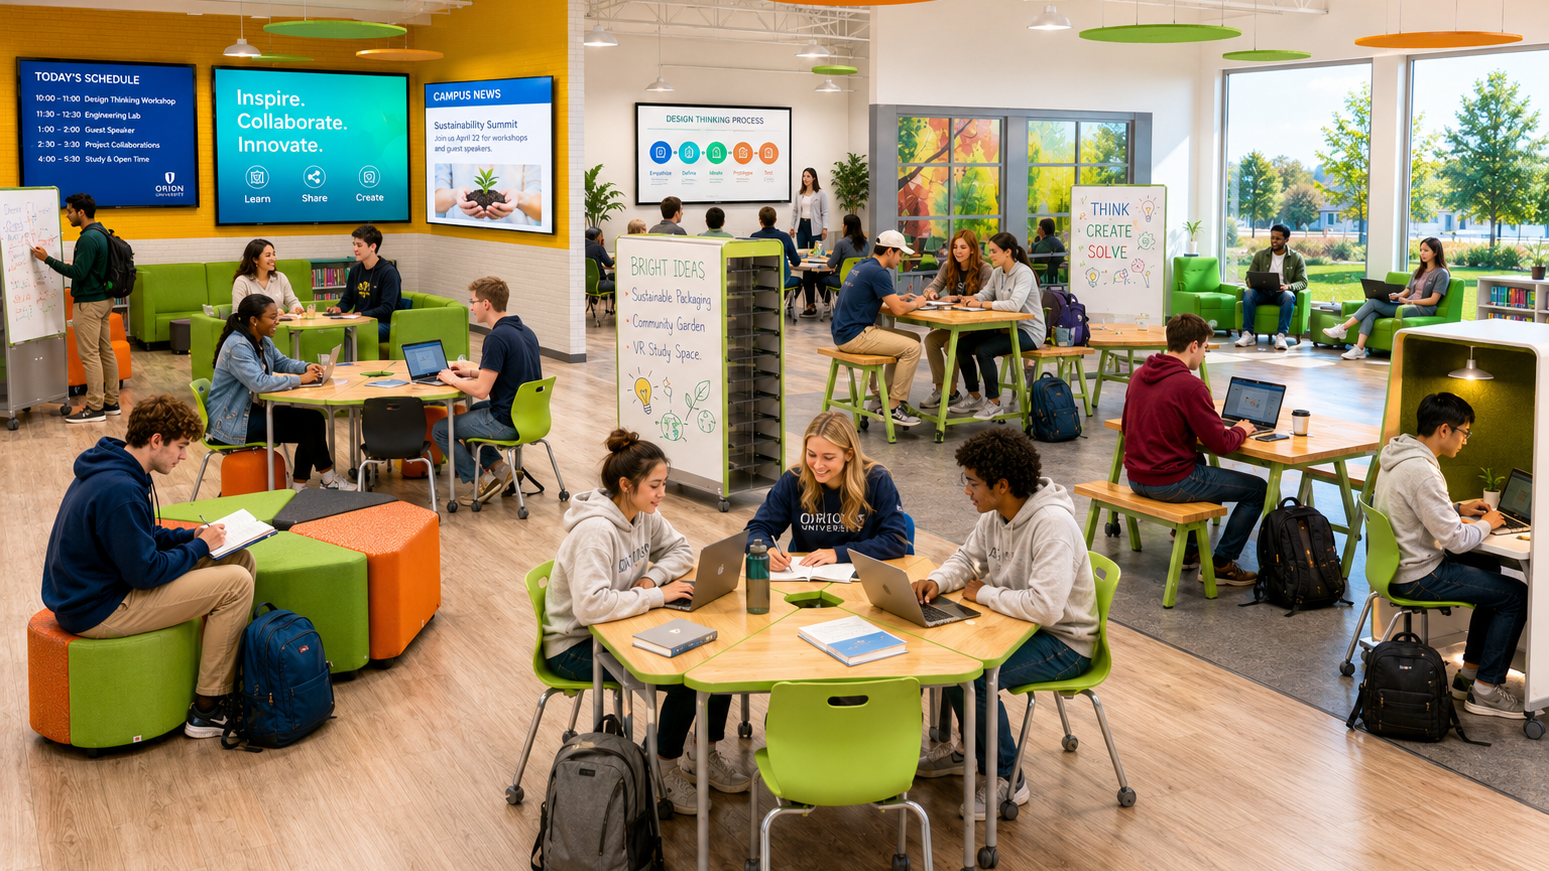
Multi-purpose rooms (MPRs)—from K-12 cafeterias and auditoriums to higher education student unions and corporate town hall spaces—are among the most complex environments in any facility. Designed for flexibility, these high-volume spaces frequently host noisy, high-stimulation activities like communal dining, physical education, team assemblies, and large-scale presentations.
However, an open-concept MPR often results in extreme acoustic reverberation, visual clutter, and unpredictable crowding. Research on inclusive multi-purpose room design shows that spatial zoning—dividing large, high-volume spaces into distinct, purpose-driven areas with clear physical boundaries—is essential for supporting neurodivergent individuals, including those with Autism, ADHD, or sensory processing differences.
By integrating spatial zoning with Universal Design for Learning (UDL) principles, administrators, facilities leaders, and corporate workplace strategists can transform unpredictable, echoey spaces into structured, self-regulating environments tailored to diverse sensory, cognitive, and social needs.
The 6 Essential Zones for Inclusive Multi-Purpose Spaces
1. Flexible / Active Zone
The Design: An open, high-durability central floor space equipped with heavy-duty flooring, standing desks, floor mats, and perimeter movement channels away from main dining or seating rows.
The Impact: Designed for physical education, kinesthetic movement, large-group collaborative projects, or interactive installations. This zone allows sensory-seeking individuals (such as those with ADHD) to satisfy physical movement needs during transitions, indoor recess, or active workshops without disrupting seated peers.
UDL Alignment:
Action & Expression: Offers physical modalities for task execution and kinetic energy regulation.
Engagement: Maintains active motivation through dynamic, movement-friendly collaboration.
2. Assembly & Main Stage Area
The Design: A centralized focal zone configured for whole-school gatherings, corporate town halls, performances, or guest presentations. Features retractable seating, clear aisle floor tape, high-visibility visual schedules, and defined entry/exit corridors.
The Impact: Provides unambiguous spatial orientation for large gatherings, making crowd movement predictable and significantly reducing transition anxiety for neurodivergent participants.
UDL Alignment:
Representation: Serves as the central point for delivering visual, auditory, and multimedia content to the full community.
Engagement: Fosters shared culture and belonging through structured, predictable group events.
3. Breakout & Sub-Group Stations
The Design: Perimeter areas equipped with mobile acoustic dividers, acoustic ceiling baffles, modular seating, and color-coded queuing or seating lanes.
The Impact: Configured for small-group instruction, team discussions, parallel activities, or structured dining. Establishing explicit spatial boundaries for eating and peer interaction reduces social anxiety and eliminates chaotic seating rushes.
UDL Alignment:
Action & Expression: Facilitates peer mentoring and small-group problem solving in acoustically managed micro-environments.
4. Sensory Retreat (Acoustic Decompression Perimeter)
The Design: Enclosed or private areas positioned along outer walls, away from high-traffic centers. Features high-backed sound-dampening acoustic booths, visual privacy screens, dim ambient lighting, soft compression seating, and dock stations for noise-canceling headphones.
The Impact: Gives hyper-sensitive individuals a safe, low-stimulation sanctuary to decompress from extreme acoustic reverberation during busy lunch shifts or loud assemblies without forcing them to leave the building entirely.
UDL Alignment:
Engagement (Self-Regulation): Directly supports emotional regulation, offering a safe space to reset the nervous system before re-engaging with group activities.
5. Exhibition & Community Gallery
The Design: An adaptable showcase area dedicated to featuring student or employee artwork, interactive installations, research posters, and flexible campus or corporate gatherings.
The Impact: Promotes social connection and pride in work by utilizing low-traffic transition corridors for passive, multi-sensory discovery.
UDL Alignment:
Action & Expression: Displays varied, multimodal representations of achievement and creative work.
6. Staging & Logistics Hub
The Design: A specialized utility zone—positioned adjacent to storage or tech closets—designed for rapid equipment setup, AV controls, performance preparation, or catering and hospitality support.
The Impact: Isolates operational noise, equipment clutter, and technical setup from the main floor, preserving visual predictability and physical safety for all occupants.
UDL Alignment:
Representation: Ensures event logistics run predictably, minimizing unexpected sensory disruptions or delays during presentations.
Key Research-Backed Benefits
Implementing a zoned multi-purpose layout delivers measurable psychological and operational results across K-12, higher education, and corporate environments:
Acoustic Overload Mitigation: Multi-purpose rooms consistently generate the highest decibel levels in a facility. Perimeter retreat zones and acoustic micro-boundaries prevent sensory burnout and panic spikes caused by echoey crowds.
Predictability & Reduced Anxiety: Visual floor markings and structured seating zones make crowded social times predictable, lessening anxiety for individuals with social communication differences.
Social Inclusion at Comfortable Distances: Low-stimulation perimeter zones allow neurodivergent learners and employees to participate in whole-community assemblies and meals alongside peers at a manageable sensory threshold.
Autonomy in Energy Regulation: Defined active versus quiet zones give occupants the self-advocacy tools needed to manage their physical arousal and focus levels during unstructured breaks.
Driving Meaningful Environmental Impact
Creating inclusive multi-purpose spaces requires moving beyond one-size-fits-all architecture. When school leaders, university planners, and corporate workplace strategists design spaces that anticipate neurodiverse sensory profiles, they shift the burden of adaptation off the individual and onto the environment. The result is a highly functional, self-regulating ecosystem where every community member can engage, connect, and thrive.
Core Research & Published ReferencesSensory & Spatial Strategies for Dining Spaces: Middletown Centre for Autism. Sensory & Spatial Strategies for School Canteens and Dining Halls.Cafeteria Sensory Overload & DIR Framework: Direct Floortime. Addressing Sensory Overload in the School Cafeteria & MPR.Autism-Inclusive Large Spaces: Milliken Design Hub. Autism-Inclusive Schools: Designing Large Spaces for Sensory Comfort.Attention & Noise Impact in Shared Spaces: PubMed / NIH. "The School Cafeteria Problem": Visuospatial Attention & Speech Perception in Children with ADHD.Sensory-Inclusive Common Spaces: Frontiers in Education. Designing Sensory-Inclusive Study and Common Spaces.Quiet Space Design Preferences: UCL Bartlett School of Architecture. Exploring Design Preferences of Neurodivergent Populations for Quiet Spaces.Universal Design for Multi-Use Environments: DIG Interior Design. Neurodiverse Facility Design: Creating Inclusive Multi-Use Environments.