
Beyond the Legacy: Designing Neuro-Inclusive Spaces
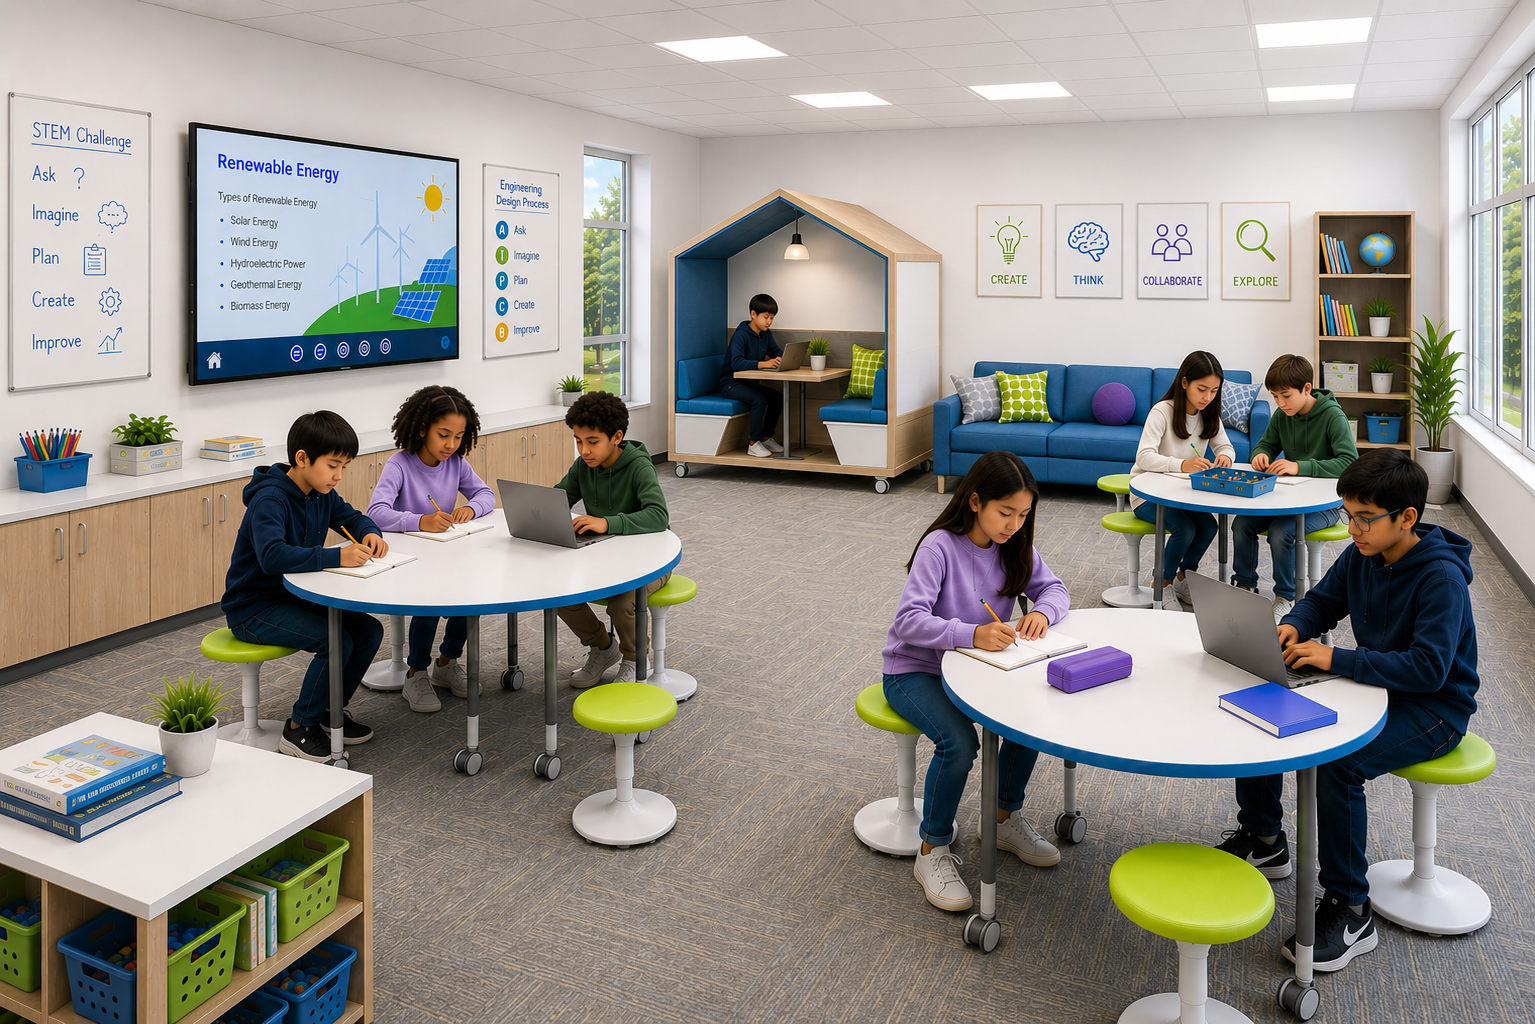
Many of us grew up in traditional learning and work environments with standard desks, rigid layouts, and basic tools—and we made it work! But just as technology and science have leaped forward, so has our understanding of human potential. Today, we have the incredible opportunity to move beyond spaces that are just 'good enough' and start intentionally designing environments where everyone thrives.
Here is the candid truth: the physical and technological environments of 10, 20, or even 30 years ago are no longer effective. The one-size-fits-all layouts—rigid rows of identical school desks or endless seas of identical corporate cubicles—were never actually designed to optimize human performance. They were designed for compliance and space saving.
Today, we know better. Our understanding of the human brain has evolved, sparking a massive neuro-intelligent shift. Whether in education or the corporate world, today’s most effective environments are built to support diverse cognitive profiles—including ADHD, autism, dyslexia, and hyper-focus tendencies.
At Oxilium, we don’t just talk about inclusion; we build it. To help leaders bridge the gap between legacy environments and modern cognitive needs, we recommend a 4-phase framework to transform any space.
Phase 1: The Spatial Audit (Sensory & Layout Baseline)
Before buying a single piece of furniture, you have to understand how your current space affects the human body. A spatial audit evaluates the unseen friction points in a room: lighting, acoustics, sightlines and mobility.
Lighting dictates how hard the human brain and eyes have to work to process a space. Poorly planned lighting—such as harsh fluorescent glare, improper contrast, or a lack of natural daylight—leads to eye strain, headaches, and physical fatigue. Improvements such as maximizing natural light or enhancing soft lighting in all areas are key.
Acoustics control the cognitive load of an environment. Excessive noise and echo trigger a subtle, continuous stress response in the human body, raising cortisol levels and forcing the brain to work harder to filter out distractions. Assess where acoustic buffering (such as felt paneling or sound-absorbing furniture) in a space can help. Proper acoustic design balances sound absorption and containment to create a calm, focused atmosphere.
Sightlines govern visual comfort, orientation, and engagement. From a physical standpoint, poorly positioned focal points (like flat panels, marker boards, or podiums) force individuals into unnatural postures, causing neck and back strain over time. From a psychological standpoint, sightlines dictate a sense of belonging and inclusion. Improvements can be made by removing any excess or unnecessary dividers in the room and ensuring visual focal points are flexible (ie. put on mobile stands).
Mobility is all about the physical flow and intuitive navigation of the space. When a space has poor layout logic or cramped pathways, it creates physical friction— increasing frustration and hindering an individual's ability to work, move, collaborate, and transition between tasks naturally. Improvements can be made by identifying and removing clutter, implementing smaller, adaptable furniture, and utilizing modern storage solutions.
Phase 2: Micro-Zoning (The Death of the One-Size-Fits-All Plan)
A truly inclusive space recognizes that a person's cognitive needs change throughout the day. A single room—whether a classroom or an office department—should be divided into distinct, functional ecosystems.
High-Energy/Collaboration Zones: Outfitted with mobile, modular furniture and interactive tools where brainstorming, movement, and kinetic learning/working are encouraged. This supports the "fidget-to-focus" reality.
Low-Stimulus/Deep-Focus Zones: Quiet corners, privacy pods, or shielded desks where individuals can escape visual and auditory distractions to achieve deep flow states.
Phase 3: Smart Tech Integration (Tools as Cognitive Ramps)
Technology should never be treated as a luxury or a distraction; it is an essential equalizer. Modern digital tools act as cognitive ramps that lower the barrier to entry for complex tasks.
Interactive Frameworks: Replacing static presentation tools with dynamic, visual, and gamified interactive panels allows visual and hands-on learners to engage more deeply.
AI & Assistive Tools: Embracing tools that assist with organization, grammar, or speech-to-text isn't "cheating." For a neuro-intelligent mind, these tools clear out the executive dysfunction bottleneck, allowing the individual's core talent and insights to shine through.
Phase 4: Change Management (Securing Buy-In)
You can build the most innovative, neuro-inclusive space in the world, but if the people using and managing it are stuck in the past, the project will fail.
Overcoming Resistance: Shift the narrative from "Why do they need this?" to "How much better would we all have performed if we had this earlier?"
Empowering the Community: Train managers, educators, and team members on how to use the space. Give them permission to move the furniture, utilize the focus zones, and leverage the technology without judgment.
Stop Surviving the Past. Start Designing the Future.
Designing for neuro-inclusion is far more than a passing trend—it is a powerful catalyst for unlocking human potential that has been overlooked for generations. When you deliberately build environments centered on belonging, you don't just foster inclusivity; you drive measurable results that propel your entire school, company, or organization forward.