
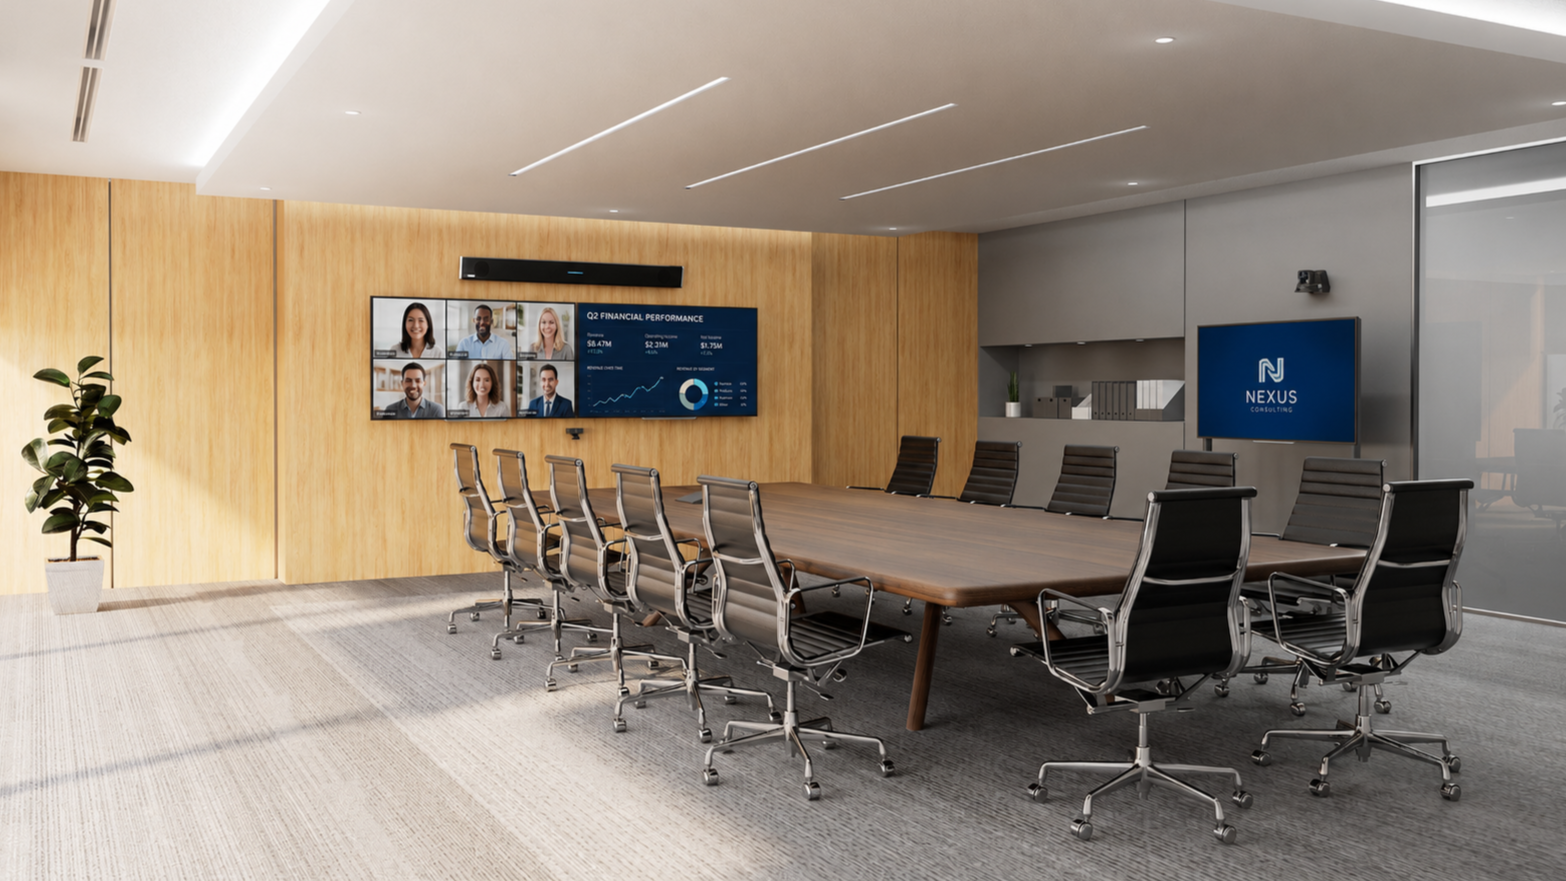
CREATING SUCCESSFUL SPACES
CORPORATE SPACES
Where teamwork and innovation converge to drive results.
Shape the Future of Your Workplace.
Transform traditional corporate spaces into dynamic, high-performance environments where inclusive design and seamless collaboration come together to move business objectives forward.
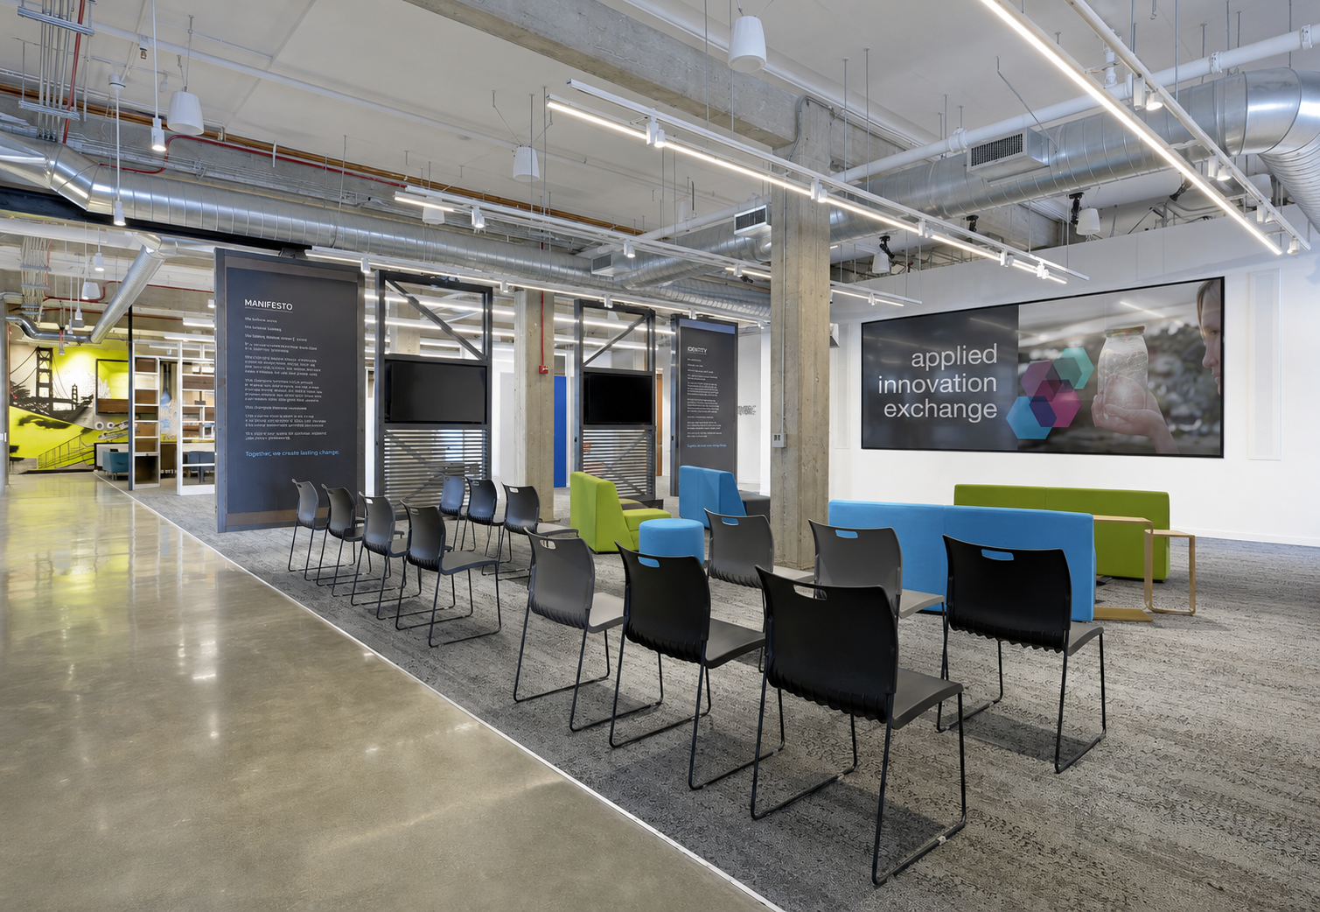
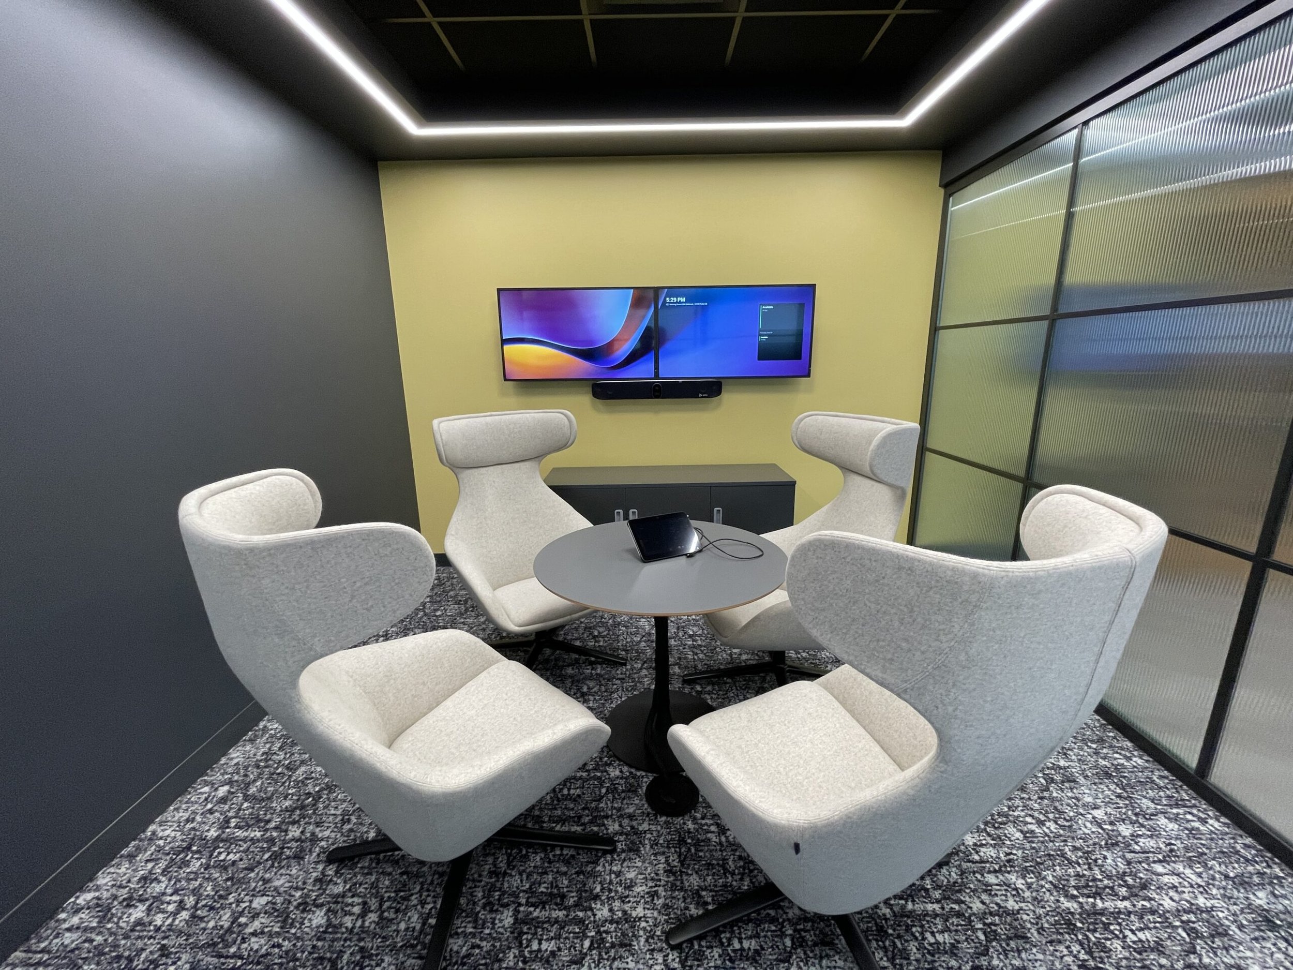
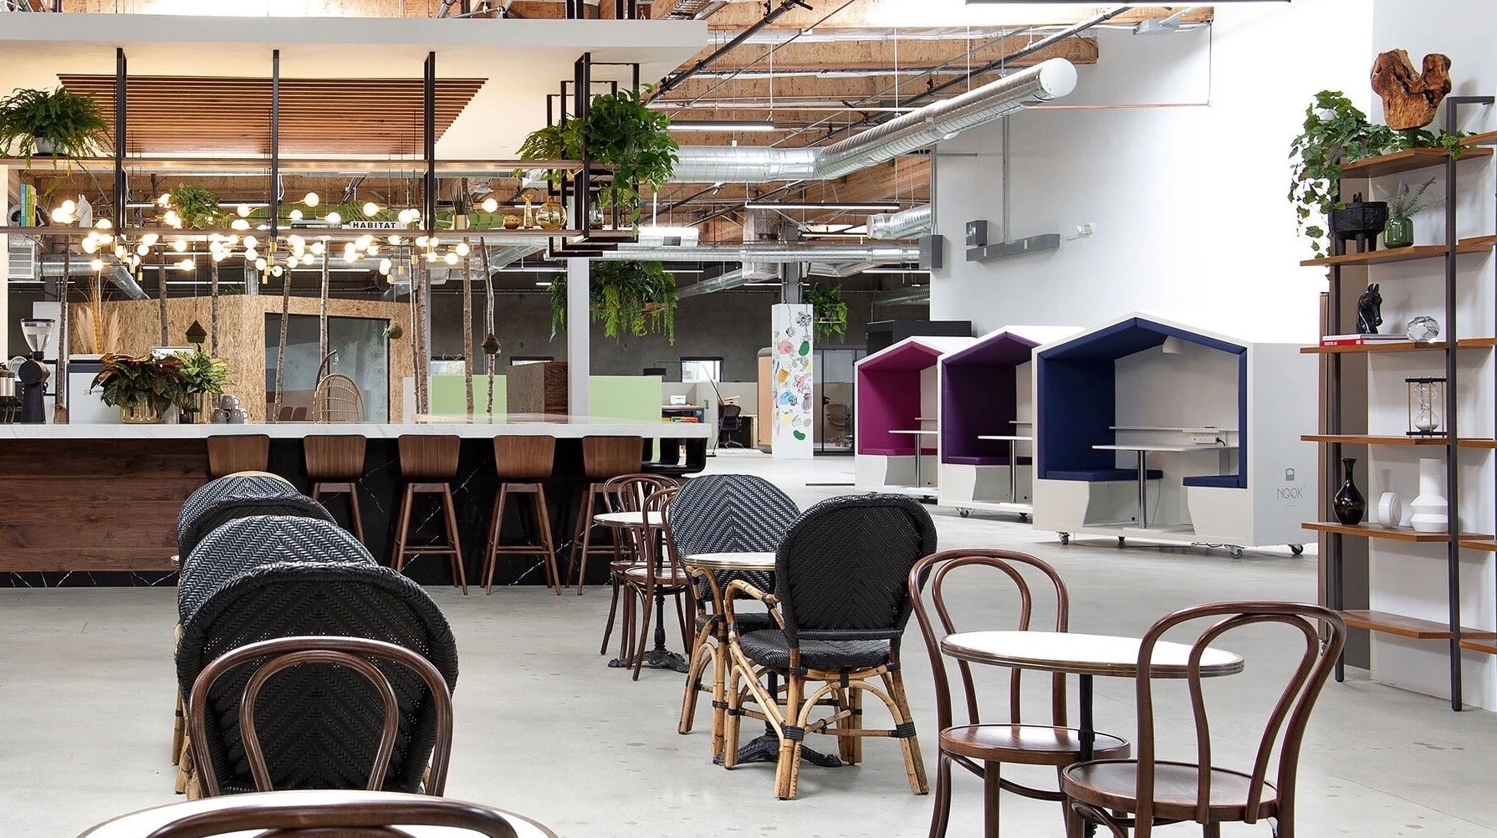

Providing the Elements You Need.
SOLUTIONS THAT MATTER
We offer the essential building blocks to create and maintain inclusive, high-performing spaces.

Technology
Elevate your spaces with future-proof technology that enhances focus, collaboration, and potential.
Furniture
Create flexible, ergonomic spaces that prioritize comfort, inclusion, and seamless integration with technology.
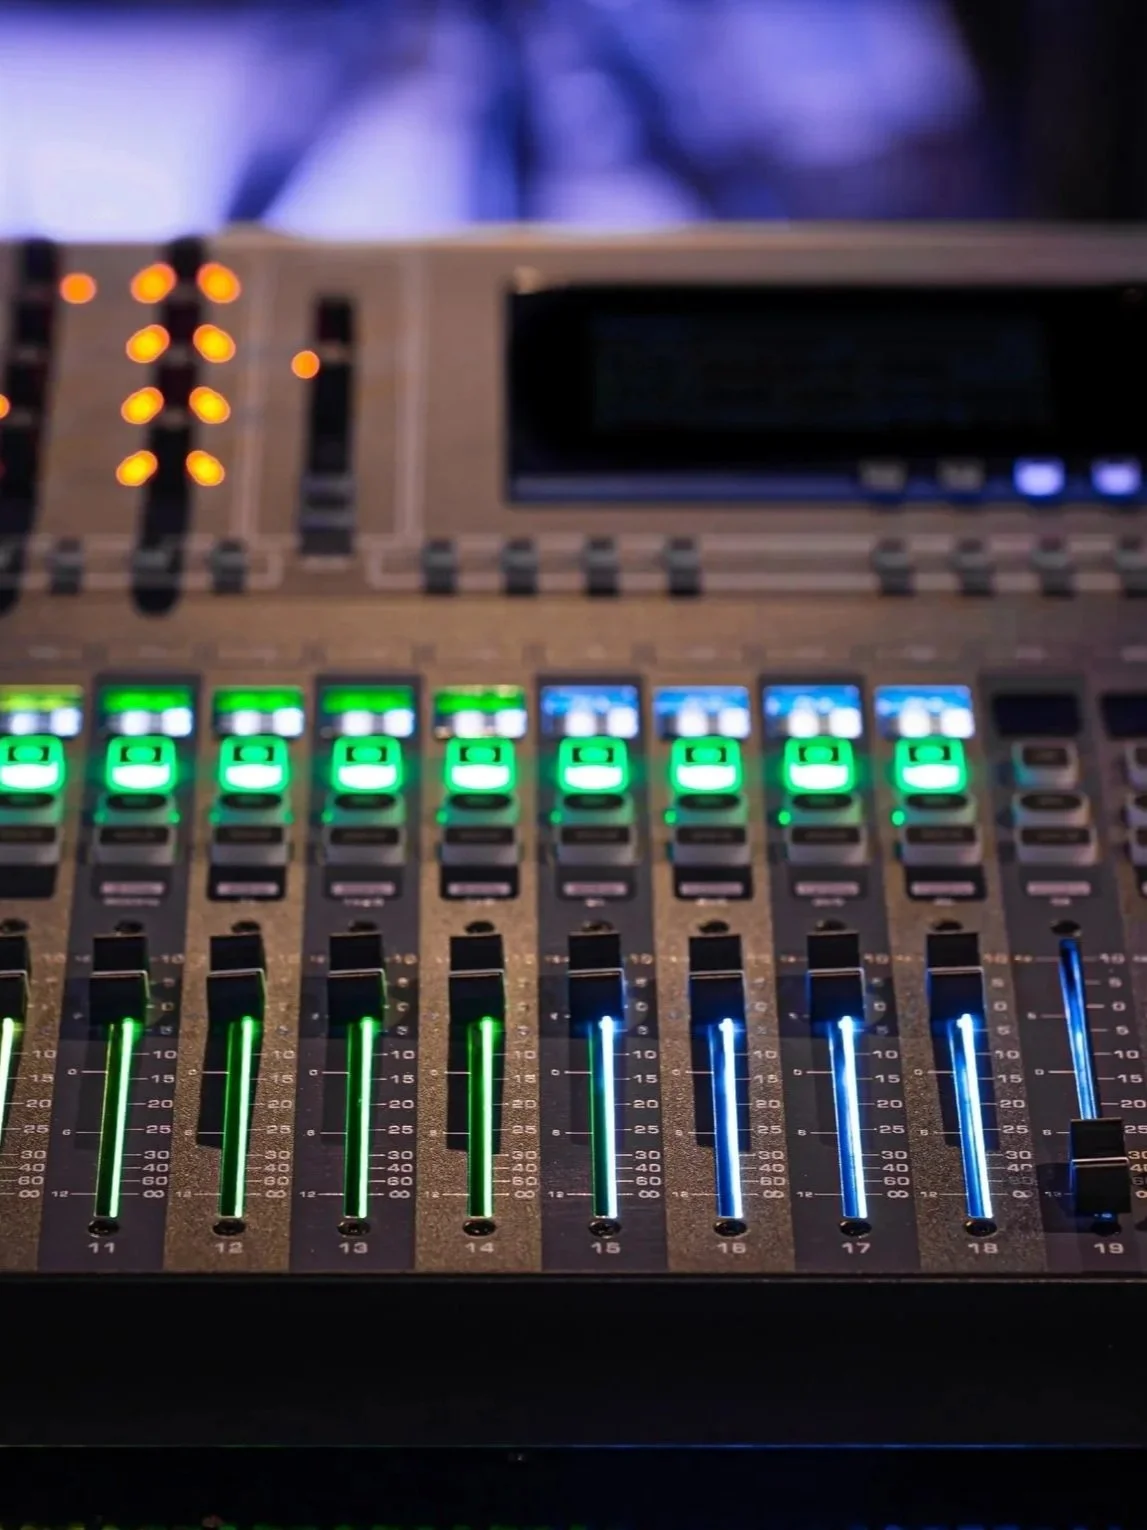
Ecosystem
Power your spaces with resilient network and AV infrastructure built for seamless integration and connectivity.
Purpose-Built Environments for Every Way You Work.
OPTIMIZE YOUR SPACE
We help design, create, and maintain dynamic corporate environments that support diverse working styles, enhance collaboration, and drive collective success.
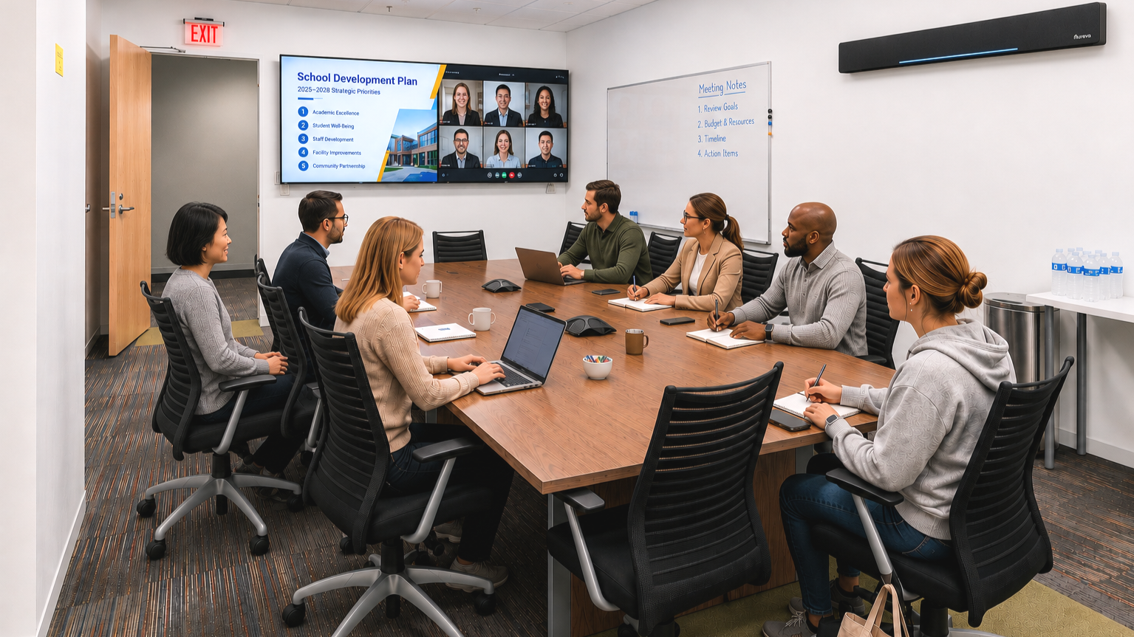
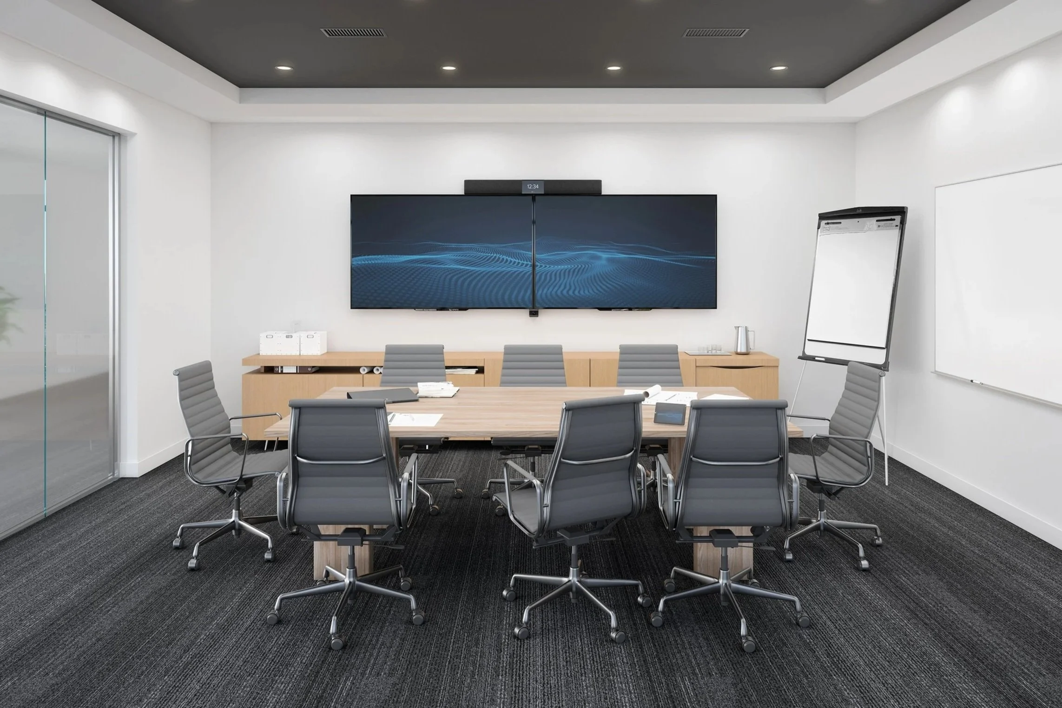
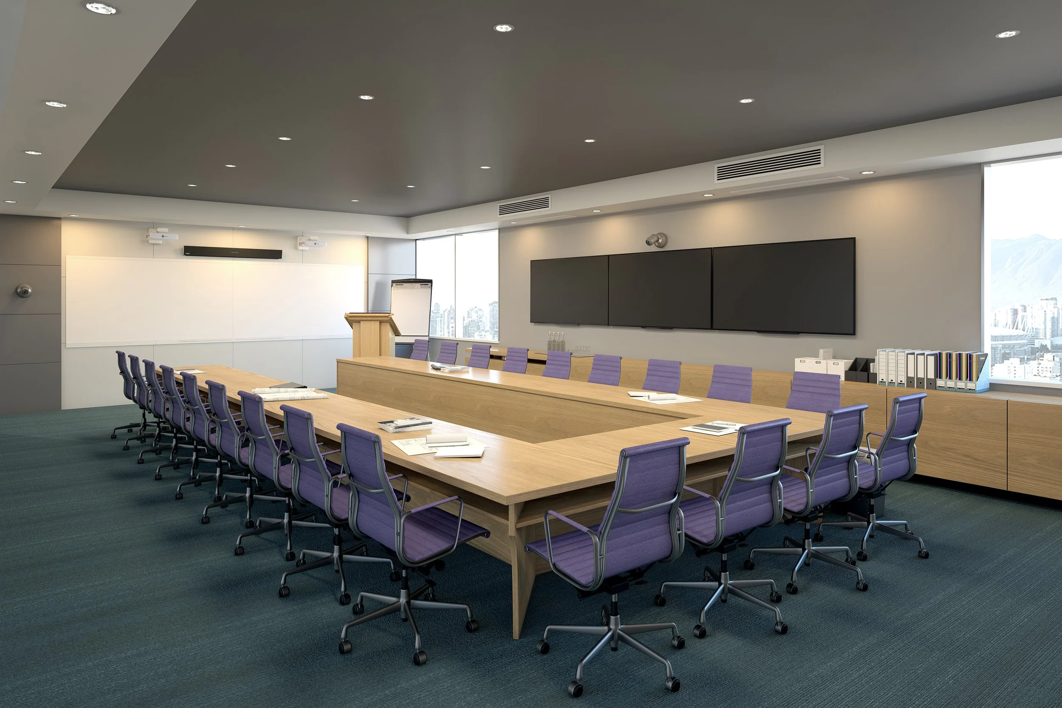
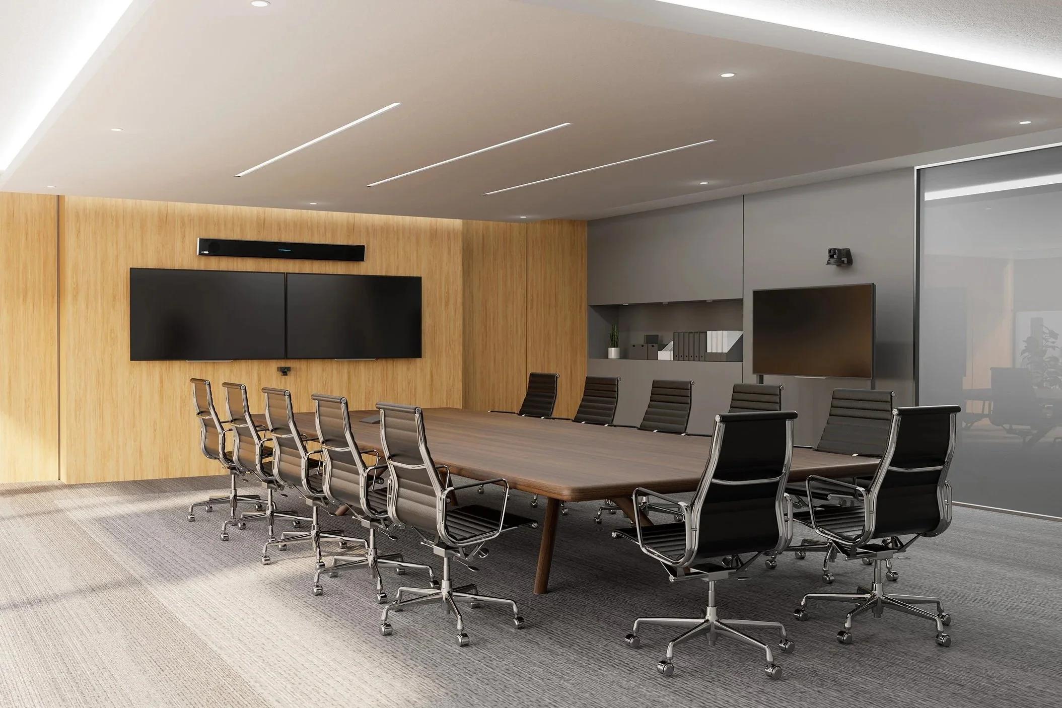
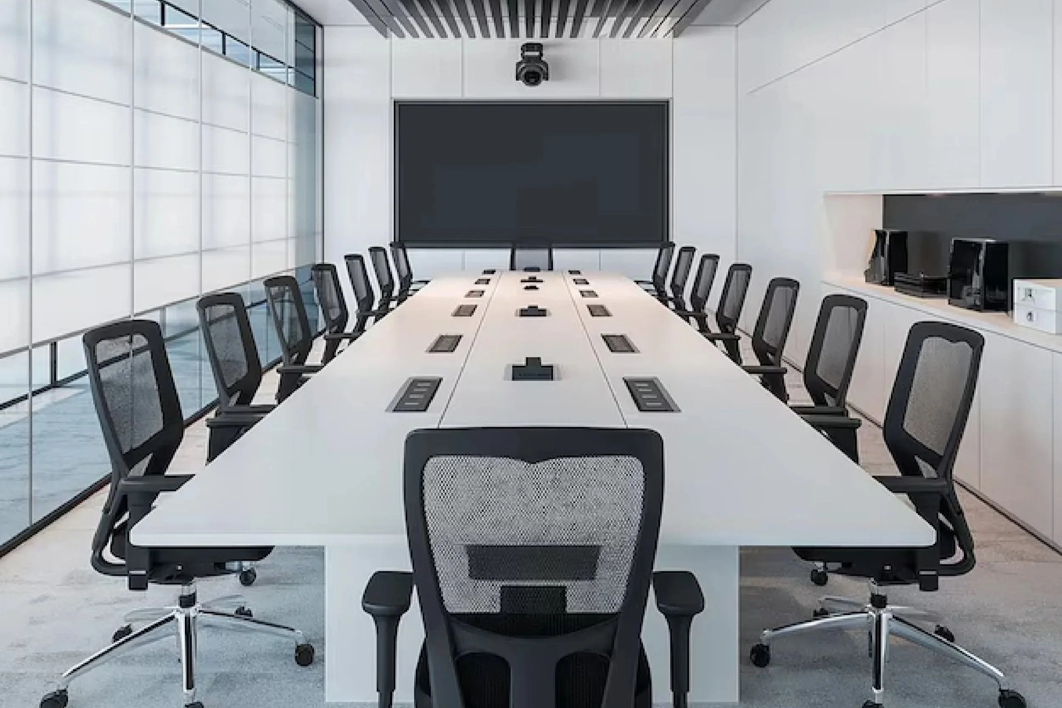
A classic office space to facilitate formal presentations and leadership meetings.
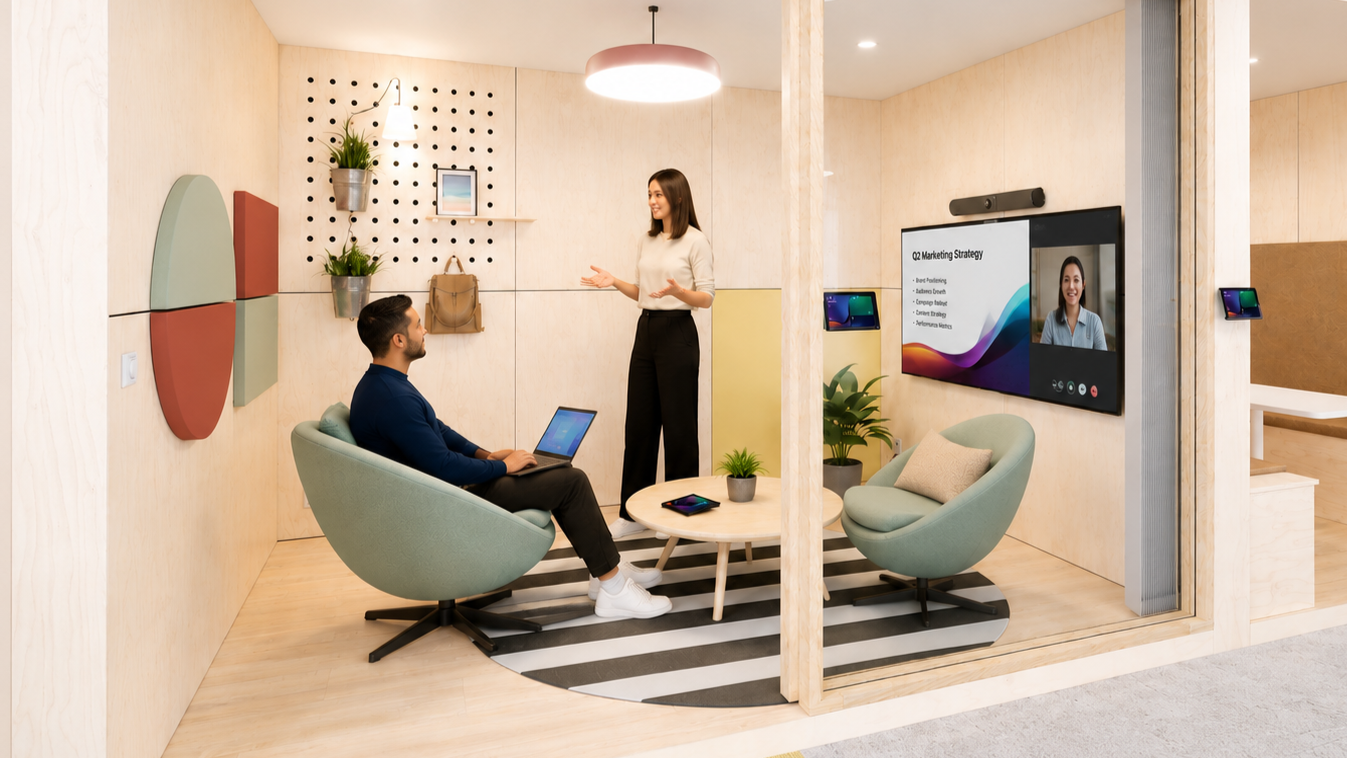
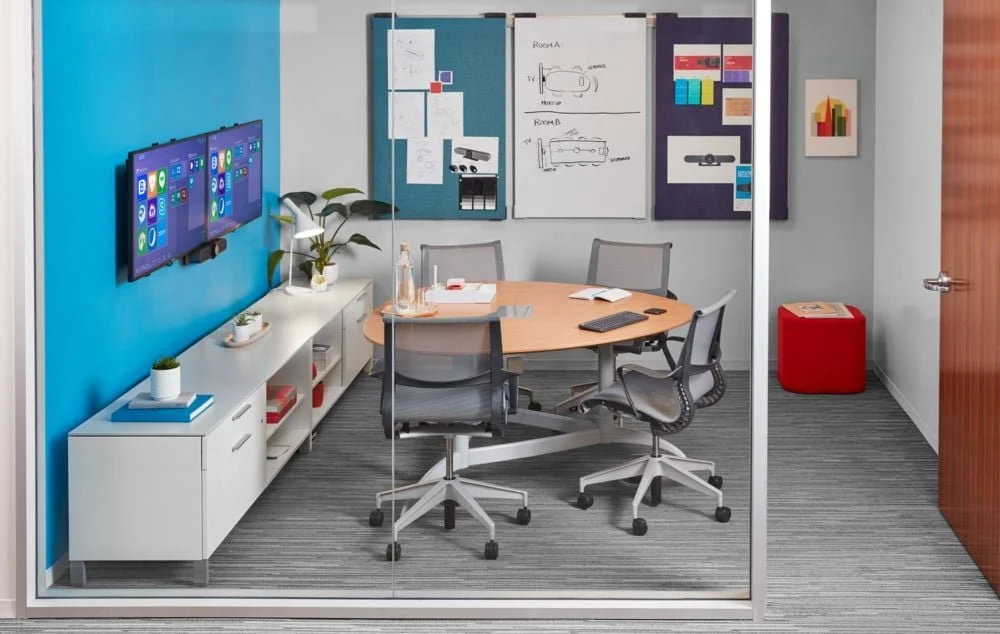
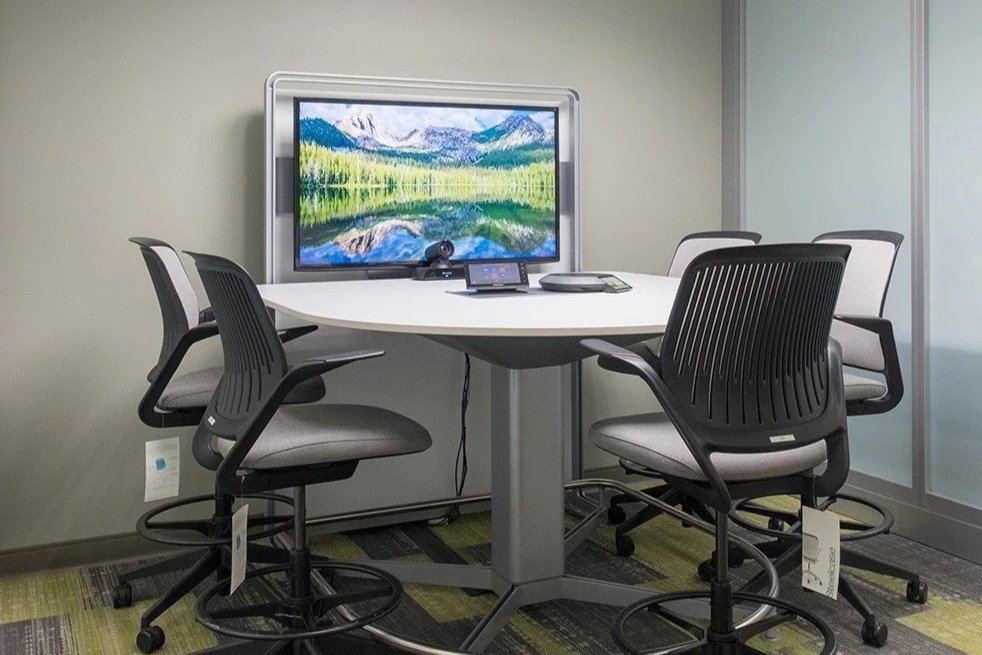
Small “plug-and-play” spaces for quick syncs and hybrid collaboration.
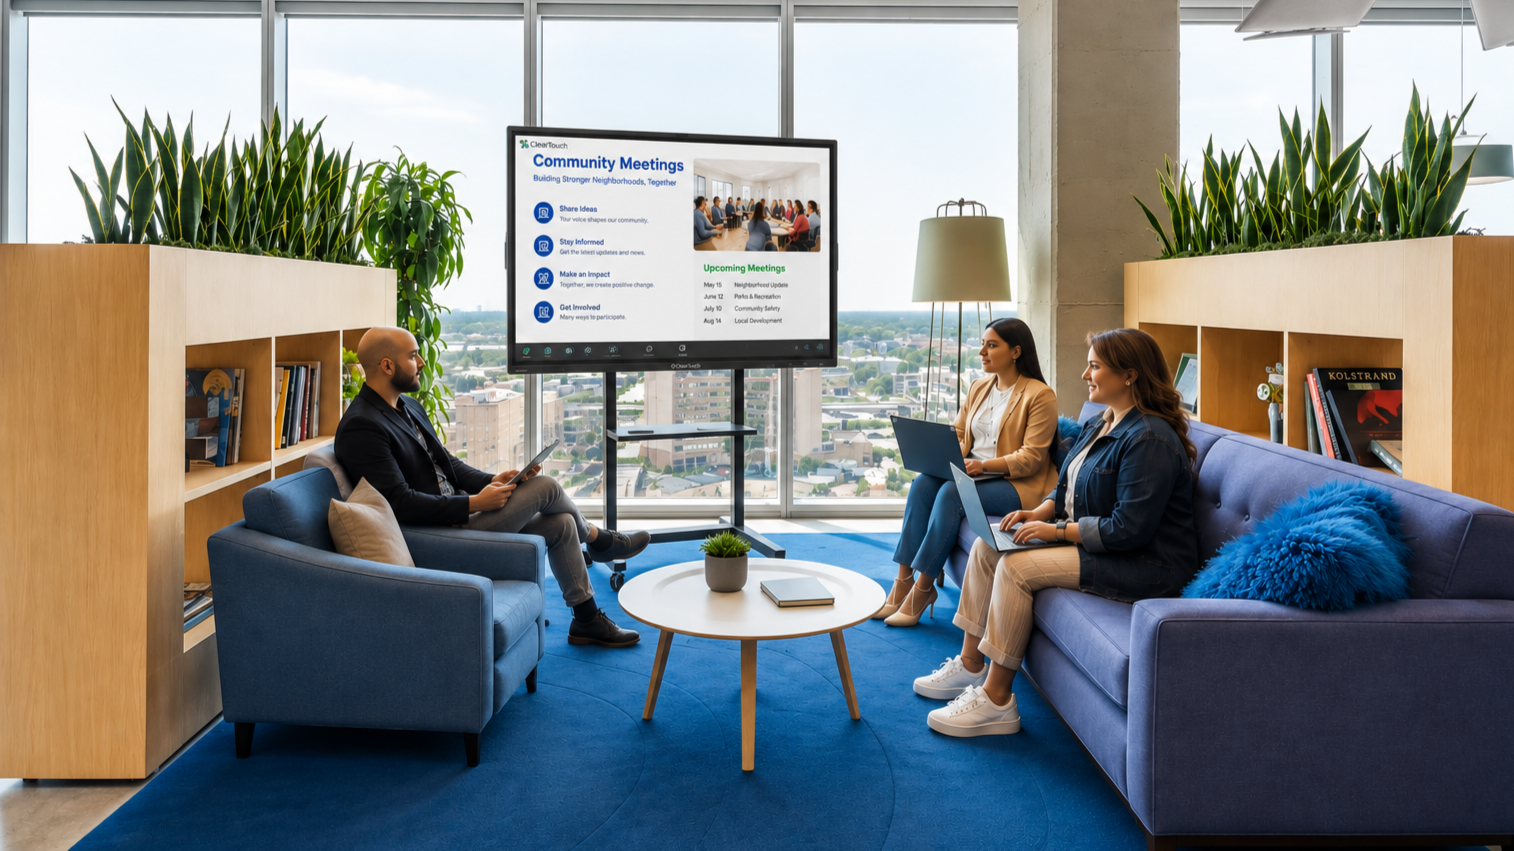
Informal spaces ideal for creative brainstorming or small group collaborations.
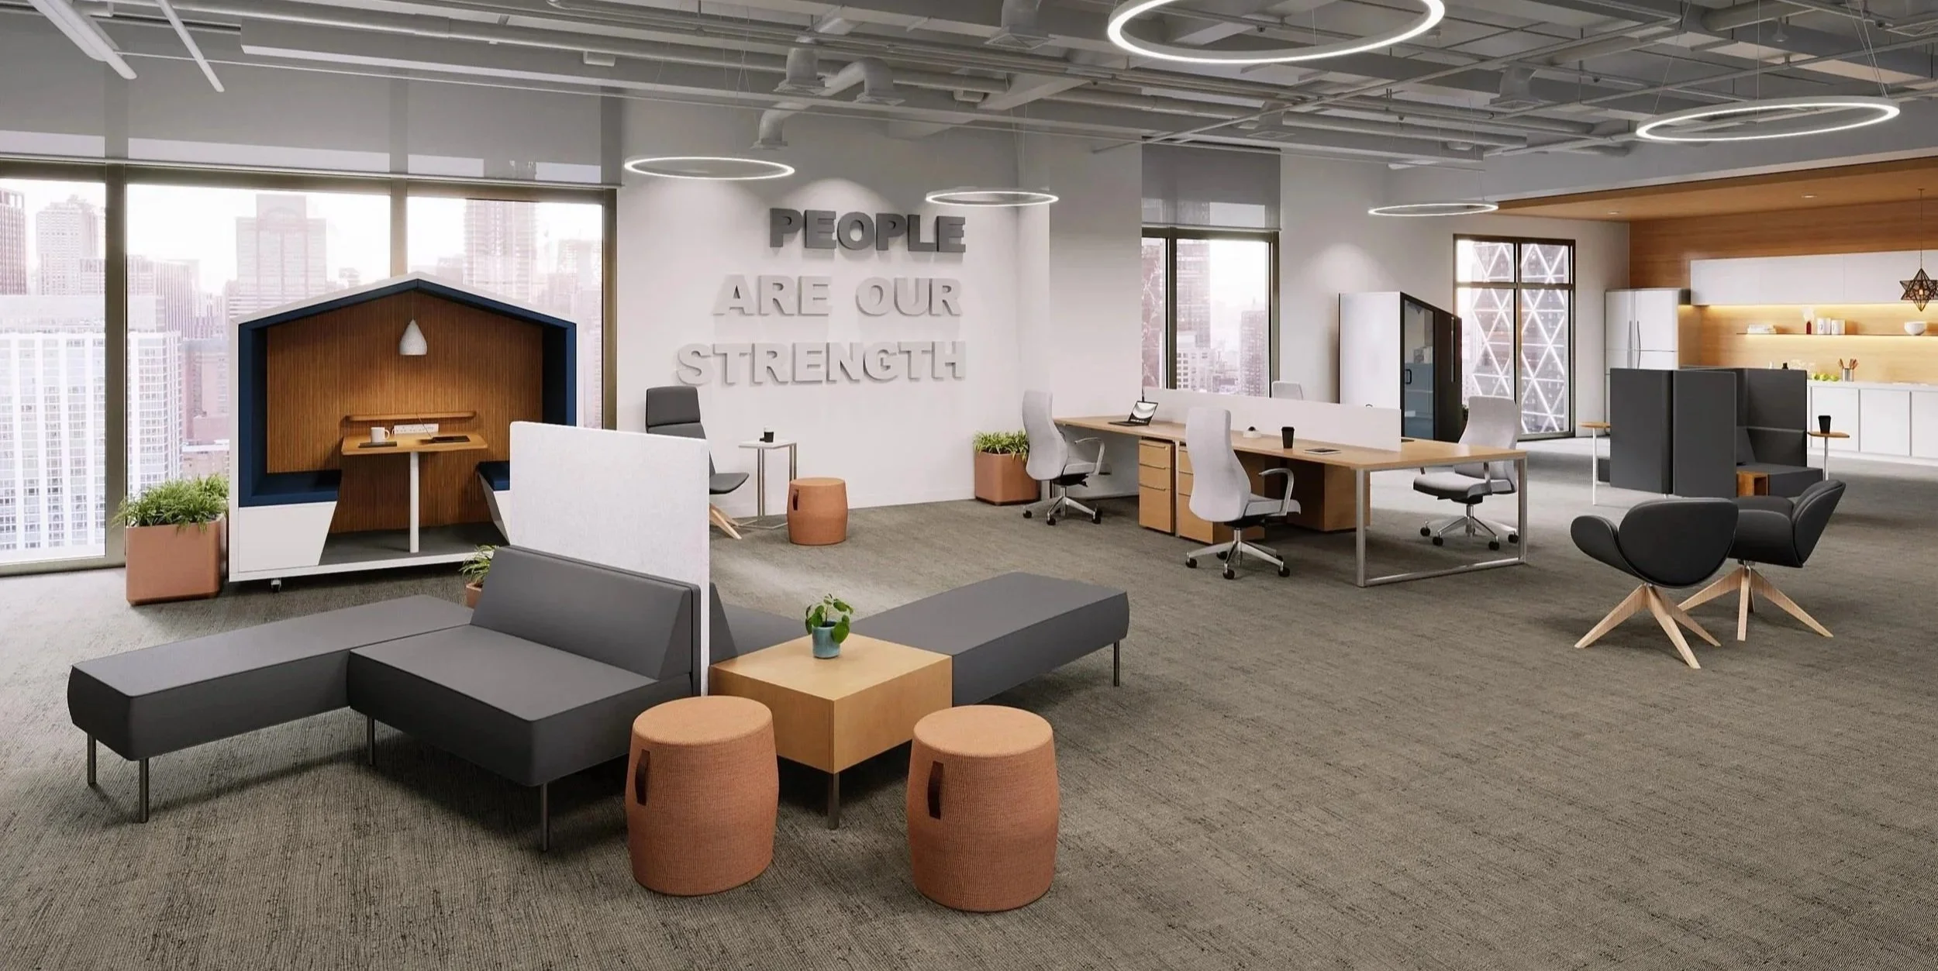
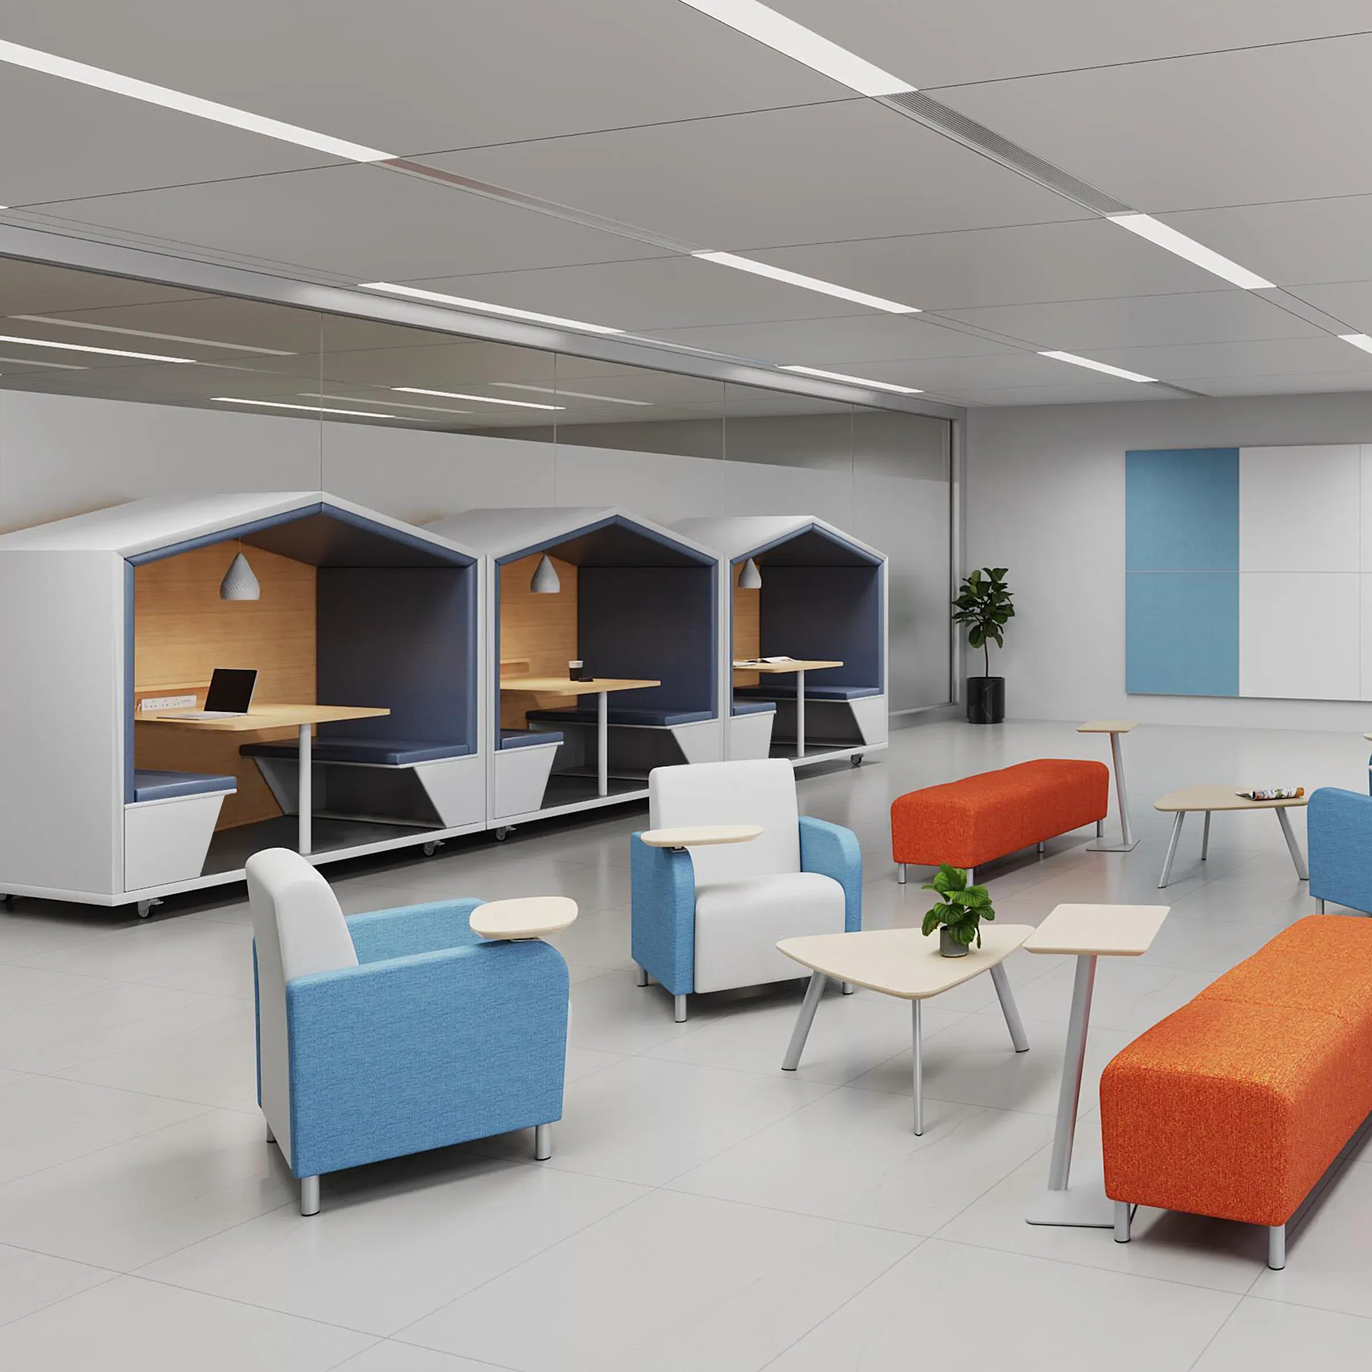
Lounges and Common Areas
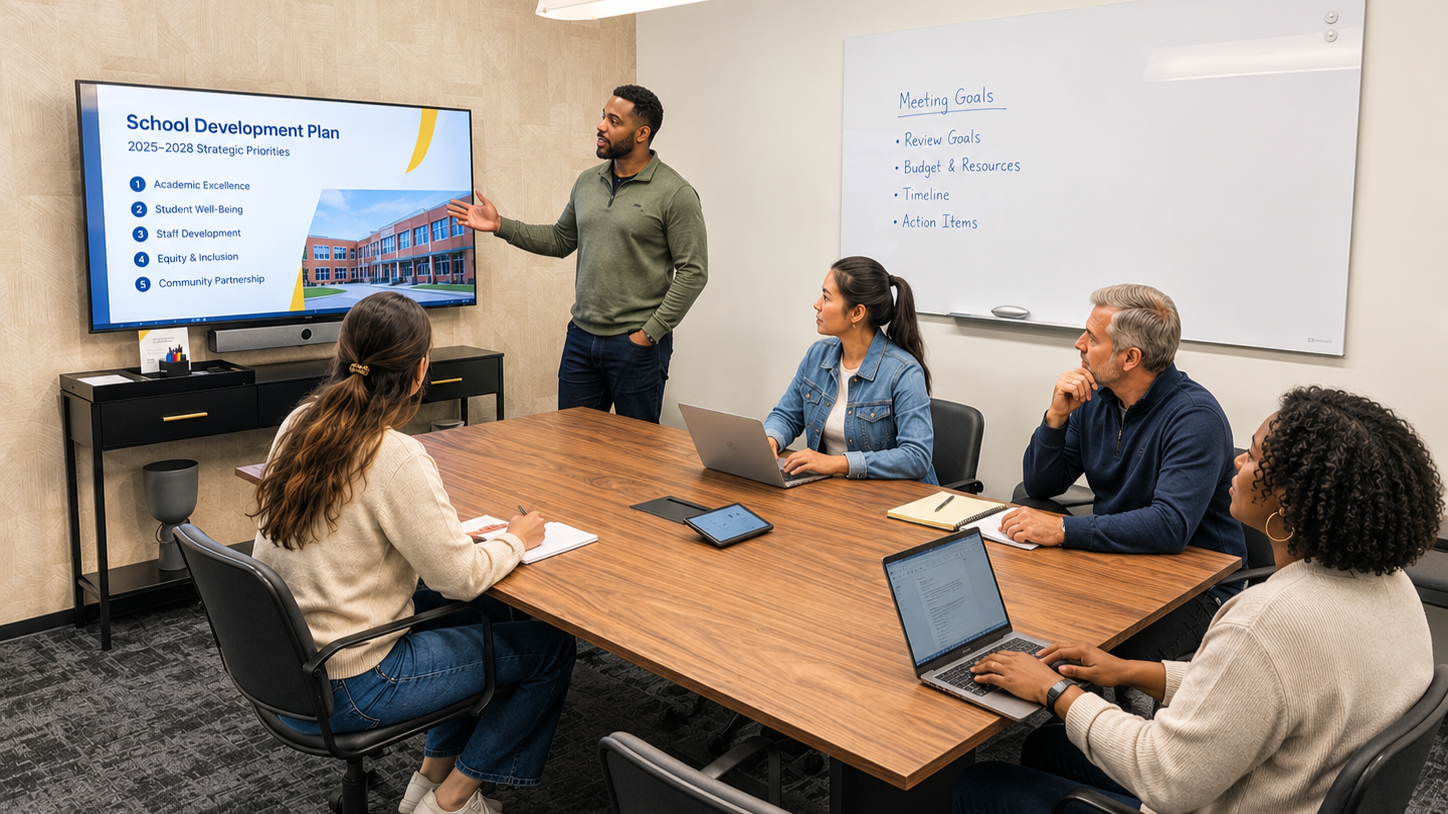
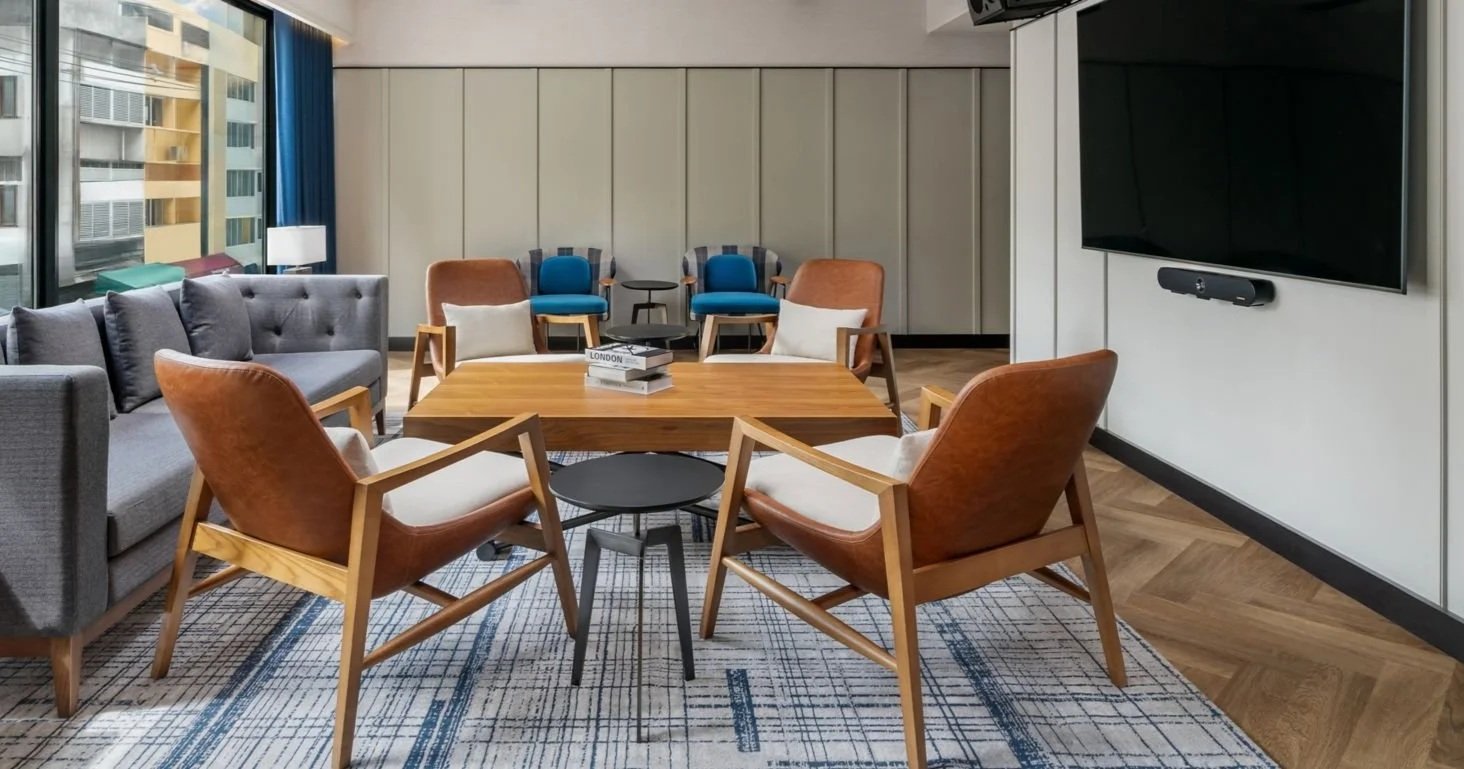
Structured spaces that support conversation, collaboration, and creativity.
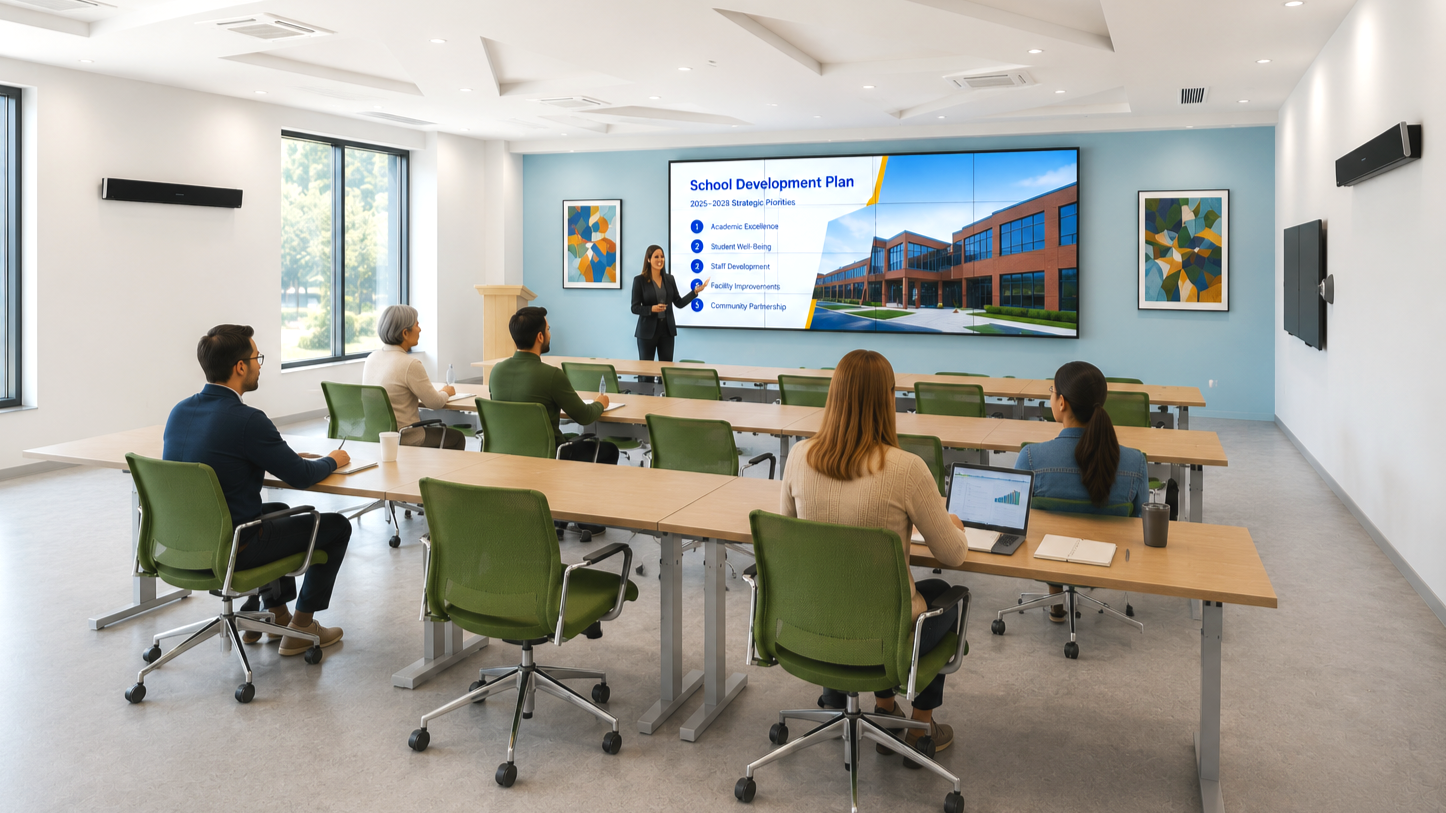
Large versatile spaces built for information transfer and group activities.
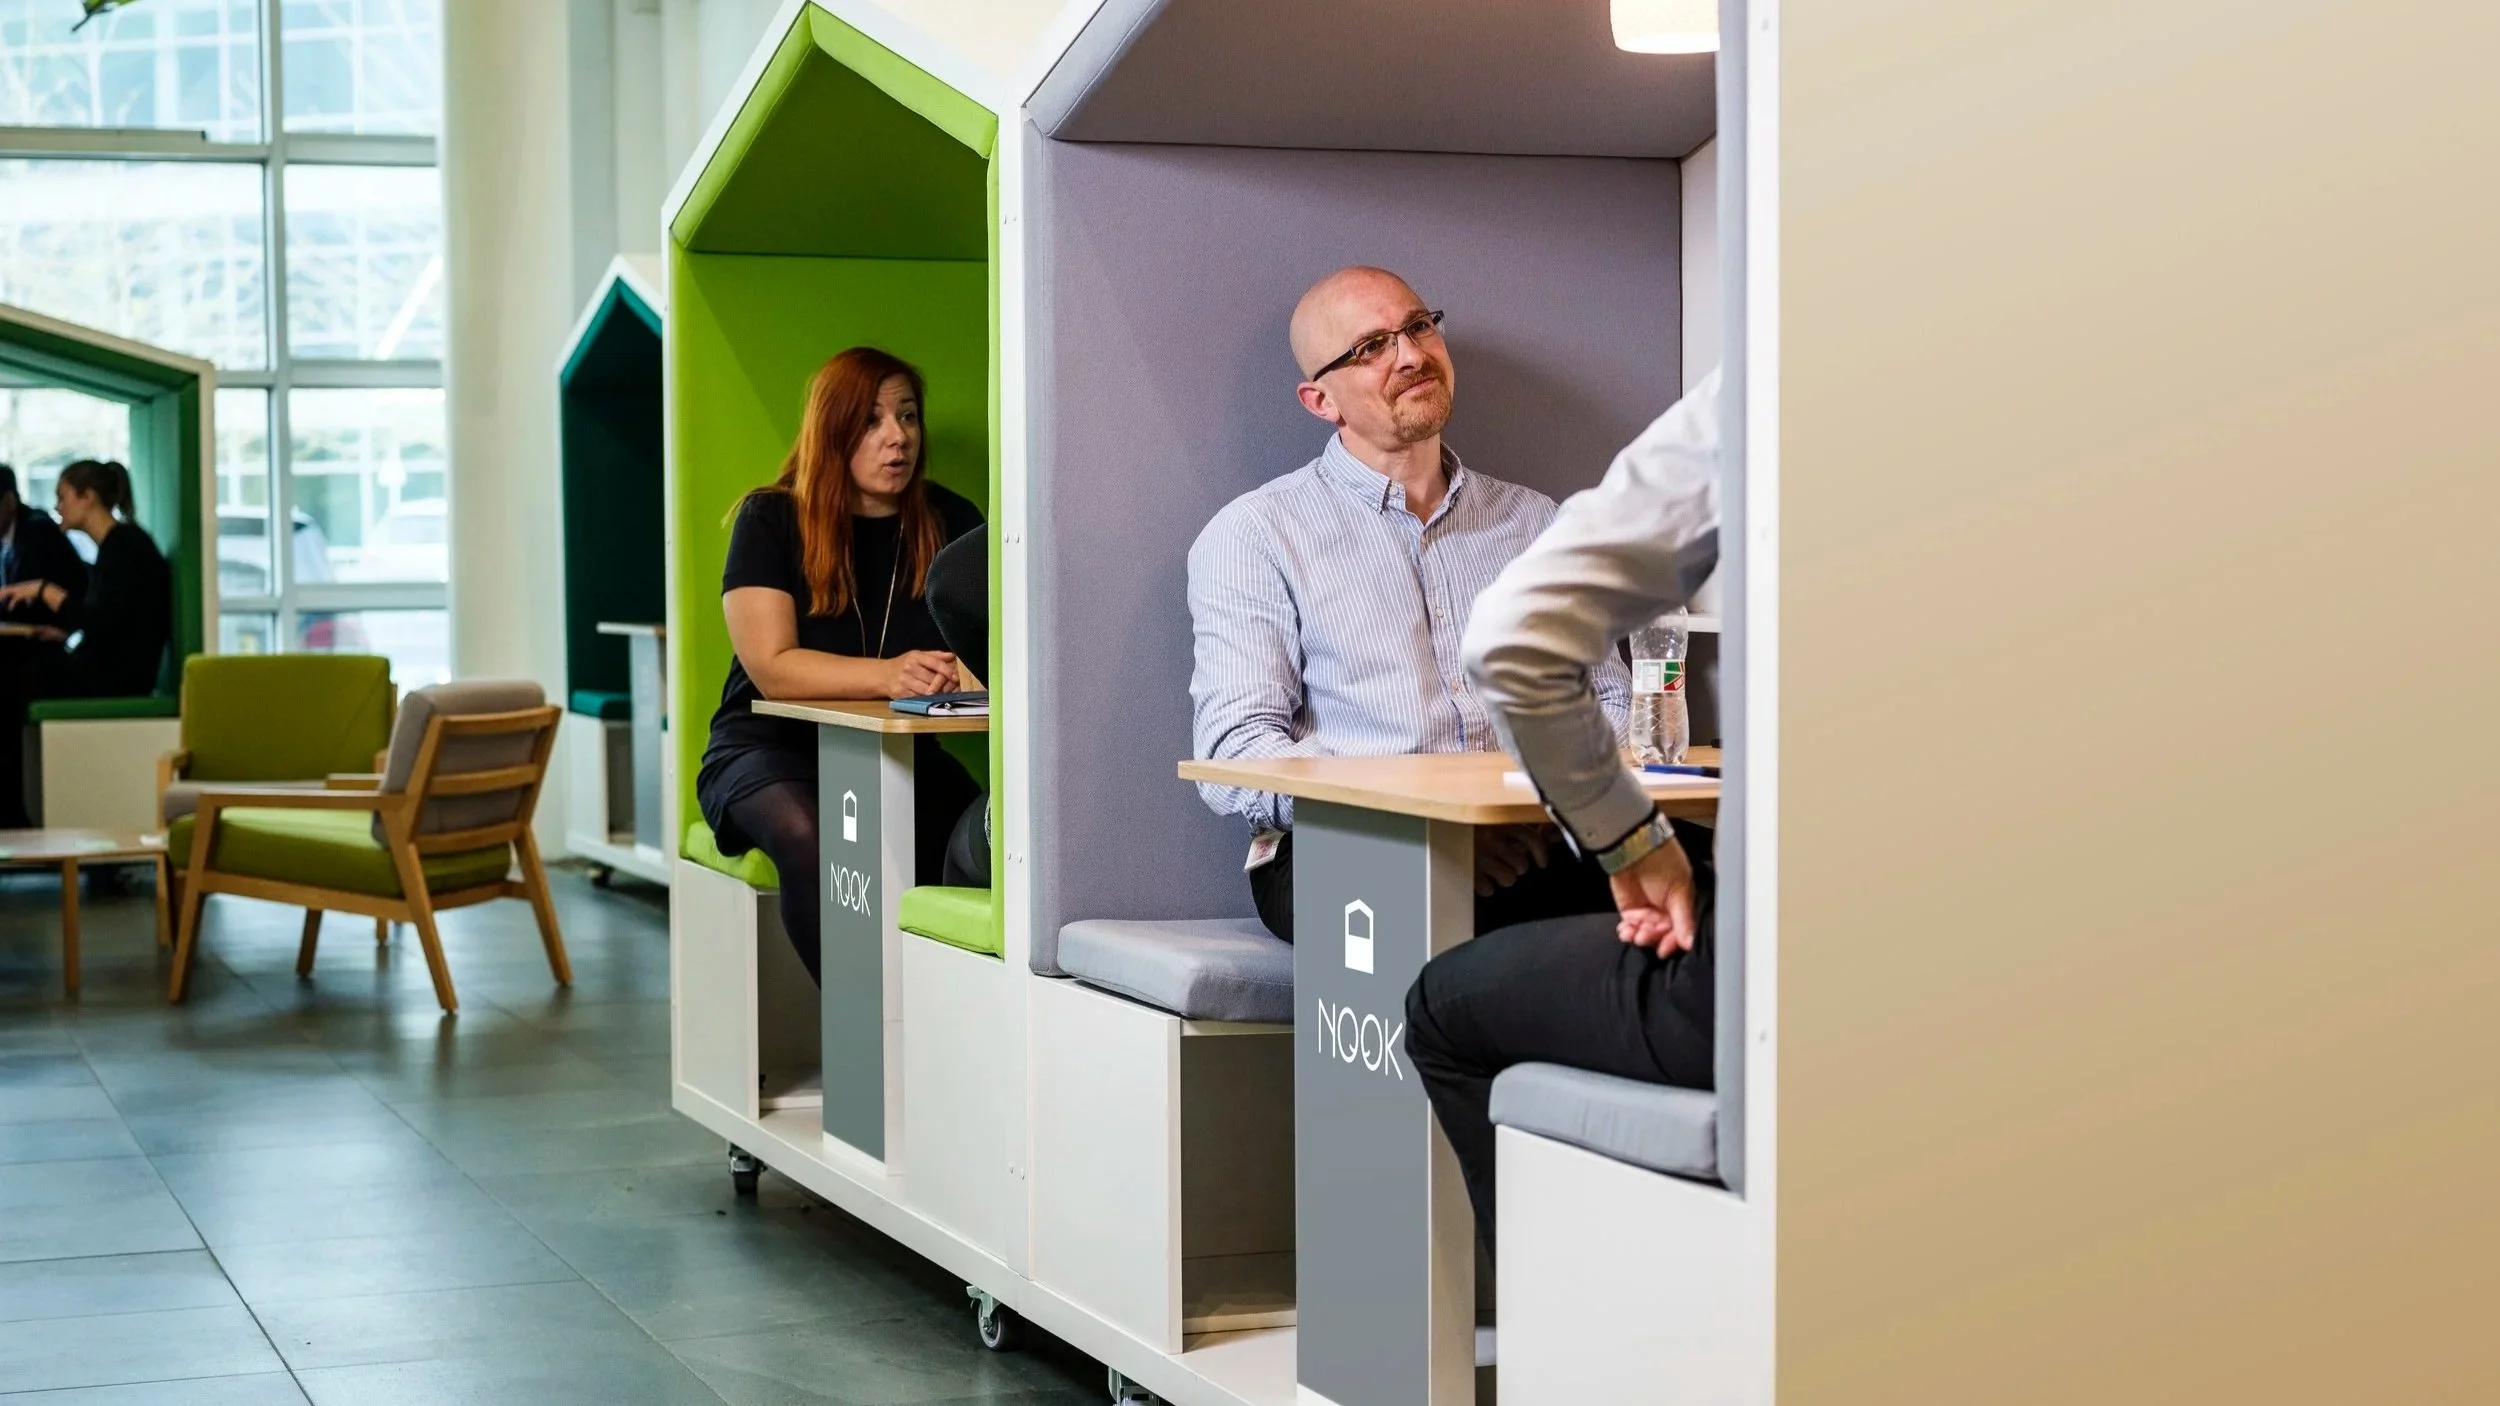
Small, quiet zones for sensory regulation, private conversations, or mental breaks.
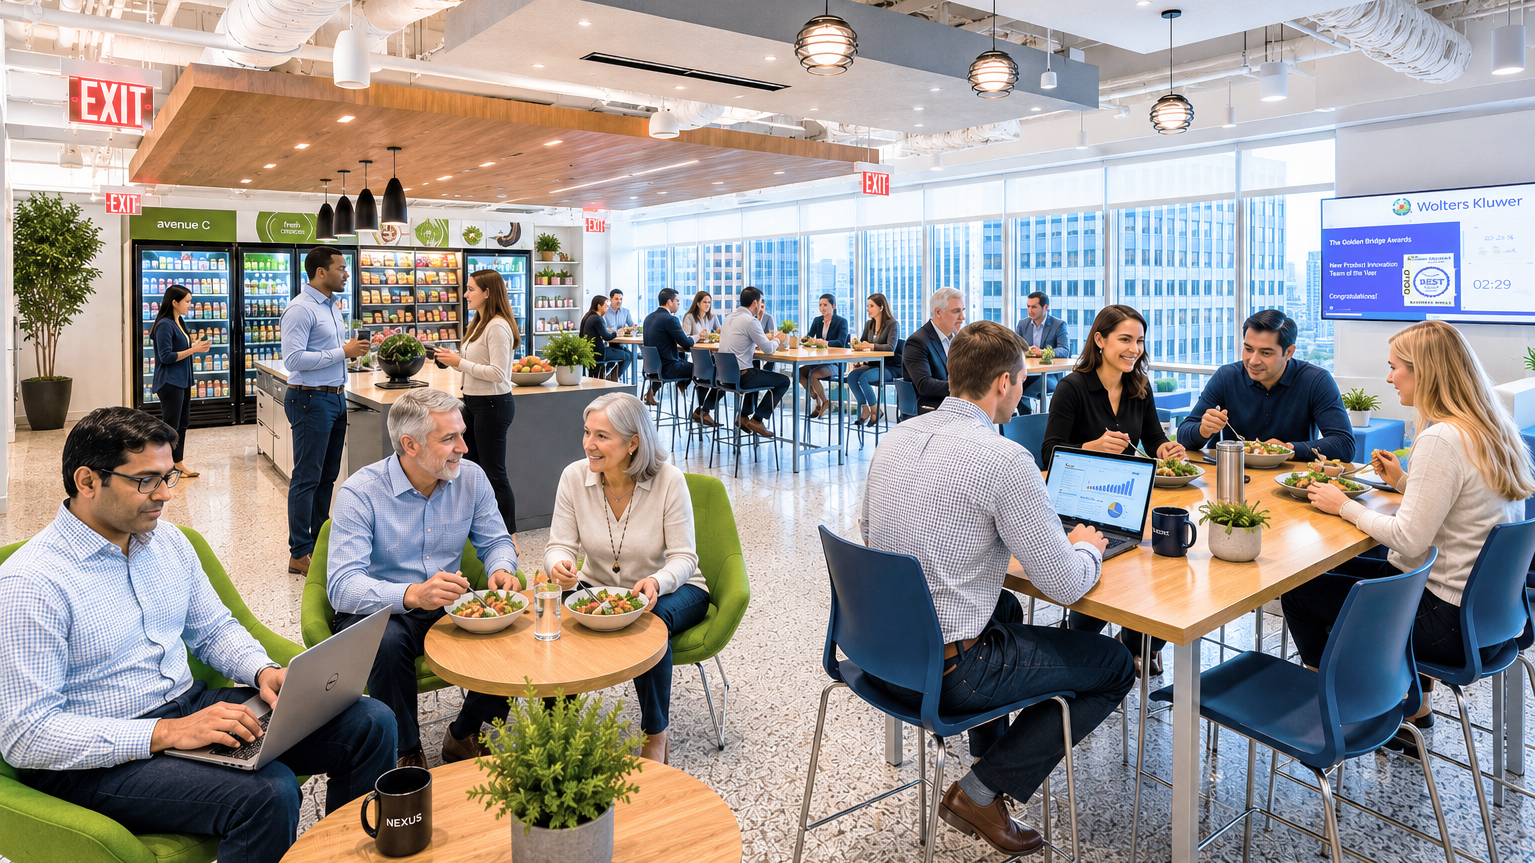
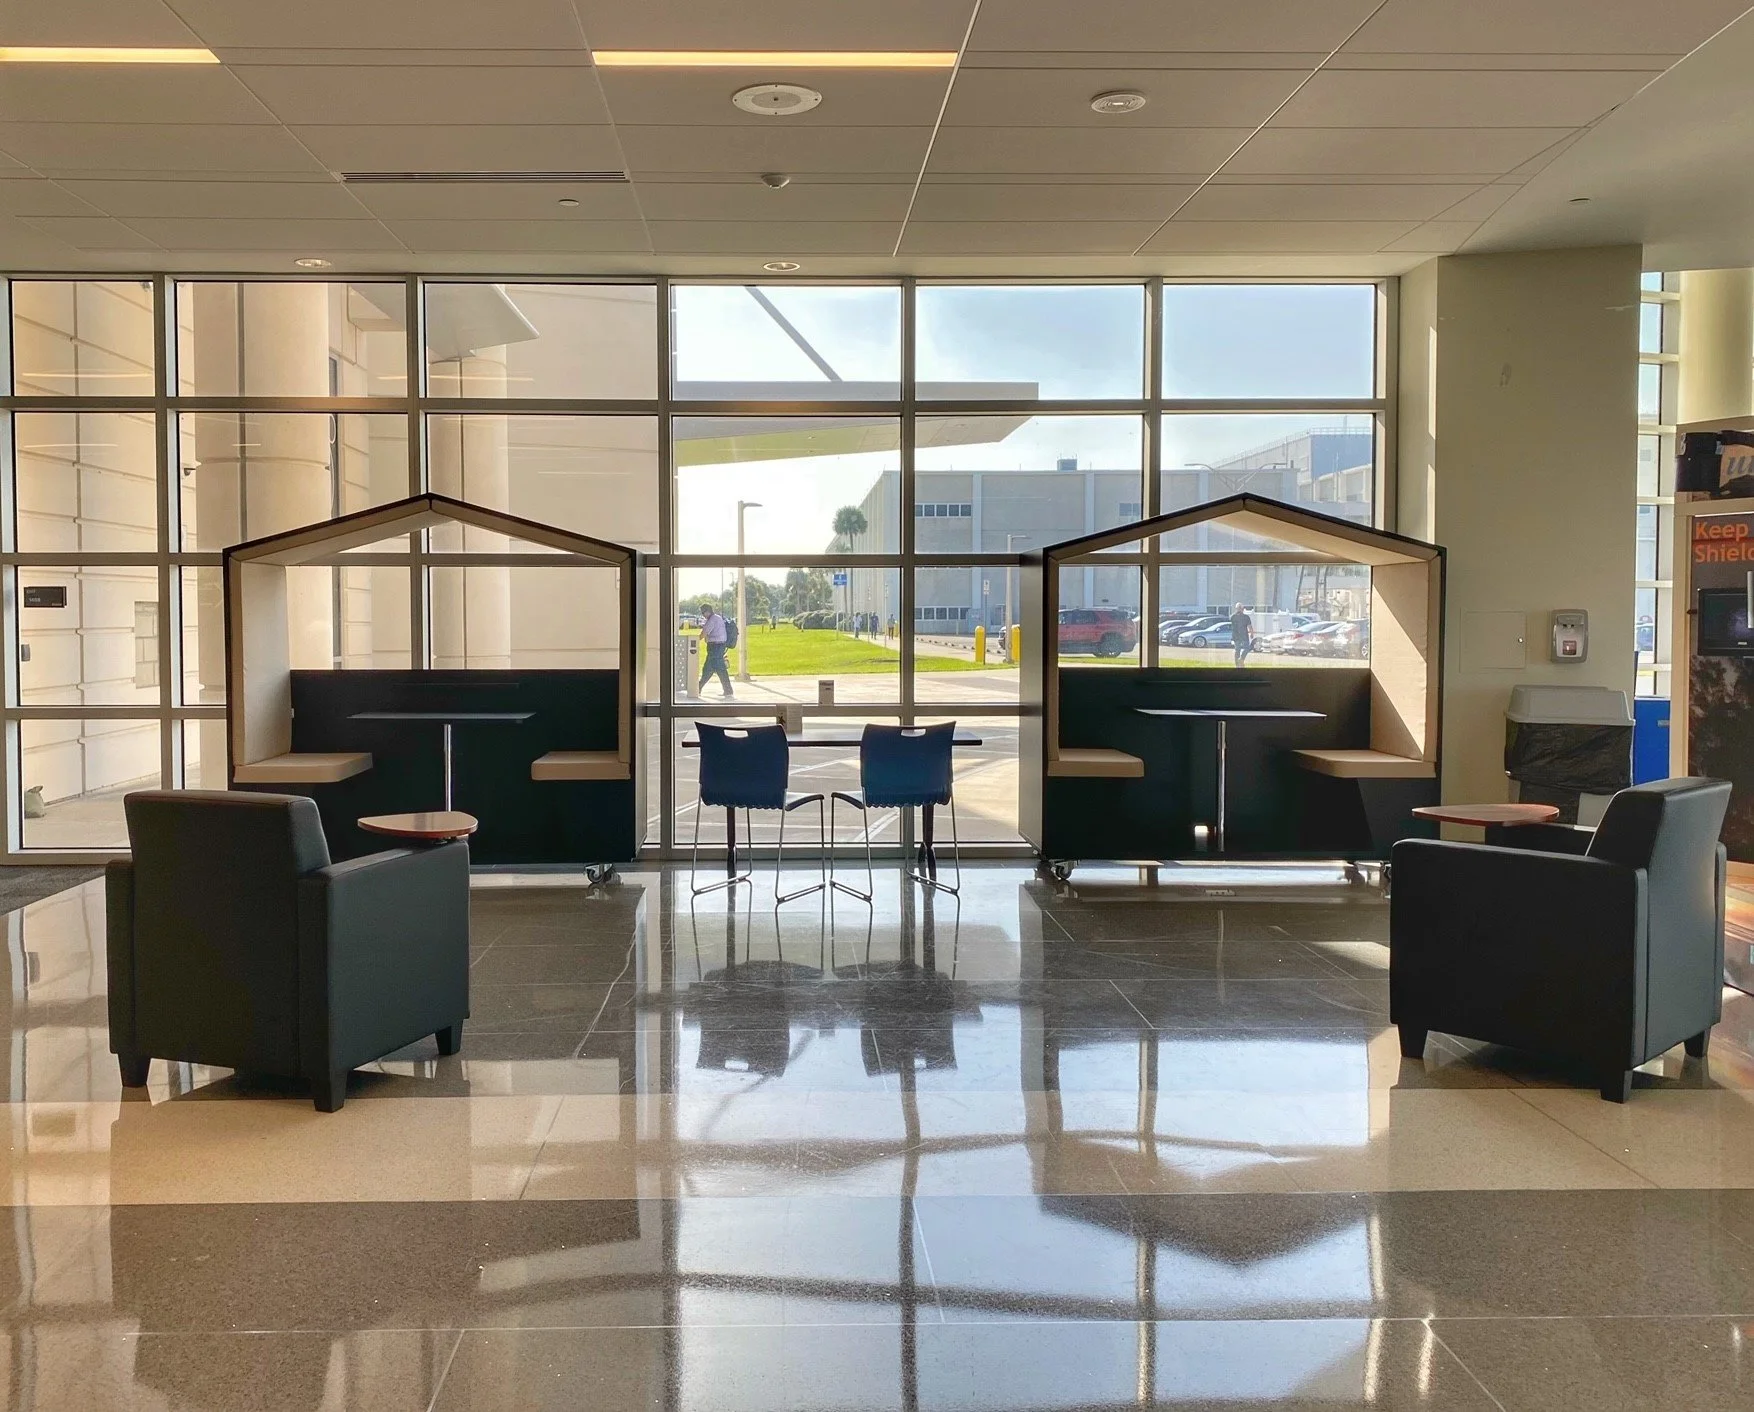
Communal spaces that support relaxation, nourishment, and casual work activities.
Cafeterias and Lunchrooms
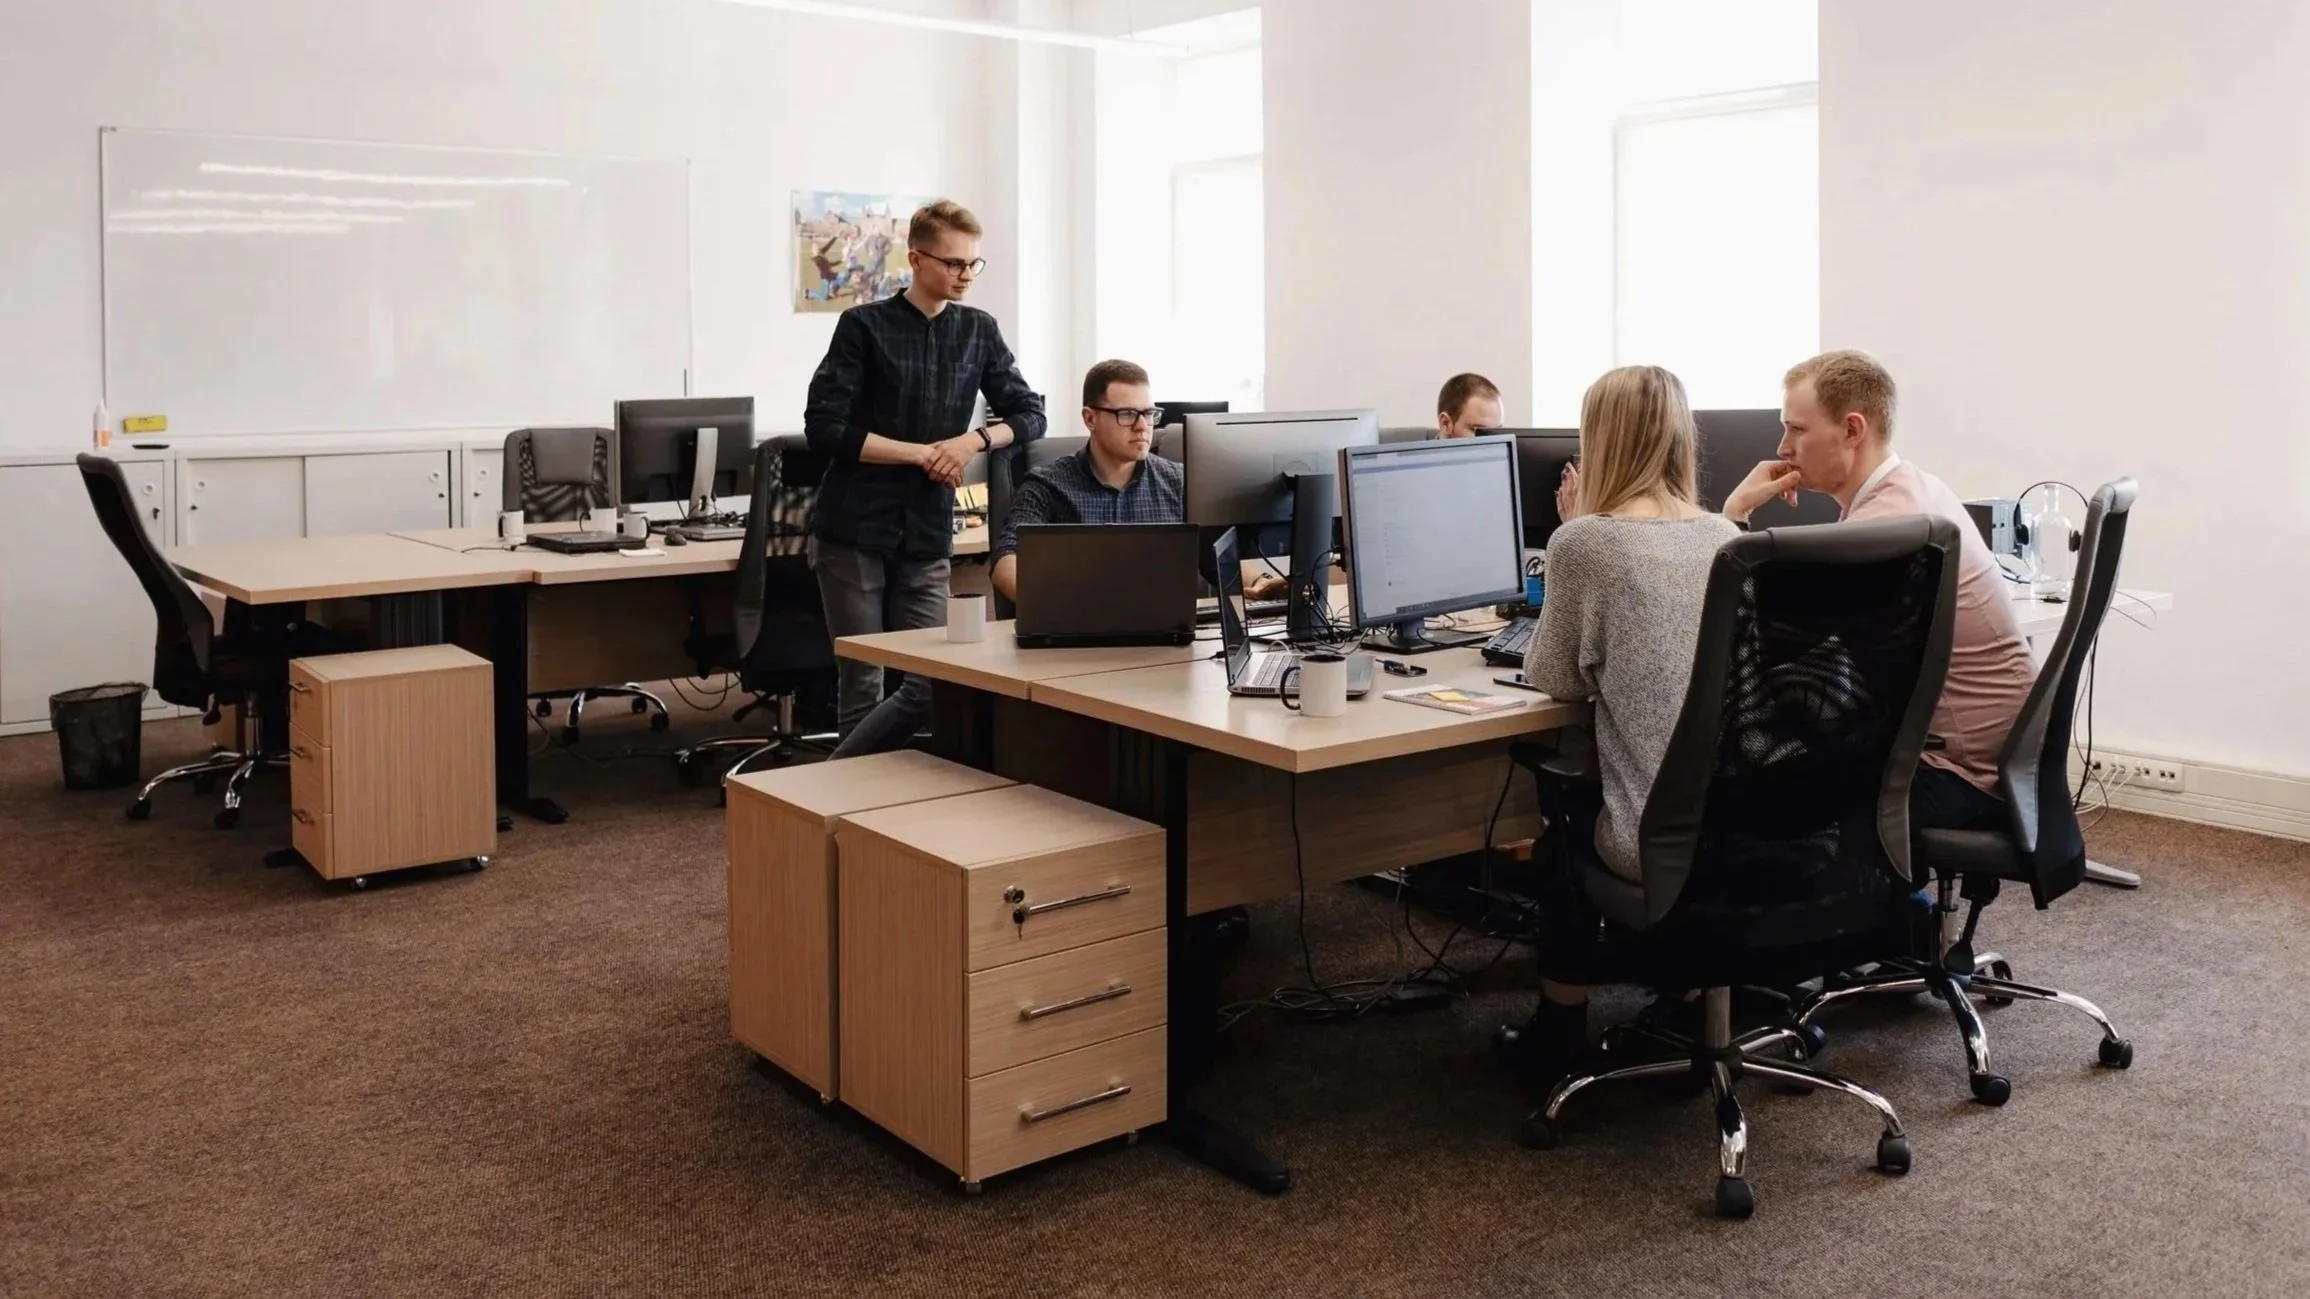
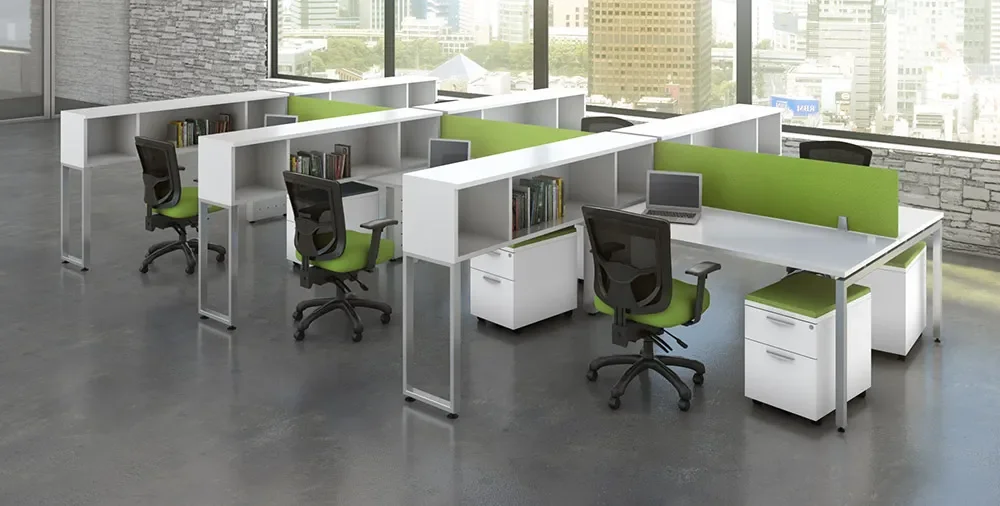
Individual spaces optimized for productivity and comfort.
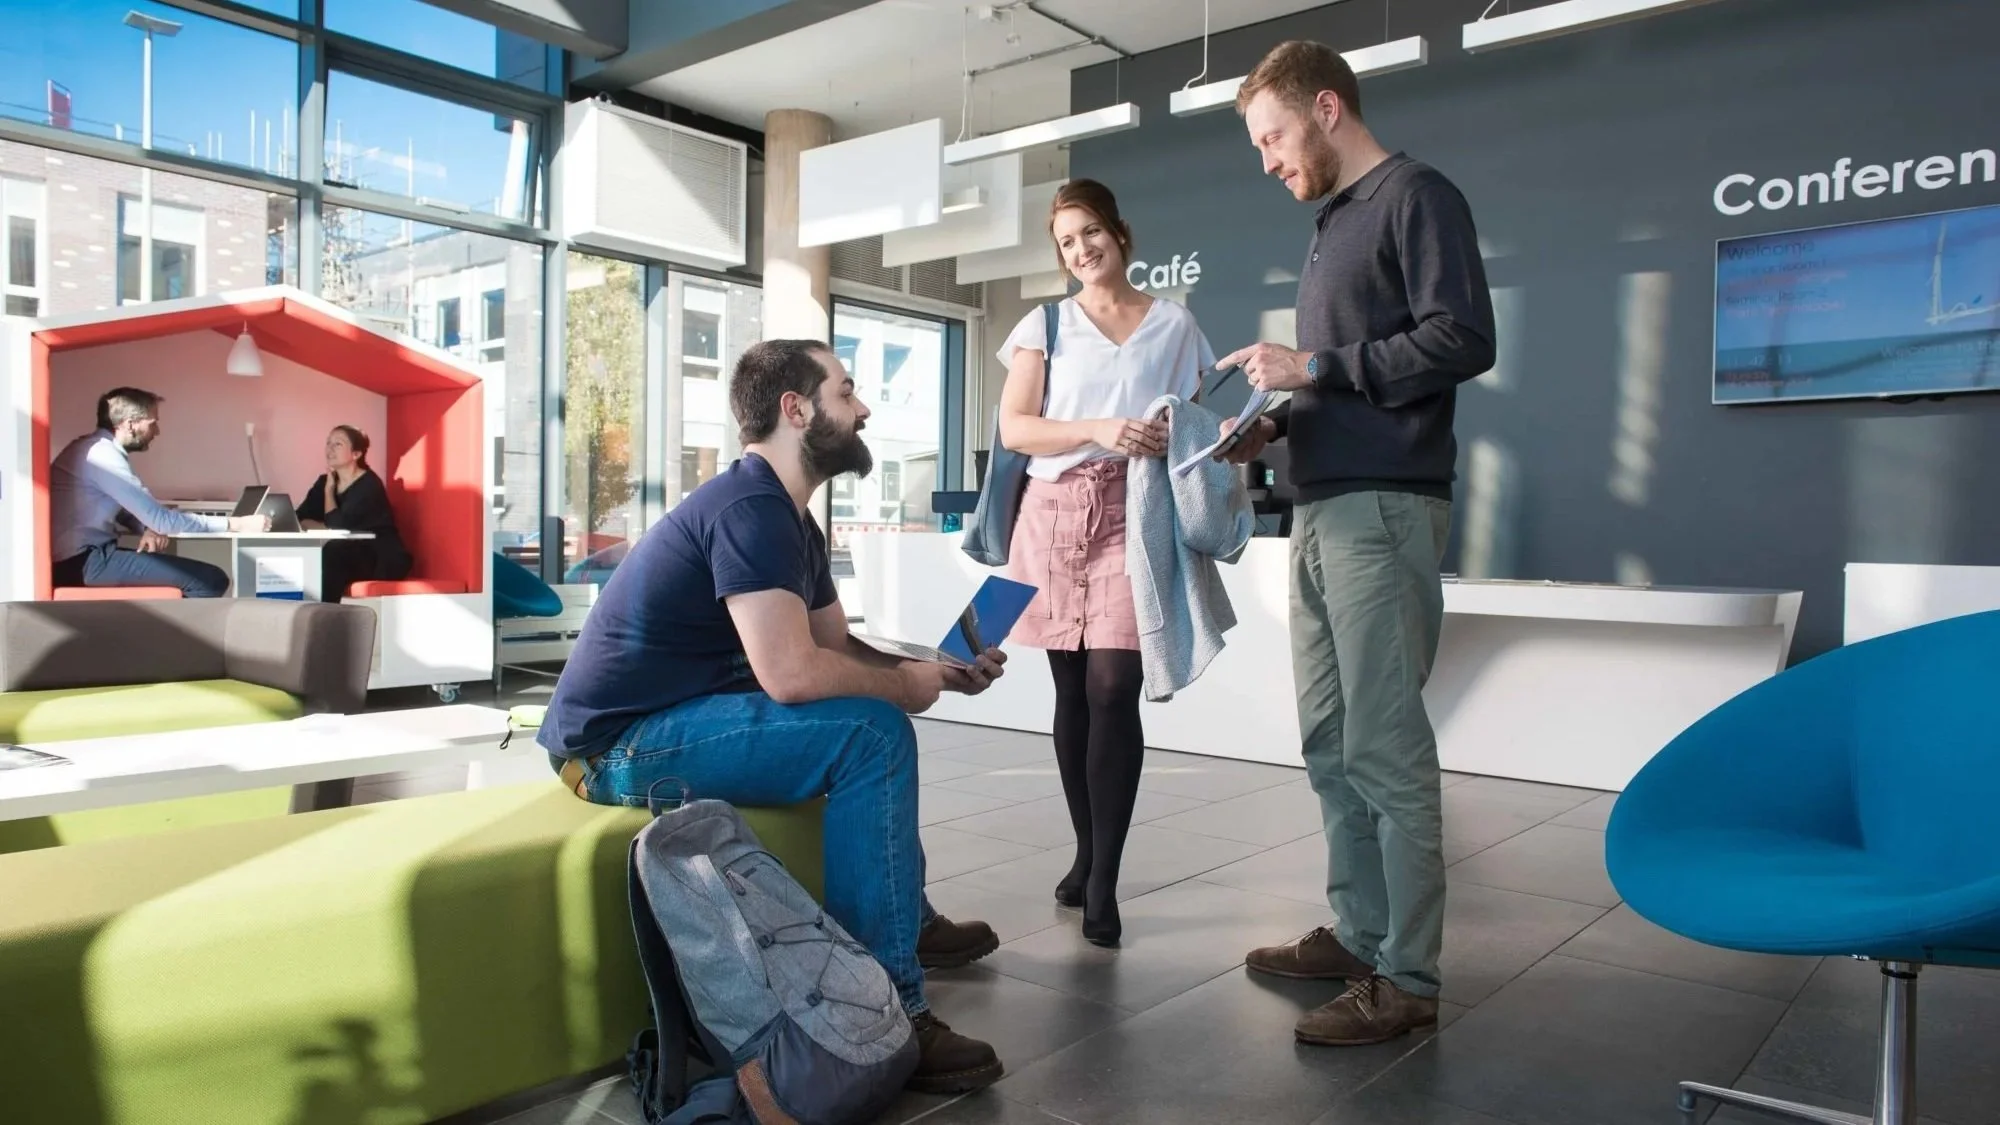
Entry points that create powerful first impressions and help connect visitors and staff.
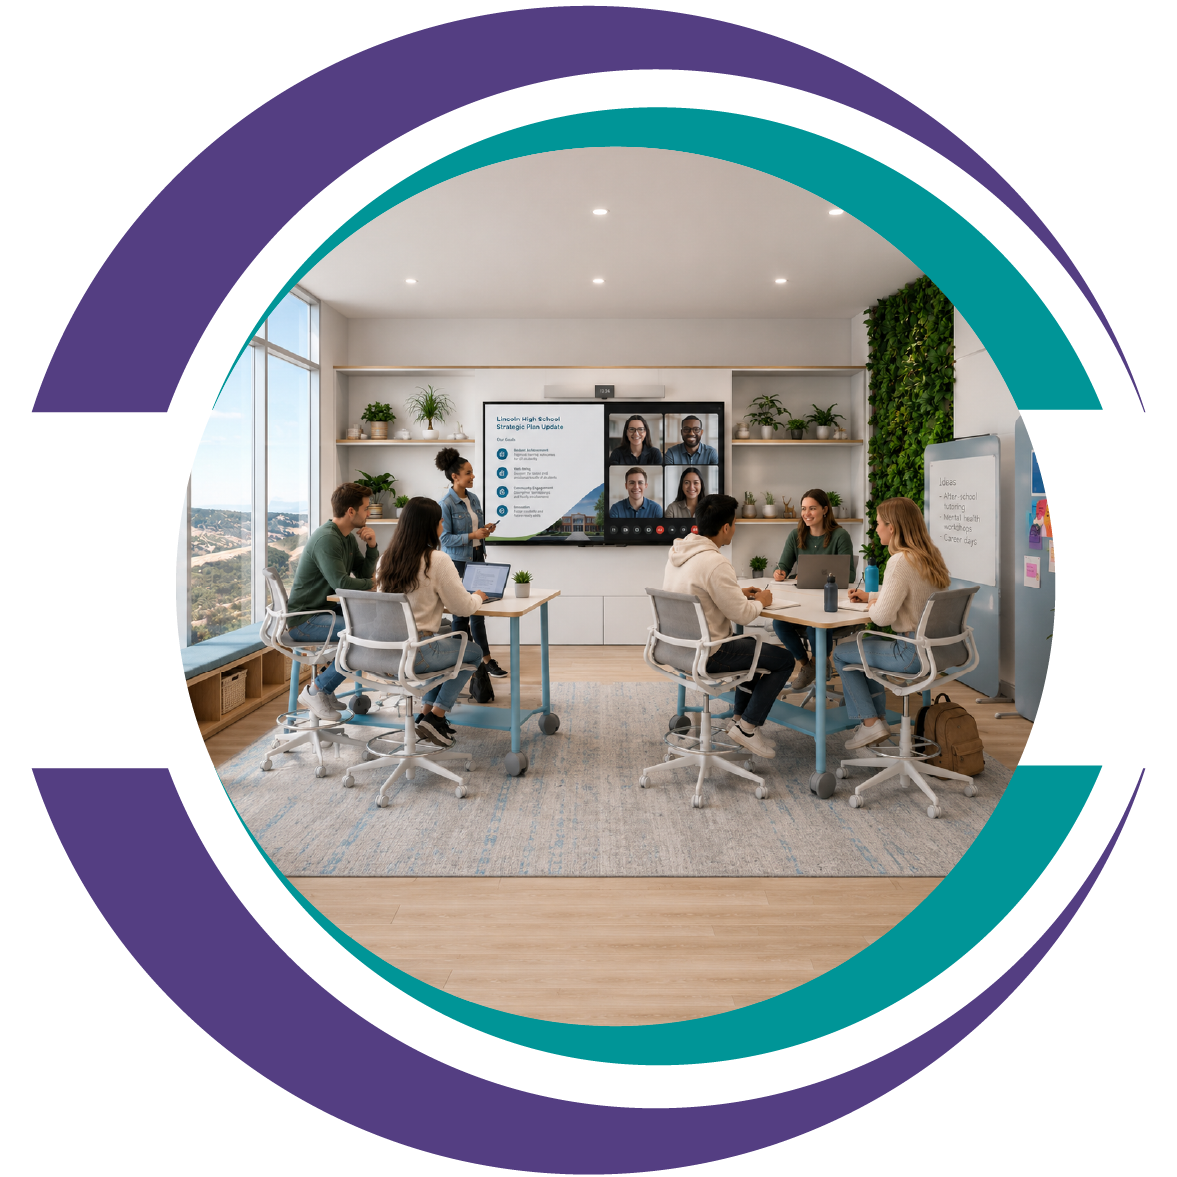
Engineered for Connection.
Today’s top corporate spaces are purposefully designed environments where furniture, technology, and design converge to facilitate highly effective collaboration. They combine flexible layouts with intuitive technology, to prioritize equity and serve every employees unique needs. This ensures everyone—regardless of their location or ability—feels connected and can effectively contribute with clarity and confidence.
Rooted in purpose. Driven by inclusion. Built for impact.
IMAGINE A SPACE
Together with Oxilium, transform your vision into dynamic, future-ready environments where everyone belongs and every investment delivers lasting value.
COLLABORATIVE APPROACH
Meeting You Where You Are.
We're a team of passionate thinkers and doers. Inclusion and value drive everything we do. Our process to design and create new spaces is simple, thoughtful, and aligned with your needs. We believe great results come from clear steps, open collaboration, and a shared sense of purpose.

Discover.
Identify needs through onsite visits and customer collaboration

Design.
Transform vision and goals into purposeful, tailored spatial plans

Procure.
Confirm funding, obtain approvals and secure essential elements

Implement.
Turn designs into functional, ready-to-use spaces

Support.
Empower users and ensure long-term, sustainable success
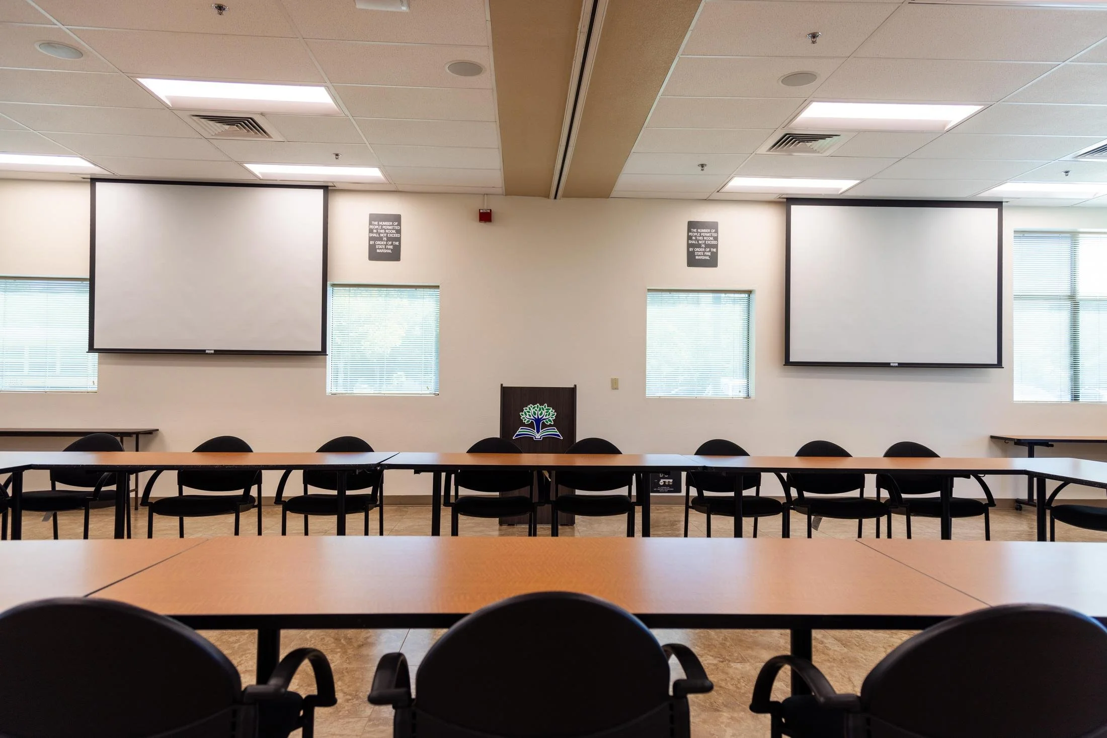
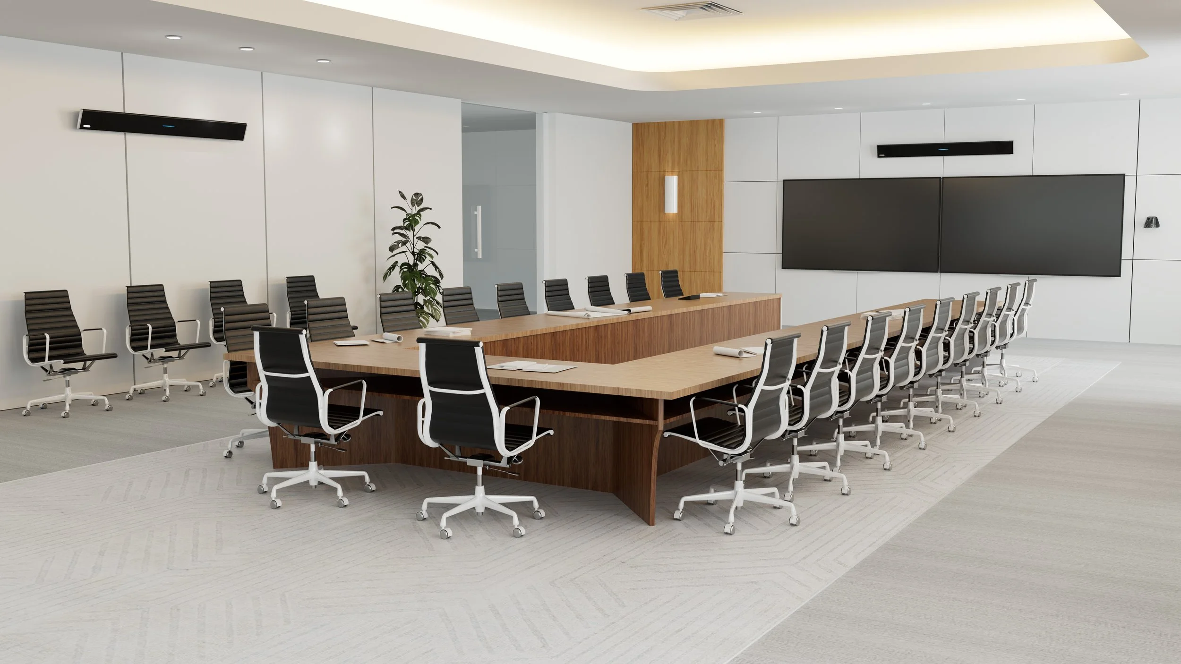
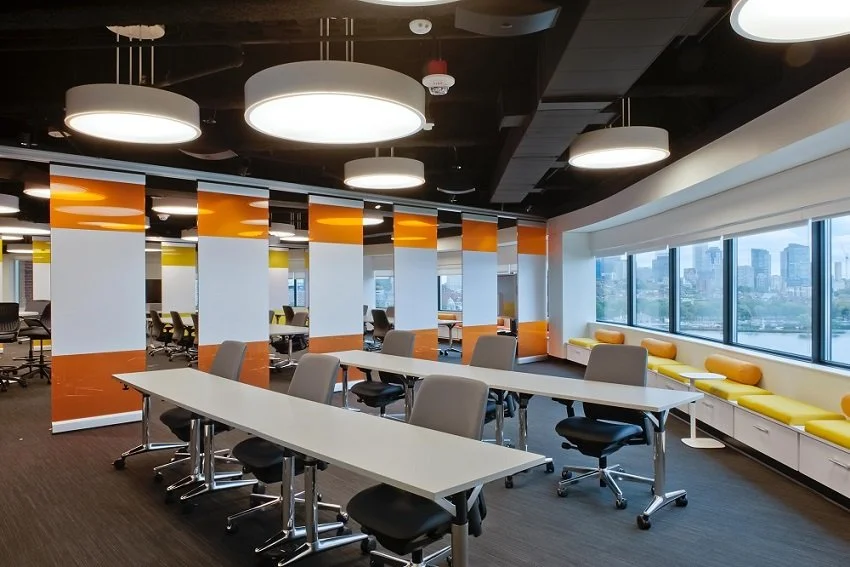
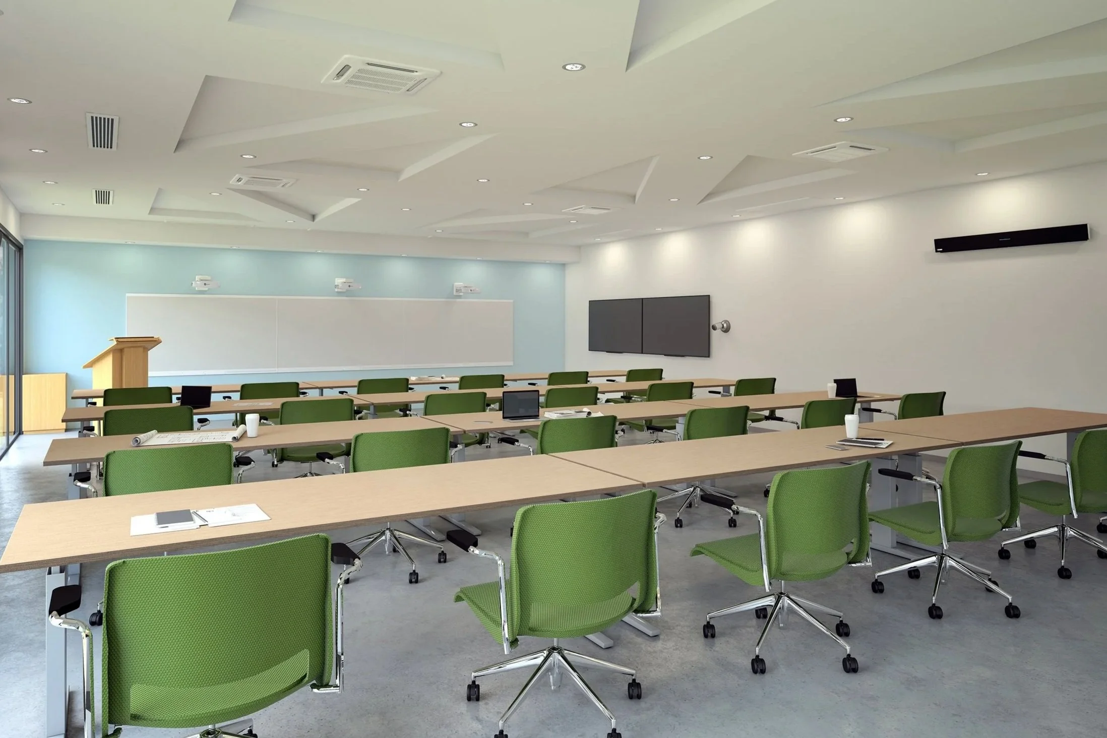
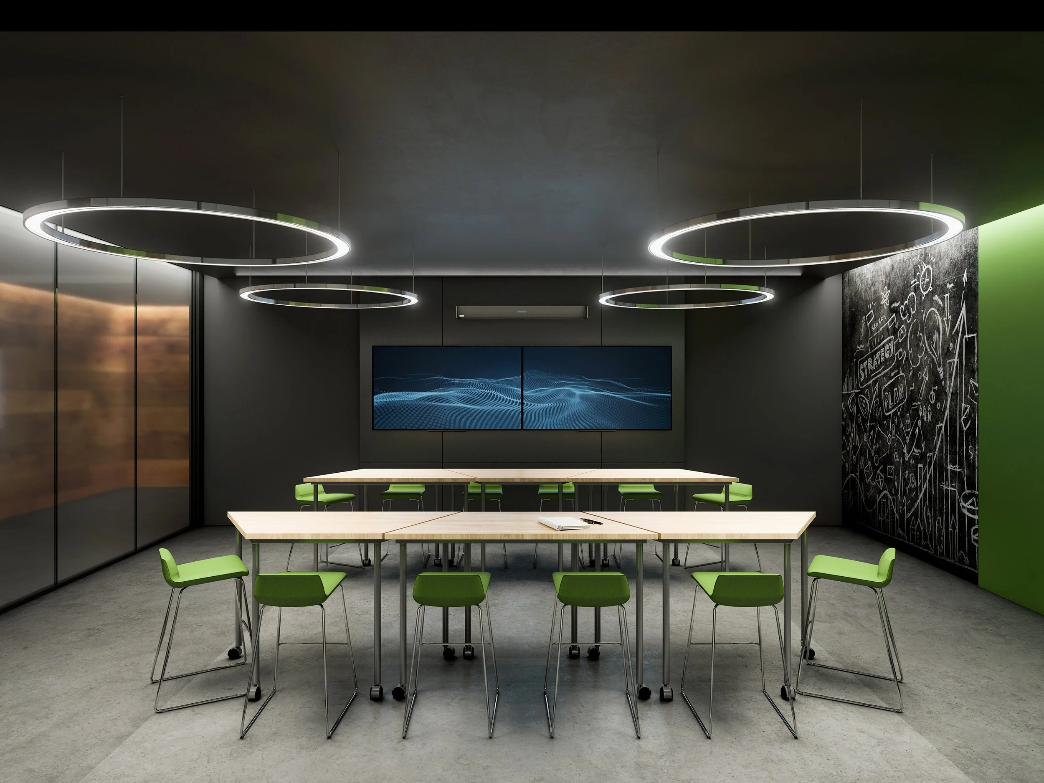
Gain Inspiration from Others.
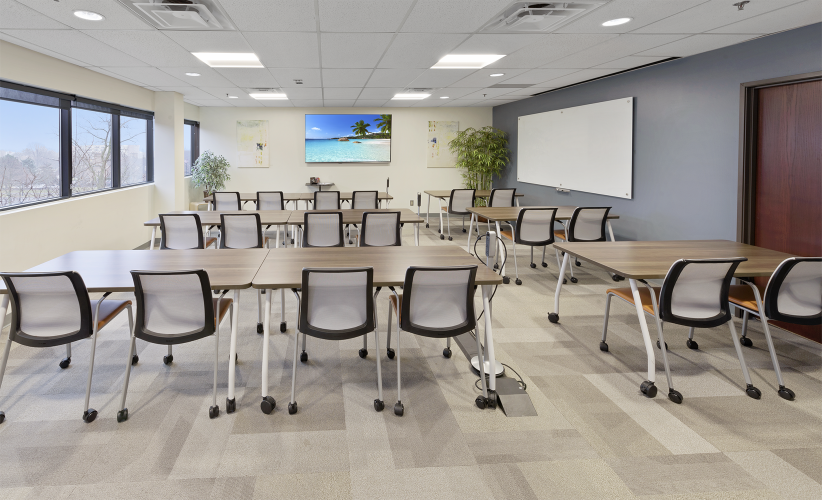
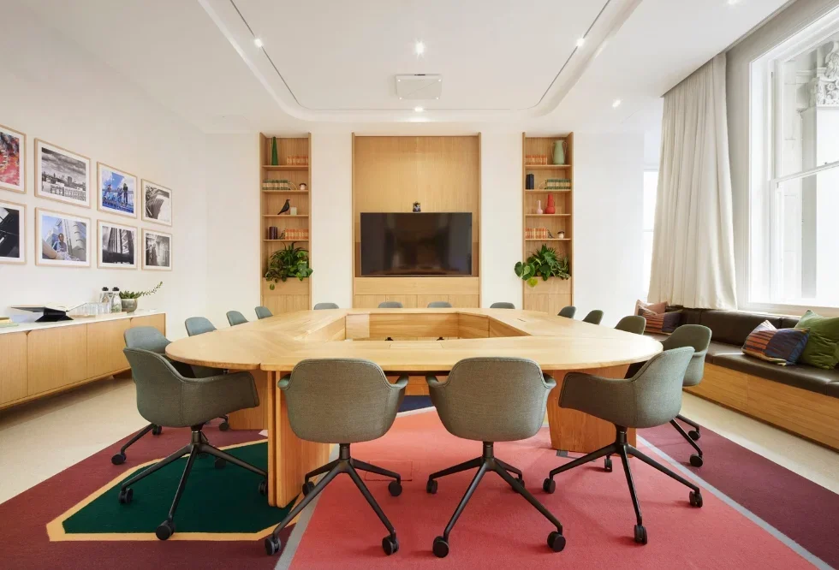
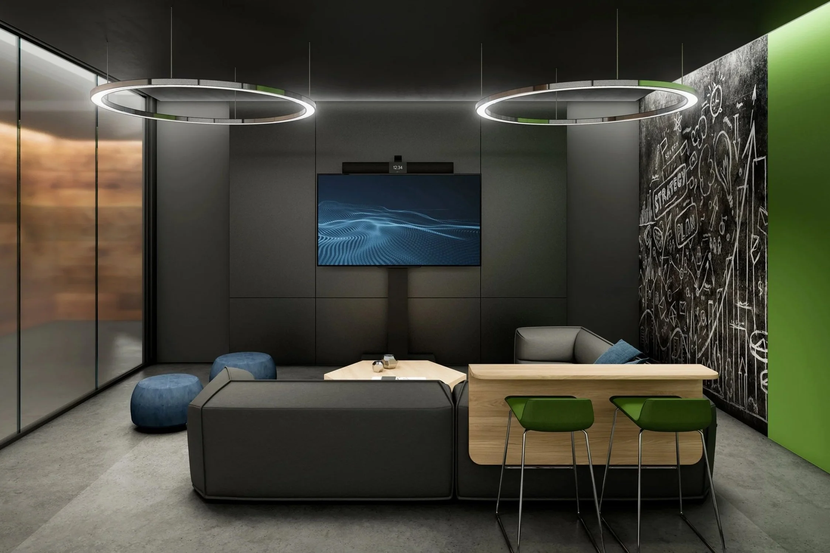
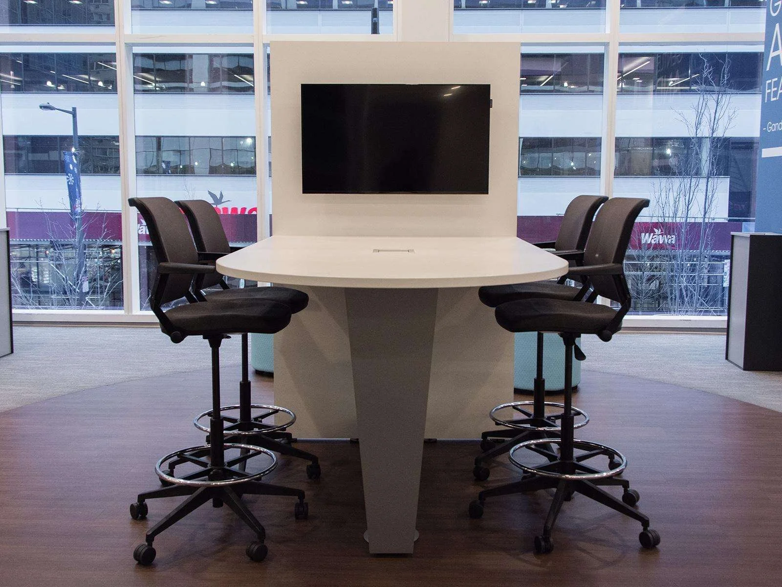
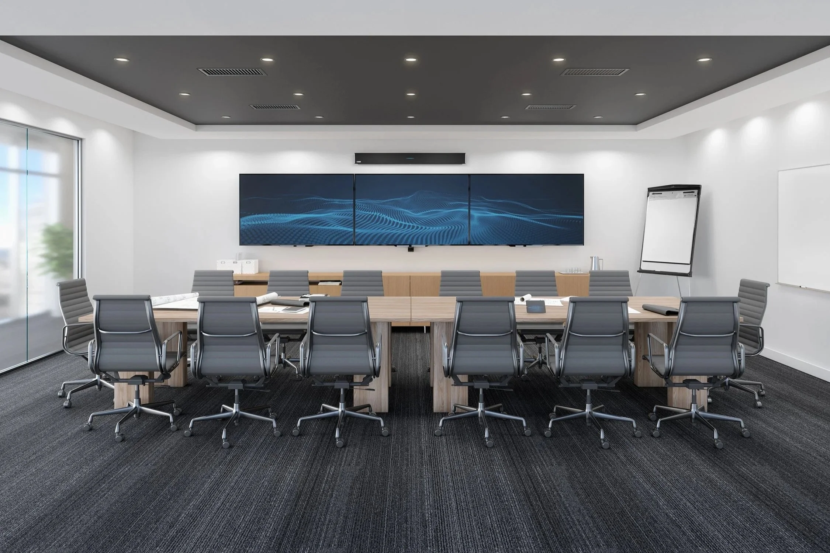
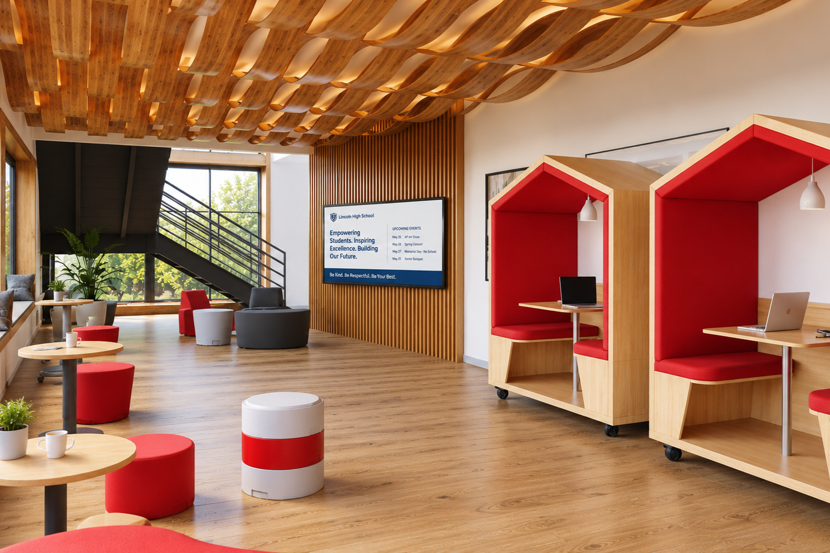
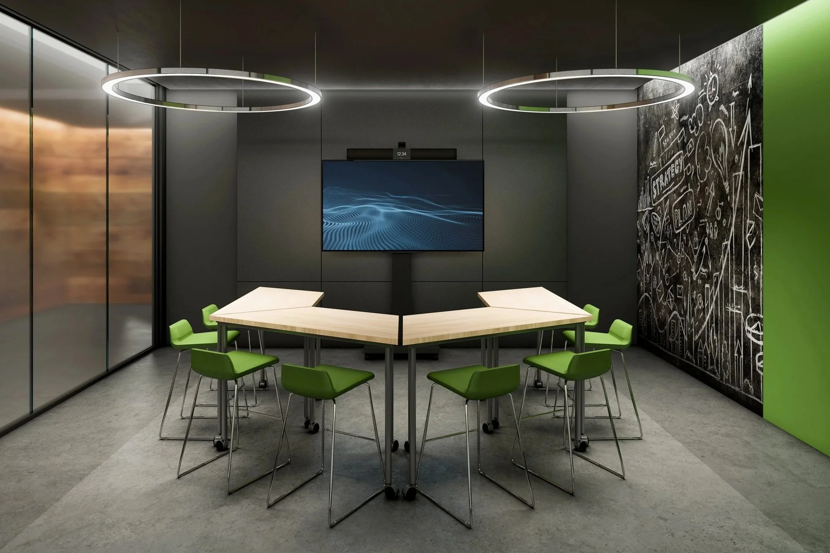
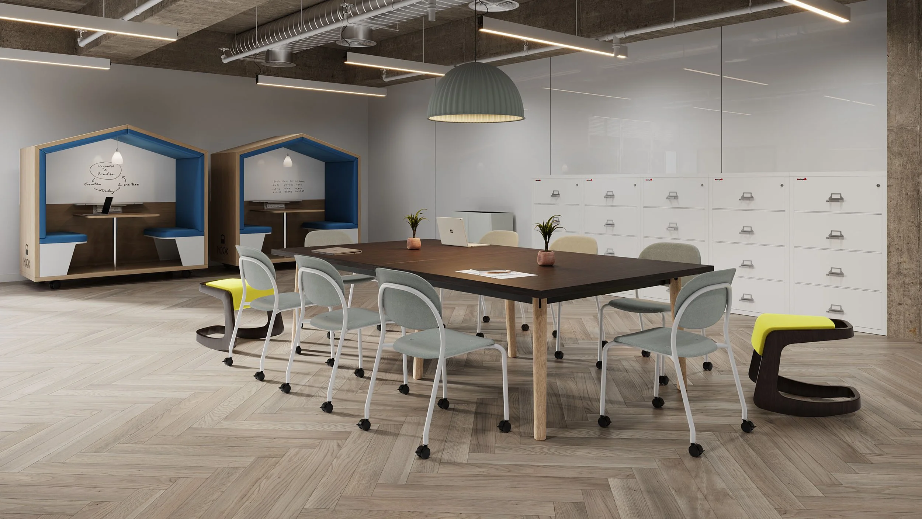
SATISFACTION IS OUR PRIORITY
What Customers Are Saying.
“We would not have been able to pull this off without you. I feel, as the Principal, that we were only successful because of your team, your help, your input, and all that you did. We can’t thank you enough for guiding us every step of the way.”
— Principal, Price Academy
“I wanted to say thank you for everything you did. The Ox team was amazing and gave us great support throughout the process. We hope to do more spaces soon and will be highly recommending your help!“
— Principal, Notre Dame High School
“Our library project ended up being the best investment for us. Your team was fantastic! From start to finish. I look forward to working with you again very soon on some other exciting spaces.”
— Principal, Our Lady of Perpetual Help School
“We are thrilled with the improvements made to our school. Thank you to everyone at Oxilium who supported our projects. We are excited about how these changes will impact our students.”
— Head of Schools, The Healdsburg School

"If you want people to talk, you have to put them in a space that makes it easy. Design must remove the physical walls that block communication before you can tear down the mental ones."
- Michael Bloomberg, Financial Pioneer, Mayor & Philanthropist
Your questions — answered.
Get advice on the best solutions for your school, office, or administrative space. Chat with an expert now and get personalized recommendations.